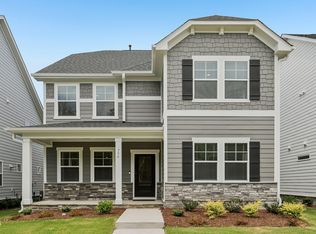
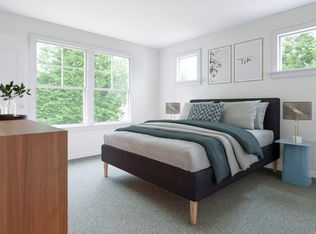
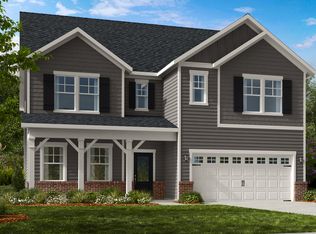
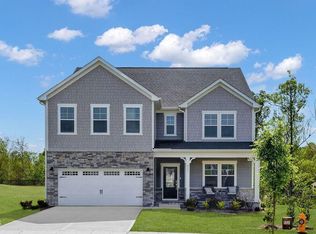
What's Special: No Rear Neighbors | Covered Patio | Wooded View | Loft. New Construction - Ready Now! Built by America's Most Trusted Home Builder. Welcome to the Charlotte at 740 Bolera Road in Silverstone! This two-story home blends comfort and style with an open-concept first floor that connects the kitchen, dining area, and great room. The kitchen features a large center island, generous workspace, and walk-in pantry, while the covered patio extends living space outdoors. Upstairs, a versatile loft provides flexible living space. Two secondary bedrooms with walk-in closets and a full bath are located at the front of the home. The private primary suite features a dual-sink vanity, walk-in shower, and large walk-in closet. Knightdale is packed with fun, from Movie Night Series and Food Truck Thursdays to the festive Holiday Fair. Enjoy parks like Harper, Knightdale Community, and Mingo Creek, plus local farmers' markets and laid-back dining. Nearby Wendell adds small-town charm, while downtown Raleigh--just nine miles away--offers endless entertainment. With I-540 less than a mile away, commuting is easy. Additional Highlights Include: a covered back patio, a shower with a seat in the primary bathroom, tray ceiling in the primary bathroom, and a dual sink vanity in the hall bathroom. Photos are for representative purposes only. MLS#10153161
Pending
Price cut: $10K (8/4)
$414,999
740 Bolera Rd, Knightdale, NC 27545
3beds
2,344sqft
Single Family Residence
Built in 2026
5,035 Square Feet Lot
$-- Zestimate®
$177/sqft
$60/mo HOA
What's special
Versatile loftWooded viewWalk-in showerGenerous workspaceLarge center islandCovered patioWalk-in pantry
- 226 days
- 19
- 0
Zillow last checked:
Listing updated:
Listed by:
Danya Bizzell 919-551-3515,
Taylor Morrison of Carolinas,
Source: Doorify MLS,MLS#: 10153161
Facts & features
Interior
Bedrooms & bathrooms
- Bedrooms: 3
- Bathrooms: 3
- Full bathrooms: 2
- 1/2 bathrooms: 1
Primary bedroom
- Level: Second
- Area: 196 Square Feet
- Dimensions: 14.0 x 14.0
Bedroom 2
- Level: Second
- Area: 143 Square Feet
- Dimensions: 11.0 x 13.0
Bedroom 3
- Level: Second
- Area: 143 Square Feet
- Dimensions: 13.0 x 11.0
Primary bathroom
- Level: Second
Bathroom 2
- Level: Second
Dining room
- Level: First
- Area: 143 Square Feet
- Dimensions: 13.0 x 11.0
Great room
- Level: First
- Area: 238 Square Feet
- Dimensions: 14.0 x 17.0
Kitchen
- Level: First
Laundry
- Level: Second
Loft
- Level: Second
- Area: 204 Square Feet
- Dimensions: 12.0 x 17.0
Heating
- Forced Air, Natural Gas
Cooling
- Central Air, Electric, Zoned
Appliances
- Included: Dishwasher, Electric Water Heater, Gas Range, Microwave, Plumbed For Ice Maker
- Laundry: Laundry Room, Upper Level
Features
- Double Vanity, Entrance Foyer, Eat-in Kitchen, Granite Counters, Kitchen Island, Walk-In Closet(s), Bathtub/Shower Combination, Walk-In Shower
- Flooring: Carpet, Laminate, Vinyl
- Windows: Insulated Windows, Screens
- Common walls with other units/homes: No Common Walls
Interior area
- Total structure area: 2,344
- Total interior livable area: 2,344 sqft
- Finished area above ground: 2,344
- Finished area below ground: 0
Property
Parking
- Total spaces: 4
- Parking features: Attached, Driveway, Garage Faces Rear, Garage
- Garage spaces: 2
- Uncovered spaces: 2
Features
- Levels: Two
- Stories: 2
- Patio & porch: Covered, Front Porch, Rear Porch
- Exterior features: Rain Gutters
- Fencing: None
Lot
- Size: 5,035 Square Feet
- Features: Landscaped
Details
- Additional structures: None
- Parcel number: NALOT57
- Special conditions: Standard
- Other equipment: None
Construction
Type & style
- Home type: SingleFamily
- Architectural style: Traditional,Transitional
- Property subtype: Single Family Residence
Materials
- Board & Batten Siding, Fiber Cement, Stone
- Foundation: Slab
- Roof: Architectural Shingle
Condition
- New Construction
- New construction: Yes
- Year built: 2026
- Major remodel year: 2026
Details
- Builder model: Charlotte
- Builder name: Taylor Morrison
Utilities & green energy
- Sewer: Public Sewer
- Water: Public
- Utilities for property: Natural Gas Available, Sewer Available, Underground Utilities
Community & HOA
Community
- Features: Curbs, Clubhouse, Other, Playground, Pool, Street Lights, Sidewalks
- Security: Carbon Monoxide Detector(s), Smoke Detector(s)
- Subdivision: Silverstone
HOA
- Has HOA: Yes
- Amenities included: Clubhouse, Dog Park, Other, Park, Playground, Pool, Trail(s)
- Services included: Road Maintenance, Storm Water Maintenance
- HOA fee: $60 monthly
- HOA name: Elite Management Professionals
- HOA phone: 919-233-7660
Location
- Region: Knightdale
Financial & listing details
- Price per square foot: $177/sqft
- Date on market: 3/16/2026
- Listing agreement: Exclusive Right To Sell
- Listing terms: Cash,Conventional,FHA,VA Loan,Other
Estimated market value
Not available
Estimated sales range
Not available
Not available
Price history
| Date | Event | Price |
|---|---|---|
| 9/20/2026 | Pending sale | $414,999$177/sqft |
Source:  Doorify MLS #10153161 Report a problem | ||
| 8/4/2026 | Price change | $414,999-2.4%$177/sqft |
Source: Doorify MLS #10153161 Report a problem | ||
| 7/6/2026 | Price change | $424,999-2.7%$181/sqft |
Source: Doorify MLS #10153161 Report a problem | ||
| 6/10/2026 | Price change | $436,999-2.2%$186/sqft |
Source: Doorify MLS #10153161 Report a problem | ||
| 5/1/2026 | Price change | $446,999+0.4%$191/sqft |
Source: Doorify MLS #10153161 Report a problem | ||
| 4/1/2026 | Price change | $444,999-3.3%$190/sqft |
Source: Doorify MLS #10153161 Report a problem | ||
| 3/16/2026 | Listed for sale | $459,999$196/sqft |
Source: Doorify MLS #10153161 Report a problem | ||
Public tax history
Tax history is unavailable.
Monthly payment
Est. payment
Payment breakdown
Explore the cost of this home by adjusting the details. Changes won't be saved.Climate risks
Neighborhood: 27545
Nearby schools
Schools provided by the listing agent
- Elementary: Wake - Hodge Road Elementary
- Middle: Wake - Neuse River Middle
- High: Wake - Knightdale High
Source: Doorify MLS. This data may not be complete. We recommend contacting the local school district to confirm school assignments for this home.
Similar homes
- $499,9994 bd4 ba2.8k sqft1004 Winter Haven Dr, Knightdale, NC 27545New Construction

 Doorify MLS
- $534,9993 bd3 ba2.7k sqft2000 Mayglass Dr, Knightdale, NC 27545New Construction
 Doorify MLS
- from $456,9993 bd4 ba3k sqftSavannah Plan, Silverstone Terraces, Knightdale, NC 27545New Construction
 Taylor Morrison
- $499,9994 bd5 ba3k sqft1000 Winter Haven Dr, Knightdale, NC 27545New Construction
 Doorify MLS
- $405,0004 bd4 ba1.9k sqft753 Weavers Abbey Pl, Knightdale, NC 27545New ConstructionMLS ID #10192807, Adair Preston. Doorify MLS
- $450,0004 bd3 ba2.1k sqftGarman Homes, Wendell, NC 27591New ConstructionMLS ID #10200624, Diane Masinick. Doorify MLS
- $559,9995 bd4 ba3.2k sqft2040 Mayglass Dr, Knightdale, NC 27545New ConstructionDoorify MLS
- $367,0403 bd3 ba1.8k sqft2808 Mar Bonita St, Knightdale, NC 27545New ConstructionDoorify MLS
- $569,9905 bd4 ba3k sqft953 Cassa Clubhouse Way, Knightdale, NC 27545New ConstructionDoorify MLS
- $389,9993 bd3 ba2.1k sqft908 Raptor Haven Rd, Wendell, NC 27591New ConstructionDoorify MLS
- $385,0003 bd3 ba1.8k sqft1804 Avett Song Pl, Wendell, NC 27591New ConstructionMLS ID #10196433, Diane Masinick. Doorify MLS
- $424,8904 bd3 ba2.1k sqftGarman Homes, Wendell, NC 27591New ConstructionDoorify MLS
- $425,0003 bd4 ba2.5k sqft2137 Big Falls Dr, Wendell, NC 27591For SaleMLS ID #10177066, Craig Tribus. Doorify MLS
- $379,9903 bd3 ba1.8k sqftTiebreaker, Wendell, NC 27591New ConstructionDoorify MLS
- $324,9903 bd3 ba1.6k sqftActivist - G, Knightdale, NC 27545New ConstructionDoorify MLS
- $364,8903 bd3 ba1.8k sqftScissors, Wendell, NC 27591New ConstructionDoorify MLS
- $374,8903 bd3 ba1.7k sqftShoot, Wendell, NC 27591New ConstructionDoorify MLS
- $399,8904 bd4 ba2.4k sqft1112 Lamplighter Dr Lot 421, Raleigh, NC 27604New ConstructionDoorify MLS
- $441,0004 bd4 ba2.4k sqft1110 Lamplighter Drive 422 Lot 422, Raleigh, NC 27604New ConstructionMLS ID #10181295, Karla Hamilton. Doorify MLS
