What's Special: Corner Lot | No Rear Neighbors | Gourmet Kitchen - New Construction - Ready Now! Built by America's Most Trusted Home Builder. Welcome to the Savannah at 732 Bolera Road in Silverstone! This spacious home is designed for flexibility and comfort, featuring a gourmet kitchen with an oversized island that opens to the dining area and great room, where a fireplace creates a warm and inviting focal point. The main-level primary suite offers a private retreat with a large walk-in shower and built-in bench, while the covered screened outdoor living area is perfect for relaxing or entertaining year-round. Upstairs, a second primary suite provides an ideal space for guests or multi-generational living, complemented by two additional bedrooms, two full bathrooms, a versatile loft, and a private study. With thoughtful gathering spaces and room for everyone to spread out, this home easily adapts to your lifestyle. Knightdale is packed with fun, from Movie Night Series and Food Truck Thursdays to the festive Holiday Fair. Enjoy parks like Harper, Knightdale Community, and Mingo Creek, plus local farmers' markets and laid-back dining. Nearby Wendell adds small town charm, while downtown Raleigh—just nine miles away—offers endless entertainment. With I 540 less than a mile away, commuting is easy. Additional Highlights Include: tray ceilings in dining room and main level primary suite, bench at garage entry, tiled showers, iron rails, laundry cabinets, and all appliances included. Photos are for representative purposes only. MLS#10178278
Pending
Price cut: $30K (7/6)
$549,999
732 Bolera Rd, Knightdale, NC 27545
4beds
3,080sqft
Single Family Residence, Residential
Built in 2026
6,969 Square Feet Lot
$-- Zestimate®
$179/sqft
$60/mo HOA
What's special
Versatile loftBench at garage entryTiled showersIron railsCorner lotLaundry cabinetsTwo additional bedrooms
- 52 days |
- 14 |
- 2 |
Zillow last checked:
Listing updated:
Listed by:
Danya Bizzell 919-551-3515,
Taylor Morrison of Carolinas,
Source: Doorify MLS,MLS#: 10178278
Facts & features
Interior
Bedrooms & bathrooms
- Bedrooms: 4
- Bathrooms: 5
- Full bathrooms: 4
- 1/2 bathrooms: 1
Heating
- Forced Air, Natural Gas, Zoned
Cooling
- Central Air, Electric, Zoned
Appliances
- Included: Convection Oven, Dishwasher, Disposal, Double Oven, Electric Water Heater, ENERGY STAR Qualified Appliances, Gas Cooktop, Gas Range, Microwave, Range Hood, Stainless Steel Appliance(s)
- Laundry: Laundry Room, Main Level
Features
- Bathtub/Shower Combination, Double Vanity, Eat-in Kitchen, Entrance Foyer, Kitchen Island, Open Floorplan, Master Downstairs, Quartz Counters, Recessed Lighting, Second Primary Bedroom, Shower Only, Smooth Ceilings, Tray Ceiling(s), Walk-In Closet(s), Walk-In Shower, Water Closet, See Remarks
- Flooring: Carpet, Laminate, Plank, Tile
- Windows: Insulated Windows, Screens
- Has fireplace: No
- Common walls with other units/homes: No Common Walls
Interior area
- Total structure area: 3,080
- Total interior livable area: 3,080 sqft
- Finished area above ground: 3,080
- Finished area below ground: 0
Property
Parking
- Total spaces: 2
- Parking features: Attached, Driveway, Garage, Garage Door Opener, Garage Faces Rear
- Attached garage spaces: 2
Features
- Levels: Two
- Stories: 2
- Patio & porch: Covered, Front Porch, Rear Porch, Screened
- Exterior features: Rain Gutters
- Pool features: Community
- Fencing: None
- Has view: Yes
- View description: Trees/Woods
Lot
- Size: 6,969 Square Feet
- Features: Landscaped
Details
- Parcel number: NALOT55
- Special conditions: Standard
Construction
Type & style
- Home type: SingleFamily
- Architectural style: Transitional
- Property subtype: Single Family Residence, Residential
Materials
- Board & Batten Siding, Fiber Cement, Frame, Stone
- Foundation: Slab
- Roof: Shingle
Condition
- New construction: Yes
- Year built: 2026
- Major remodel year: 2026
Details
- Builder name: Taylor Morrison
Utilities & green energy
- Sewer: Public Sewer
- Water: Public
- Utilities for property: Natural Gas Available, Sewer Available, Underground Utilities
Community & HOA
Community
- Features: Clubhouse, Curbs, Playground, Pool, Sidewalks, Street Lights, Other
- Subdivision: Silverstone
HOA
- Has HOA: Yes
- Amenities included: Clubhouse, Dog Park, Park, Playground, Pool, Trail(s), Other
- Services included: Road Maintenance, Storm Water Maintenance
- HOA fee: $60 monthly
Location
- Region: Knightdale
Financial & listing details
- Price per square foot: $179/sqft
- Date on market: 7/6/2026
Estimated market value
Not available
Estimated sales range
Not available
Not available
Price history
| Date | Event | Price |
|---|---|---|
| 7/25/2026 | Pending sale | $549,999$179/sqft |
Source:  Doorify MLS #10178278 Report a problem Doorify MLS #10178278 Report a problem | ||
| 7/6/2026 | Price change | $549,999-5.2%$179/sqft |
Source: Doorify MLS #10178278 Report a problem | ||
| 7/3/2026 | Listed for sale | $579,999$188/sqft |
Source:  Taylor Morrison Report a problem Taylor Morrison Report a problem | ||
Public tax history
Tax history is unavailable.
Monthly payment
Est. payment
Payment breakdown
Explore the cost of this home by adjusting the details. Changes won't be saved.Climate risks
Neighborhood: 27545
Nearby schools
GreatSchools rating
- 5/10Hodge Road ElementaryGrades: PK-5Distance: 1.2 mi
- 3/10Neuse River MiddleGrades: 6-8Distance: 4.7 mi
- 3/10Knightdale HighGrades: 9-12Distance: 4.4 mi
Schools provided by the listing agent
- Elementary: Wake - Hodge Road Elementary
- Middle: Wake - Neuse River Middle
- High: Wake - Knightdale High
Source: Doorify MLS. This data may not be complete. We recommend contacting the local school district to confirm school assignments for this home.
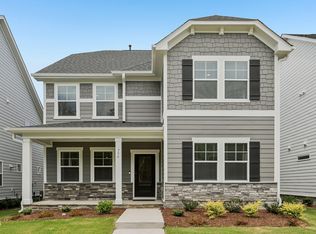
- $499,9994 bd4 ba2.8k sqft736 Bolera Rd, Knightdale, NC 27545Pending
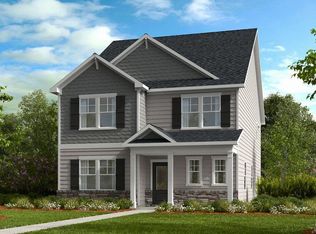
- $414,9993 bd3 ba2.3k sqft740 Bolera Rd, Knightdale, NC 27545New Construction
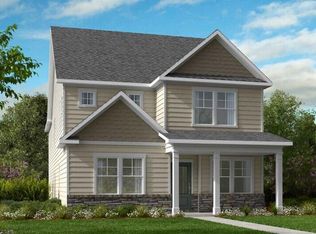
- $549,5964 bd5 ba3k sqft721 Bolera Rd, Knightdale, NC 27545Sold

- $449,9994 bd3 ba2.5k sqft713 Bolera Rd, Knightdale, NC 27545New Construction
- $479,9994 bd4 ba2.8k sqft717 Bolera Rd, Knightdale, NC 27545Pending
- $561,9404 bd3 ba3.2k sqft813 Junto St, Knightdale, NC 27545Sold
- $590,0005 bd4 ba3.2k sqft817 Junto St, Knightdale, NC 27545Sold
- $590,0005 bd4 ba3.2k sqft817 Junto Dr, Knightdale, NC 27545Sold
A local agent can set up tours, give advice and negotiate with sellers.
Similar homes
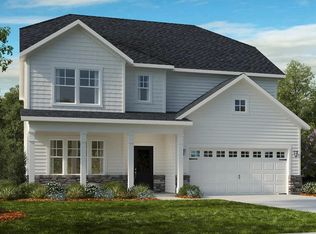
- $549,9995 bd5 ba2.7k sqft1021 Winter Haven Dr, Knightdale, NC 27545New Construction
 Doorify MLS
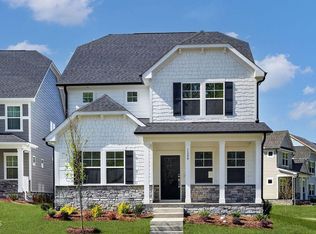
 - $519,9994 bd5 ba3k sqft1200 Hardin Hill Ln, Knightdale, NC 27545New Construction
 Doorify MLS
 - $449,9994 bd3 ba2.5k sqft713 Bolera Rd, Knightdale, NC 27545New ConstructionDoorify MLS
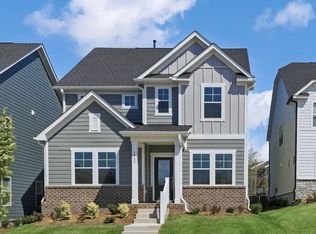
- $489,9994 bd5 ba3k sqft1045 Hardin Hill Ln, Knightdale, NC 27545New Construction
 Doorify MLS
 - $569,9995 bd5 ba2.8k sqft2032 Mayglass Dr, Knightdale, NC 27545New ConstructionDoorify MLS
- $579,9995 bd4 ba3.2k sqft2040 Mayglass Dr, Knightdale, NC 27545New ConstructionDoorify MLS
- $498,6555 bd3 ba2.6k sqft860 Cassa Clubhouse Way, Knightdale, NC 27545New ConstructionDoorify MLS
- $414,9993 bd3 ba2.3k sqft740 Bolera Rd, Knightdale, NC 27545New ConstructionDoorify MLS
- from $456,9993 bd4 ba3k sqftSavannah Plan, Silverstone Terraces, Knightdale, NC 27545New ConstructionTaylor Morrison
- $700,0005 bd4 ba3.3k sqft740 Twin Star Ln, Knightdale, NC 27545For SaleMLS ID #10176239, Taylor Oldham. Doorify MLS
- $359,9994 bd4 ba2.1k sqft602 Macmillan Way, Knightdale, NC 27545New ConstructionDoorify MLS
- $549,0004 bd3 ba2.8k sqft1237 Huffington Oak Dr, Willow Spring, NC 27592For SaleMLS ID #10187294, Susana Yourcheck. Doorify MLS
- $339,9994 bd4 ba1.9k sqft620 Macmillan Way, Knightdale, NC 27545New ConstructionDoorify MLS
- $649,9004 bd4 ba3k sqft5216 Windmere Chase Dr, Raleigh, NC 27616For SaleMLS ID #10180258, Katie Rother. Doorify MLS
- from $564,9004 bd4 ba3.2k sqftColfax Plan, Hillcrest Grove, Wendell, NC 27591New ConstructionEastwood Homes
- $564,2905 bd3 ba3.2k sqft67 W Fire Opal Ct, Clayton, NC 27520New ConstructionDoorify MLS
- $509,9004 bd3 ba2.7k sqft507 E Clydes Point Way, Wendell, NC 27591New ConstructionDoorify MLS
- $491,6405 bd4 ba2.6k sqft4029 Balvenie Ln, Raleigh, NC 27616New ConstructionMLS ID #10187559, La Sonda Stasinopoulos. Doorify MLS
- $499,0002 bd2 ba1.6k sqft2408 Abbeyhill Dr Lot 34, Raleigh, NC 27610New ConstructionMLS ID #10182420, Steven Gerritt Buning. Doorify MLS
- $609,0005 bd5 ba4.2k sqft820 Diana Victoria Ct, Wendell, NC 27591New ConstructionDoorify MLS
