
The Dalton home provides comfort, space, and a flexibility ready for its owner's new life. As you pass the Study and Guest Bedroom reach a realization that this home may offer everything on your wish list. The patio overlooking the back yard beckons, but the kitchen captivates with the gourmet gas cooktop and welcoming kitchen island. Upstairs, a Loft greets its guests before venturing to 4 more bedrooms. Discover a separate tub in the owner's bath in addition to the walk-in shower. EVP flooring in guest bdrm, upstairs hall, loft and study. Lennar offers even more design selections already included in this home.
New construction
$569,990
953 Cassa Clubhouse Way, Knightdale, NC 27545
5beds
3,006sqft
:
Get pre-qualified$3,488/mo
Single Family Residence, Residential
Built in 2027
9,147 Square Feet Lot
$567,200 Zestimate®
$190/sqft
$94/mo HOA
What's special
Welcoming kitchen islandWalk-in showerGourmet gas cooktop
- 44 days |
- 110 |
- 5 |
Zillow last checked:
Listing updated:
Listed by:
Kristen Clark 919-337-9420,
Lennar Carolinas LLC
Source: Doorify MLS,MLS#: 10176293
Facts & features
Interior
Bedrooms & bathrooms
- Bedrooms: 5
- Bathrooms: 4
- Full bathrooms: 4
Heating
- Fireplace(s), Forced Air
Cooling
- Central Air
Appliances
- Included: Built-In Gas Oven, Cooktop, Dishwasher, Disposal, Microwave, Range Hood, Tankless Water Heater
- Laundry: Laundry Room
Features
- High Speed Internet, Open Floorplan, Quartz Counters, Smart Thermostat, Walk-In Closet(s)
- Flooring: Carpet, Vinyl, Tile
- Windows: Double Pane Windows, ENERGY STAR Qualified Windows
- Number of fireplaces: 1
- Common walls with other units/homes: No One Above
Interior area
- Total structure area: 3,006
- Total interior livable area: 3,006 sqft
- Finished area above ground: 3,006
- Finished area below ground: 0
Video & virtual tour
Property
Parking
- Total spaces: 4
- Parking features: Garage Faces Front
- Attached garage spaces: 2
- Uncovered spaces: 2
Features
- Levels: Two
- Stories: 2
- Patio & porch: Patio, Porch
- Exterior features: Private Yard
- Pool features: Community
- Has view: Yes
Lot
- Size: 9,147 Square Feet
- Features: Back Yard
Details
- Parcel number: 1733728648
- Special conditions: Standard
Construction
Type & style
- Home type: SingleFamily
- Architectural style: Transitional
- Property subtype: Single Family Residence, Residential
Materials
- Concrete, Fiber Cement, Shake Siding, Stone Veneer
- Foundation: Concrete, Slab
- Roof: Shingle
Condition
- New construction: Yes
- Year built: 2027
- Major remodel year: 2027
Details
- Builder name: Lennar
Utilities & green energy
- Sewer: Public Sewer
- Water: Public
Green energy
- Energy efficient items: Appliances, Water Heater
Community & HOA
Community
- Features: Clubhouse, Curbs, Fitness Center, Playground, Pool, Sidewalks
- Subdivision: Stoneriver
HOA
- Has HOA: Yes
- Amenities included: Barbecue, Cabana, Fitness Center, Party Room, Playground, Pool, Trail(s)
- Services included: Internet
- HOA fee: $94 monthly
Location
- Region: Knightdale
Financial & listing details
- Price per square foot: $190/sqft
- Tax assessed value: $90,000
- Annual tax amount: $861
- Date on market: 6/25/2026
Estimated market value
$567,200
$539,000 - $596,000
$2,721/mo
Price history
| Date | Event | Price |
|---|---|---|
| 6/25/2026 | Listed for sale | $569,990$190/sqft |
Source:  Doorify MLS #10176293 Report a problem Doorify MLS #10176293 Report a problem | ||
Public tax history
| Year | Property taxes | Tax assessment |
|---|---|---|
| 2025 | $861 +0.4% | $90,000 |
| 2024 | $858 | $90,000 |
Find assessor info on the county website
Monthly payment
Est. payment
Payment breakdown
Explore the cost of this home by adjusting the details. Changes won't be saved.Climate risks
Neighborhood: 27545
Nearby schools
GreatSchools rating
- 5/10Hodge Road ElementaryGrades: PK-5Distance: 1.2 mi
- 3/10Neuse River MiddleGrades: 6-8Distance: 4.7 mi
- 3/10Knightdale HighGrades: 9-12Distance: 4.7 mi
Schools provided by the listing agent
- Elementary: Wake - Hodge Road Elementary
- Middle: Wake - Neuse River Middle
- High: Wake - Knightdale High
Source: Doorify MLS. This data may not be complete. We recommend contacting the local school district to confirm school assignments for this home.
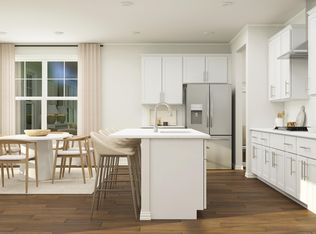
- $568,0005 bd4 ba3.1k sqft949 Cassa Clubhouse Way, Knightdale, NC 27545Sold
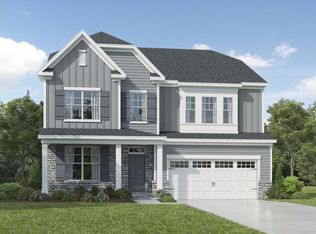
- $590,0005 bd4 ba3.4k sqft1601 Goldfinch Perch Ln, Knightdale, NC 27545Sold
- $557,9905 bd4 ba3.1k sqft1605 Goldfinch Perch Ln, Knightdale, NC 27545Sold
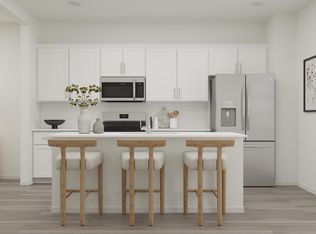
- $360,0004 bd4 ba2.1k sqft1466 Jay Rd, Knightdale, NC 27545Sold
- $580,0005 bd4 ba3.4k sqft945 Cassa Clubhouse Way, Knightdale, NC 27545Sold
- $598,0005 bd4 ba3.4k sqft1609 Goldfinch Perch Ln, Knightdale, NC 27545Sold
- $474,9904 bd3 ba2.5k sqft1581 Goldfinch Perch Ln, Knightdale, NC 27545Sold
- $338,9904 bd4 ba2.1k sqft1462 Jay Rd, Knightdale, NC 27545Sold
A local agent can set up tours, give advice and negotiate with sellers.
Similar homes
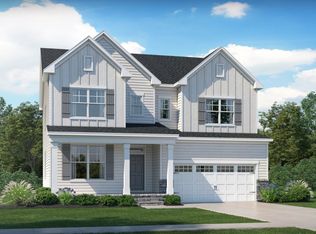
- from $547,9905 bd4 ba3.1k sqftEastman III Plan, Stoneriver : Classic Collection, Knightdale, NC 27545New Construction
 Lennar Homes
 - $526,9605 bd4 ba3k sqft857 Cassa Clubhouse Way, Knightdale, NC 27545New Construction
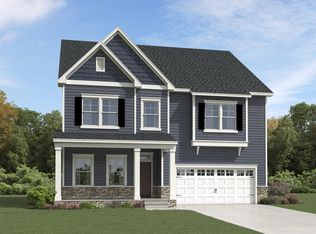
 Doorify MLS
 - $523,9605 bd4 ba3k sqft848 Cassa Clubhouse Way, Knightdale, NC 27545New Construction
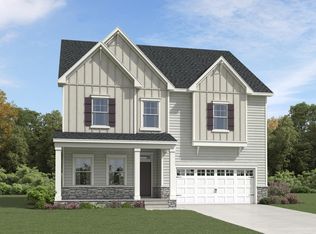 Doorify MLS
 - from $571,9905 bd4 ba3.4k sqftGalvani II Plan, Stoneriver : Classic Collection, Knightdale, NC 27545New Construction
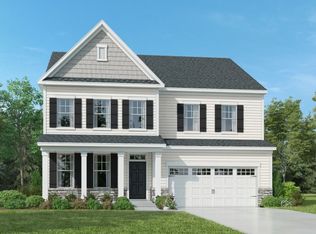 Lennar Homes
 - from $539,9905 bd4 ba3k sqftDalton Plan, Stoneriver : Classic Collection, Knightdale, NC 27545New ConstructionLennar Homes
- from $452,9904 bd3 ba2.5k sqftVirginia Plan, Stoneriver : Cottage Collection, Knightdale, NC 27545New ConstructionLennar Homes
- $489,8554 bd3 ba2.4k sqft865 Cassa Clubhouse Way, Knightdale, NC 27545New ConstructionDoorify MLS
- $487,3554 bd3 ba2.4k sqft864 Cassa Clubhouse Way, Knightdale, NC 27545New ConstructionDoorify MLS
- from $474,9905 bd4 ba3k sqftTryon III Plan, Stoneriver : Summit Collection, Knightdale, NC 27545New ConstructionLennar Homes
- $665,4305 bd4 ba3.4k sqft605 Hardin Hill Ln, Knightdale, NC 27545New ConstructionLennar Homes
- from $424,9904 bd3 ba2.2k sqftWaterbury Plan, Stoneriver : Cottage Collection, Knightdale, NC 27545New ConstructionLennar Homes
- from $458,9905 bd3 ba2.6k sqftLandrum III Plan, Stoneriver : Summit Collection, Knightdale, NC 27545New ConstructionLennar Homes
- from $444,9904 bd3 ba2.4k sqftMayflower III Plan, Stoneriver : Summit Collection, Knightdale, NC 27545New ConstructionLennar Homes
- from $391,9993 bd3 ba2.3k sqftCharlotte II Plan, Silverstone Terraces, Knightdale, NC 27545New ConstructionTaylor Morrison
- from $504,9905 bd4 ba3.4k sqftGalvani II Plan, Retreat at Robertson : Summit Collection, Knightdale, NC 27545New ConstructionLennar Homes
- $468,3055 bd3 ba2.6k sqft2812 Warm Breeze Way, Knightdale, NC 27545New ConstructionLennar Homes
- from $440,9905 bd4 ba3k sqftTryon III Plan, Retreat at Robertson : Summit Collection, Knightdale, NC 27545New ConstructionLennar Homes
- from $479,9905 bd4 ba3.1k sqftEastman III Plan, Retreat at Robertson : Summit Collection, Knightdale, NC 27545New ConstructionLennar Homes
- $414,9993 bd3 ba2.3k sqft740 Bolera Rd, Knightdale, NC 27545New ConstructionDoorify MLS
- $443,6004 bd3 ba2.5k sqft212 Sweet Honey Ln, Knightdale, NC 27545New ConstructionDoorify MLS
