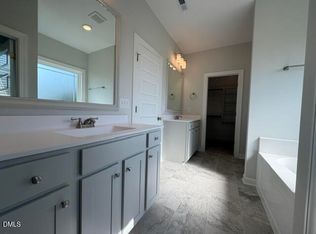
Beautifully crafted 4- bedroom home with 3 bedrooms, including the primary suite, conveniently located on the main level. The gourmet kitchen is a showstopper, featuring an oversized island, stainless steel appliances, built-in wall oven cooktop, and a seamless flow into the dining area and breakfast area overlooking the backyard. The open floor plan is perfect for everyday living and entertaining, while the family room offers a cozy gas long fireplace with custom built-ins-ideal for displaying treasured photos and decor. The primary suite impresses with a tray ceiling accented by substantial crown molding, creating a true retreat. The spa-like primary bath features separate his and her walk-in closets with custom wood shelving, a linen closet, private water closet, garden soaking tub, and a separate walk-in shower. Enjoy long NC summer days on the screened-in rear porch with ceiling fan, offering a peaceful retreat while overlooking a large backyard. The laundry room includes a utility sink for added convenience, and tile flooring enhances all wet areas throughout the home. A RARE 3-car garage adds exceptional value and functionality. UNBEATABLE LOCATION- just 7 minutes to downtown Zebulon, 20 minutes to downtown Raleigh, and 15 minutes to Flowers Plantation. Built by a trusted local Johnston County builder, this home showcases quality craftsmanship in every room. Come see it for yourself!
Sold for $473,900
$473,900
243 Seahawk Way, Zebulon, NC 27597
4beds
2,593sqft
Single Family Residence
Built in 2025
0.52 Acres Lot
$473,100 Zestimate®
$183/sqft
$2,429 Estimated rent
Home value
$473,100
$449,000 - $497,000
$2,429/mo
Zestimate® history
Owner options
List your home for rent
$2,429/mo
Rent Zestimate®
Find your next renter with Zillow Rental Manager. Plus, with online applications, you can quickly screen prospective tenants – for free.
$2,429/mo
Rent Zestimate®
Refinance and save
$3,138/mo
Est. payment
Refinancing to a lower rate could help reduce your monthly payments and save thousands over the life of the loan.
$3,138/mo
Est. payment
Explore your selling options
Work with a Zillow partner agent
Leverage their expertise and Zillow's premium Showcase listings to get your home seen by more buyers.
Get startedList with your own agent
Get your home in front of millions of buyers by listing it on Zillow.
Learn how to do itSell it yourself
Take full control of how buyers see your home on Zillow by listing For Sale by Owner (FSBO).
List your homeWhat's special
Separate walk-in showerOversized islandOverlooking a large backyardBuilt-in wall oven cooktopLinen closetPrivate water closetGarden soaking tub
Zillow last checked:
Listing updated:
Listed by:
Michelle Odom 919-235-2608,
HomeTowne Realty
Bought with:
Robyn Williams, 299957
RE/MAX SOUTHLAND REALTY II
Kelsey lee Hyman, 291578
RE/MAX SOUTHLAND REALTY II
Source: Doorify MLS,MLS#: 10145369
Facts & features
Interior
Bedrooms & bathrooms
- Bedrooms: 4
- Bathrooms: 4
- Full bathrooms: 4
- Main level bathrooms: 3
- Main level bedrooms: 4
Primary bedroom
- Level: Main
Bedroom 2
- Level: Main
Bedroom 3
- Level: Main
Bedroom 4
- Level: Main
Bonus room
- Level: Upper
Breakfast room
- Level: Main
Dining room
- Level: Main
Other
- Level: Main
Family room
- Level: Main
Kitchen
- Level: Main
Laundry
- Level: Main
Heating
- Electric, Fireplace(s), Forced Air, Heat Pump, Propane
Cooling
- Central Air, Dual, Heat Pump
Appliances
- Included: Built-In Electric Oven, Dishwasher, Electric Cooktop, Microwave, Plumbed For Ice Maker, Self Cleaning Oven, Stainless Steel Appliance(s), Vented Exhaust Fan
- Laundry: Laundry Room, Main Level, Sink
Features
- Ceiling Fan(s), Crown Molding, Double Vanity, Entrance Foyer, Eat-in Kitchen, High Ceilings, His and Hers Closets, High Speed Internet, Kitchen Island, Open Floorplan, Pantry, Primary Downstairs, Tray Ceiling(s), Walk-In Closet(s), Separate Shower, Bathtub/Shower Combination, Walk-In Shower, Room Over Garage, Smooth Ceilings
- Flooring: Carpet, Laminate, Tile
- Windows: Screens
- Basement: Crawl Space
- Number of fireplaces: 1
- Fireplace features: Family Room, Gas Log, Propane, Ventless
Interior area
- Total structure area: 2,593
- Total interior livable area: 2,593 sqft
- Finished area above ground: 2,593
- Finished area below ground: 0
Property
Parking
- Total spaces: 3
- Parking features: Attached Carport, Concrete, Driveway, Garage Faces Front, Garage Door Opener
- Garage spaces: 3
- Has carport: Yes
- Has uncovered spaces: Yes
Features
- Levels: One and One Half
- Stories: 1
- Patio & porch: Front Porch, Rear Porch, Screened
Lot
- Size: 0.52 Acres
- Features: Back Yard, Few Trees, Front Yard, Landscaped, Level
Details
- Parcel number: 271300152570
- Special conditions: Standard
Construction
Type & style
- Home type: SingleFamily
- Architectural style: Craftsman,Transitional
- Property subtype: Single Family Residence
Materials
- Stone Veneer, Vinyl Siding
- Foundation: Slab
- Roof: Architectural Shingle
Condition
- New Construction
- New construction: Yes
- Year built: 2025
- Major remodel year: 2025
Details
- Builder model: Macklee 3 Car Garage
Utilities & green energy
- Sewer: Septic Tank
- Water: Public
Community & HOA
Community
- Features: Street Lights
- Security: Carbon Monoxide Detector(s), Fire Alarm
- Subdivision: Carolina Landing
HOA
- Has HOA: Yes
- Services included: None
- HOA fee: $145 annually
- HOA name: Signature Management
- HOA phone: 919-333-3567
Location
- Region: Zebulon
Financial & listing details
- Price per square foot: $183/sqft
- Tax assessed value: $70,000
- Annual tax amount: $445
- Date on market: 2/8/2026
- Listing agreement: Exclusive Right To Sell
- Listing terms: Cash,Conventional,FHA,VA Loan
- Road surface type: Asphalt, Paved
Price history
| Date | Event | Price |
|---|---|---|
| 8/5/2026 | Sold | $473,900$183/sqft |
Source:  Doorify MLS #10145369 Report a problem Doorify MLS #10145369 Report a problem | ||
| 6/28/2026 | Pending sale | $473,900$183/sqft |
Source: Doorify MLS #10145369 Report a problem | ||
| 2/8/2026 | Listed for sale | $473,900$183/sqft |
Source: Doorify MLS #10145369 Report a problem | ||
Public tax history
| Year | Property taxes | Tax assessment |
|---|---|---|
| 2025 | $445 +21.9% | $70,000 +55.6% |
| 2024 | $365 | $45,000 |
Find assessor info on the county website
Neighborhood: 27597
Nearby homes
- $385,0003 bd3 ba1.8k sqft259 Seahawk Way, Zebulon, NC 27597Sold
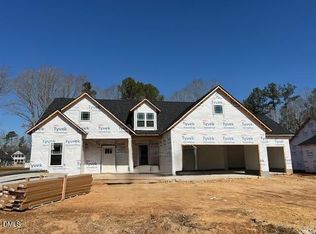
- $395,9003 bd2 ba1.8k sqft225 Seahawk Way, Zebulon, NC 27597Sold
- $70,0000.52 acres277 Seahawk Way, Zebulon, NC 27597Off Market
- $464,0000.52 acres209 Seahawk Way, Zebulon, NC 27597Sold
- from $434,990-- sqft263 Ember St, Zebulon Nc Zebulon, NC 27597New Construction
- $70,0000.52 acres293 Seahawk Way, Zebulon, NC 27597Off Market
- $449,9003 bd3 ba2.3k sqft191 Seahawk Way, Zebulon, NC 27597Sold
- $449,9004 bd3 ba2.5k sqft370 Carolina Landing Dr, Zebulon, NC 27597Sold
Nearby schools
GreatSchools rating
- 8/10Corinth-Holders Elementary SchoolGrades: PK-5Distance: 2.5 mi
- 6/10Archer Lodge MiddleGrades: 6-8Distance: 6.3 mi
- 7/10Corinth-Holders High SchoolGrades: 9-12Distance: 4.2 mi
Schools provided by the listing agent
- Elementary: Johnston - Corinth Holders Elementary
- Middle: Johnston - Archer Lodge Middle
- High: Johnston - Corinth Holders High School
Source: Doorify MLS. This data may not be complete. We recommend contacting the local school district to confirm school assignments for this home.
Get a cash offer in 3 minutes
Find out how much your home could sell for in as little as 3 minutes with a no-obligation cash offer.
Estimated market value
$473,100
Get a cash offer in 3 minutes
Find out how much your home could sell for in as little as 3 minutes with a no-obligation cash offer.
Estimated market value
$473,100
- North Carolina
- Johnston County
- Zebulon
- 27597
- 243 Seahawk Way
