Experience one-level living in this beautifully-crafted home, designed with openness and functionality in mind. The gourmet kitchen impresses with a built-in, smart wall oven, electric cooktop, microwave (vented to the outside), soft-close shaker cabinets, tile backsplash, recessed and pendant lighting, generous walk-in pantry, and a large island overlooking the spacious living room with fireplace -- perfect for entertaining or relaxing in style. The Primary Suite showcases a dramatic, double-tray ceiling, stunning spa-like bath with separate vanities, soaking tub and step-in shower with clear-glass door and two walk-in closets with custom-built wood shelving. Two additional bedrooms, laundry room and mud room complete the layout and offer a place for everything. Play basketball in the driveway, and enjoy a gentle breeze on your screened-in back porch. Built by a trusted, local builder with attention to detail. This is the kind of home you need to see (and feel) in person.
Sold for $385,000
Zestimate®
$385,000
259 Seahawk Way, Zebulon, NC 27597
3beds
1,864sqft
Single Family Residence
Built in 2026
0.52 Acres Lot
$385,000 Zestimate®
$207/sqft
$2,010 Estimated rent
Home value
$385,000
$366,000 - $404,000
$2,010/mo
Zestimate® history
Owner options
List your home for rent
$2,010/mo
Rent Zestimate®
Find your next renter with Zillow Rental Manager. Plus, with online applications, you can quickly screen prospective tenants – for free.
$2,010/mo
Rent Zestimate®
Refinance and save
$2,577/mo
Est. payment
Refinancing to a lower rate could help reduce your monthly payments and save thousands over the life of the loan.
$2,577/mo
Est. payment
Explore your selling options
Work with a Zillow partner agent
Leverage their expertise and Zillow's premium Showcase listings to get your home seen by more buyers.
Get startedList with your own agent
Get your home in front of millions of buyers by listing it on Zillow.
Learn how to do itSell it yourself
Take full control of how buyers see your home on Zillow by listing For Sale by Owner (FSBO).
List your homeWhat's special
One-level livingGourmet kitchenLaundry roomMud roomScreened-in back porchElectric cooktopTile backsplash
Zillow last checked:
Listing updated:
Listed by:
Kelsey lee Hyman 919-320-8179,
RE/MAX SOUTHLAND REALTY II
Bought with:
Lesley Hunt, 242610
Pittman & Associates
Source: Doorify MLS,MLS#: 10139376
Facts & features
Interior
Bedrooms & bathrooms
- Bedrooms: 3
- Bathrooms: 3
- Full bathrooms: 2
- 1/2 bathrooms: 1
- Main level bedrooms: 3
Primary bedroom
- Level: Main
Bedroom 2
- Level: Main
Bedroom 3
- Level: Main
Breakfast room
- Level: Main
Kitchen
- Level: Main
Living room
- Level: Main
Heating
- Electric, Fireplace(s), Forced Air, Heat Pump
Cooling
- Central Air, Ceiling Fan(s), Electric, Heat Pump
Appliances
- Included: Cooktop, Dishwasher, Electric Cooktop, Electric Water Heater, Microwave, Plumbed For Ice Maker, Stainless Steel Appliance(s), Wall Oven
- Laundry: Electric Dryer Hookup, Laundry Room, Main Level, Washer Hookup
Features
- Built-in Features, Bookcases, Ceiling Fan(s), Chandelier, Crown Molding, Granite Counters, High Ceilings, His and Hers Closets, Kitchen Island, Open Floorplan, Pantry, Primary Downstairs, Recessed Lighting, Soaking Tub, Tray Ceiling(s), Walk-In Closet(s), Separate Shower, Bathtub/Shower Combination, Walk-In Shower, Water Closet, Smooth Ceilings
- Flooring: Carpet, Laminate, Tile
- Doors: Sliding Doors
- Windows: Screens
- Number of fireplaces: 1
- Fireplace features: Gas Log, Living Room, Ventless
- Common walls with other units/homes: No Common Walls
Interior area
- Total structure area: 1,864
- Total interior livable area: 1,864 sqft
- Finished area above ground: 1,864
- Finished area below ground: 0
Property
Parking
- Total spaces: 2
- Parking features: Attached, Concrete, Driveway, Garage Faces Front, Garage, Garage Door Opener
- Garage spaces: 2
- Has uncovered spaces: Yes
Features
- Levels: One
- Stories: 1
- Patio & porch: Covered, Front Porch, Porch, Rear Porch, Screened
Lot
- Size: 0.52 Acres
- Features: Landscaped, Rectangular Lot
Details
- Parcel number: 271300153560
- Special conditions: Standard
Construction
Type & style
- Home type: SingleFamily
- Architectural style: Ranch,Craftsman,Farmhouse,Traditional
- Property subtype: Single Family Residence
Materials
- Shake Siding, Vinyl Siding
- Foundation: Block, Crawlspace
- Roof: Shingle,Architectural Shingle
Condition
- New Construction,Under Construction
- New construction: Yes
- Year built: 2026
- Major remodel year: 2026
Details
- Builder model: Charlotte
Utilities & green energy
- Sewer: Septic Tank
- Water: Public
Community & HOA
Community
- Features: None
- Security: Carbon Monoxide Detector(s), Smoke Detector(s)
- Subdivision: Carolina Landing
HOA
- Has HOA: Yes
- Services included: Unknown
- HOA fee: $145 annually
- HOA name: Signature Management / Carolina Landing
- HOA phone: 919-333-3567
Location
- Region: Zebulon
Financial & listing details
- Price per square foot: $207/sqft
- Tax assessed value: $70,000
- Annual tax amount: $445
- Date on market: 1/5/2026
- Listing agreement: Exclusive Right To Sell
- Listing terms: Cash,Conventional,FHA,USDA Loan,VA Loan
Price history
| Date | Event | Price |
|---|---|---|
| 8/14/2026 | Sold | $385,000+0.3%$207/sqft |
Source:  Doorify MLS #10139376 Report a problem Doorify MLS #10139376 Report a problem | ||
| 7/14/2026 | Pending sale | $383,900$206/sqft |
Source: Doorify MLS #10139376 Report a problem | ||
| 1/5/2026 | Listed for sale | $383,900$206/sqft |
Source: Doorify MLS #10139376 Report a problem | ||
Public tax history
| Year | Property taxes | Tax assessment |
|---|---|---|
| 2025 | $445 +21.9% | $70,000 +55.6% |
| 2024 | $365 | $45,000 |
Find assessor info on the county website
Neighborhood: 27597
Nearby homes
- $473,9004 bd4 ba2.5k sqft243 Seahawk Way, Zebulon, NC 27597Sold
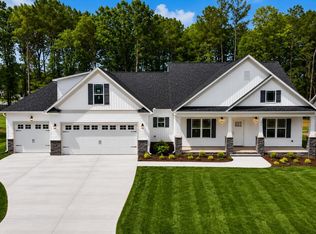
- $70,0000.52 acres277 Seahawk Way, Zebulon, NC 27597Off Market
- from $434,990-- sqft263 Ember St, Zebulon Nc Zebulon, NC 27597New Construction
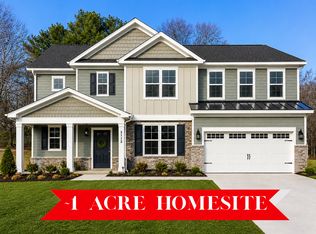
- $395,9003 bd2 ba1.8k sqft225 Seahawk Way, Zebulon, NC 27597Sold
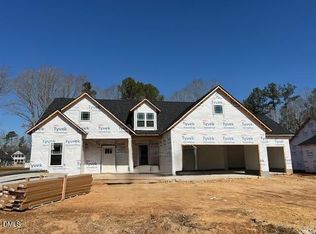
- $70,0000.52 acres293 Seahawk Way, Zebulon, NC 27597Off Market
- $468,0004 bd4 ba2.6k sqft418 Carolina Landing Dr, Zebulon, NC 27597Sold
- $464,0000.52 acres209 Seahawk Way, Zebulon, NC 27597Sold
- $70,0000.52 acres311 Seahawk Way, Zebulon, NC 27597Off Market
Nearby schools
GreatSchools rating
- 8/10Corinth-Holders Elementary SchoolGrades: PK-5Distance: 2.5 mi
- 6/10Archer Lodge MiddleGrades: 6-8Distance: 6.3 mi
- 7/10Corinth-Holders High SchoolGrades: 9-12Distance: 4.2 mi
Schools provided by the listing agent
- Elementary: Johnston - Corinth Holders Elementary
- Middle: Johnston - Archer Lodge Middle
- High: Johnston - Corinth Holders High School
Source: Doorify MLS. This data may not be complete. We recommend contacting the local school district to confirm school assignments for this home.
Get a cash offer in 3 minutes
Find out how much your home could sell for in as little as 3 minutes with a no-obligation cash offer.
Estimated market value
$385,000
Get a cash offer in 3 minutes
Find out how much your home could sell for in as little as 3 minutes with a no-obligation cash offer.
Estimated market value
$385,000
- North Carolina
- Johnston County
- Zebulon
- 27597
- 259 Seahawk Way
