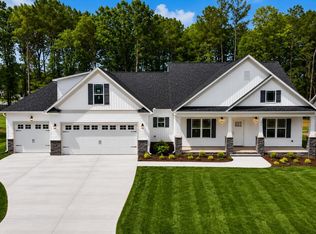
This Craftsman-style home with 3-car garage blends timeless appeal with modern elegance. The gorgeous gourmet kitchen serves as the heart of the home, showcasing a large island, sleek cooktop, built-in smart wall oven, microwave (vented to the outside), and soft-close Shaker cabinets and drawers. A spacious walk-in pantry behind a beautiful, etched-glass door, along with recessed and pendant lighting, completes this thoughtfully designed open layout.
Beautiful trim work enhances select rooms, adding character and charm. The mud room with drop zone keeps everyday essentials—shoes, jackets, umbrellas, and backpacks—neatly organized.
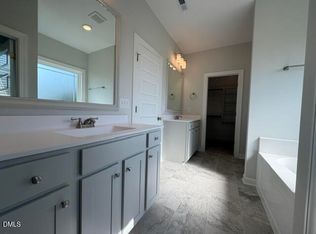
Set apart from the other bedrooms, the private Main Suite offers a luxurious retreat featuring a dramatic, double-tray ceiling and a spa-inspired bath with separate vanities, a soaking tub, a separate walk-in shower with a clear custom-glass door, and two walk-in closets with custom-built wood shelving.
The 3-car garage is perfect for additional parking, storage or your home gym.
Enjoy peaceful, long walks with your dog and then unwind on the screened-in back porch. Conveniently located near Clayton's Flower Plantation and approximately 30 minutes from downtown Raleigh. Built by a small, local builder—feel the difference.
Sold for $395,900
$395,900
225 Seahawk Way, Zebulon, NC 27597
3beds
1,802sqft
Single Family Residence
Built in 2026
0.52 Acres Lot
$393,900 Zestimate®
$220/sqft
$1,990 Estimated rent
Home value
$393,900
$374,000 - $414,000
$1,990/mo
Zestimate® history
Owner options
List your home for rent
$1,990/mo
Rent Zestimate®
Find your next renter with Zillow Rental Manager. Plus, with online applications, you can quickly screen prospective tenants – for free.
$1,990/mo
Rent Zestimate®
Refinance and save
$2,646/mo
Est. payment
Refinancing to a lower rate could help reduce your monthly payments and save thousands over the life of the loan.
$2,646/mo
Est. payment
Explore your selling options
Work with a Zillow partner agent
Leverage their expertise and Zillow's premium Showcase listings to get your home seen by more buyers.
Get startedList with your own agent
Get your home in front of millions of buyers by listing it on Zillow.
Learn how to do itSell it yourself
Take full control of how buyers see your home on Zillow by listing For Sale by Owner (FSBO).
List your homeWhat's special
Gorgeous gourmet kitchenLarge islandSpa-inspired bathScreened-in back porchSleek cooktopBuilt-in smart wall ovenPrivate main suite
Zillow last checked:
Listing updated:
Listed by:
Robyn Williams 919-631-6348,
RE/MAX SOUTHLAND REALTY II
Bought with:
Susan Rosero, 246143
Rosero Realty, LLC
Source: Doorify MLS,MLS#: 10139058
Facts & features
Interior
Bedrooms & bathrooms
- Bedrooms: 3
- Bathrooms: 2
- Full bathrooms: 2
- Main level bathrooms: 2
- Main level bedrooms: 3
Primary bedroom
- Level: Main
Bedroom 2
- Level: Main
Bedroom 2
- Level: Main
Bedroom 3
- Level: Main
Primary bathroom
- Level: Main
Breakfast room
- Level: Main
Laundry
- Level: Main
Mud room
- Level: Main
Heating
- Electric, Fireplace(s), Forced Air
Cooling
- Central Air, Ceiling Fan(s), Electric, Heat Pump
Appliances
- Included: Built-In Electric Oven, Cooktop, Dishwasher, Electric Cooktop, Electric Oven, Electric Water Heater, Plumbed For Ice Maker, Smart Appliance(s), Stainless Steel Appliance(s), Water Heater
- Laundry: Electric Dryer Hookup, Laundry Room, Washer Hookup
Features
- Built-in Features, Bookcases, Ceiling Fan(s), Chandelier, Crown Molding, Double Vanity, Entrance Foyer, High Ceilings, His and Hers Closets, Kitchen Island, Open Floorplan, Pantry, Primary Downstairs, Recessed Lighting, Soaking Tub, Storage, Walk-In Closet(s), Separate Shower, Walk-In Shower, Water Closet, Smooth Ceilings
- Flooring: Carpet, Laminate, Tile
- Doors: Sliding Doors
- Windows: Screens
- Number of fireplaces: 1
- Fireplace features: Gas Log, Living Room, Propane
- Common walls with other units/homes: No Common Walls
Interior area
- Total structure area: 1,802
- Total interior livable area: 1,802 sqft
- Finished area above ground: 1,802
- Finished area below ground: 0
Property
Parking
- Total spaces: 3
- Parking features: Attached, Concrete, Garage Faces Front, Garage, Garage Door Opener
- Garage spaces: 3
Features
- Levels: One
- Stories: 1
- Patio & porch: Covered, Front Porch, Patio, Rear Porch
- Fencing: None
- Has view: Yes
- View description: Neighborhood, Rural
Lot
- Size: 0.52 Acres
Details
- Parcel number: 11L01047X
- Special conditions: Standard
Construction
Type & style
- Home type: SingleFamily
- Architectural style: Cape Cod,Ranch,Craftsman,Traditional
- Property subtype: Single Family Residence
Materials
- Board & Batten Siding, Vinyl Siding
- Foundation: Stem Walls
- Roof: Shingle,Architectural Shingle
Condition
- New Construction,Under Construction
- New construction: Yes
- Year built: 2026
- Major remodel year: 2026
Details
- Builder model: The Boone
Utilities & green energy
- Sewer: Septic Tank
- Water: Public
Community & HOA
Community
- Security: Carbon Monoxide Detector(s), Smoke Detector(s)
- Subdivision: Carolina Landing
HOA
- Has HOA: Yes
- Amenities included: None
- Services included: Unknown
- HOA fee: $145 annually
- HOA name: Carolina Landing / Signature Managment
- HOA phone: 919-333-3567
Location
- Region: Zebulon
Financial & listing details
- Price per square foot: $220/sqft
- Tax assessed value: $70,000
- Annual tax amount: $445
- Date on market: 1/2/2026
- Listing agreement: Exclusive Right To Sell
- Listing terms: Cash,Conventional,FHA,USDA Loan,VA Loan
Price history
| Date | Event | Price |
|---|---|---|
| 6/26/2026 | Sold | $395,900$220/sqft |
Source:  Doorify MLS #10139058 Report a problem Doorify MLS #10139058 Report a problem | ||
| 3/15/2026 | Pending sale | $395,900$220/sqft |
Source: Doorify MLS #10139058 Report a problem | ||
| 1/2/2026 | Listed for sale | $395,900$220/sqft |
Source: Doorify MLS #10139058 Report a problem | ||
Public tax history
| Year | Property taxes | Tax assessment |
|---|---|---|
| 2025 | $445 +21.9% | $70,000 +55.6% |
| 2024 | $365 | $45,000 |
Find assessor info on the county website
Neighborhood: 27597
Nearby homes
- $473,9004 bd4 ba2.5k sqft243 Seahawk Way, Zebulon, NC 27597Sold
- $464,0000.52 acres209 Seahawk Way, Zebulon, NC 27597Sold
- $385,0003 bd3 ba1.8k sqft259 Seahawk Way, Zebulon, NC 27597Sold
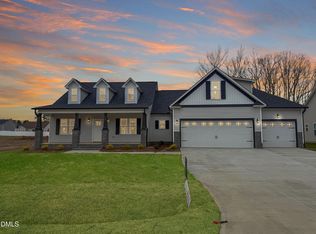
- $449,9003 bd3 ba2.3k sqft191 Seahawk Way, Zebulon, NC 27597Sold
- $449,9004 bd3 ba2.5k sqft370 Carolina Landing Dr, Zebulon, NC 27597Sold
- $70,0000.52 acres277 Seahawk Way, Zebulon, NC 27597Off Market
- $70,0000.52 acres175 Seahawk Way, Zebulon, NC 27597Off Market
- $431,9003 bd3 ba2.3k sqft220 Seahawk Way, Zebulon, NC 27597Sold
Nearby schools
GreatSchools rating
- 8/10Corinth-Holders Elementary SchoolGrades: PK-5Distance: 2.5 mi
- 6/10Archer Lodge MiddleGrades: 6-8Distance: 6.2 mi
- 7/10Corinth-Holders High SchoolGrades: 9-12Distance: 4.2 mi
Schools provided by the listing agent
- Elementary: Johnston - Corinth Holders Elementary
- Middle: Johnston - Archer Lodge Middle
- High: Johnston - Corinth Holders High School
Source: Doorify MLS. This data may not be complete. We recommend contacting the local school district to confirm school assignments for this home.
Get a cash offer in 3 minutes
Find out how much your home could sell for in as little as 3 minutes with a no-obligation cash offer.
Estimated market value
$393,900
Get a cash offer in 3 minutes
Find out how much your home could sell for in as little as 3 minutes with a no-obligation cash offer.
Estimated market value
$393,900
- North Carolina
- Johnston County
- Zebulon
- 27597
- 225 Seahawk Way
