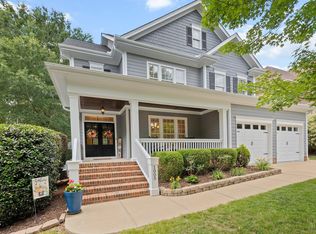
Quintessential for it's quality, features, location, and condition. Drive down a tree-lined street in one of Wake Forest's most popular communities, and there you find this beauty. Impeccably maintained and well-appointed, it has all the features you're looking for. It sits at the end of a culdesac, so there is no drive-thru traffic. A fenced back-yard that backs to a quiet, undisturbed wooded area, also features a custom paver stone patio and basketball goal. The mature landscaping is enhanced with lighting as well. Inside you welcome your guests into an impressive foyer. spacious living areas with hardwood floors. Stainless steel appliances convey, and for extra space, there is a butler's pantry. A first floor bedroom with full bath is ideal for guests. Second floor has a room for everyone. Generously proportioned bedrooms and closets, luxury master bathroom, and recently renovated hall bath. 2 additional rooms on this level are so flexible, they can be used for whatever you need. Finished third floor makes a great bonus room. The built-in speakers will convey here, so this would be an ideal media room. You also have ample walk-in storage, making storage of all off-season items easy to access. Garage includes PRX exercise system with weights, mats, pull-up bar, heater, and overhead storage system. Community dues include walking trails, pond with fishing pier, and playgrounds, one of which is located across the street. Pools, golf, and fitness packages are available for a fee. And the location! So close to shopping, dining, schools, places of worship, and recreation! You do not want to miss this home!
Sold for $790,000
$790,000
1009 Prairie Aster Ct, Wake Forest, NC 27587
4beds
3,441sqft
Single Family Residence
Built in 2007
7,840 Square Feet Lot
$768,800 Zestimate®
$230/sqft
$3,356 Estimated rent
Home value
$768,800
$730,000 - $807,000
$3,356/mo
Zestimate® history
Owner options
List your home for rent
$3,356/mo
Rent Zestimate®
Find your next renter with Zillow Rental Manager. Plus, with online applications, you can quickly screen prospective tenants – for free.
$3,356/mo
Rent Zestimate®
Refinance and save
$4,168/mo
Est. payment
Refinancing to a lower rate could help reduce your monthly payments and save thousands over the life of the loan.
$4,168/mo
Est. payment
Explore your selling options
Work with a Zillow partner agent
Leverage their expertise and Zillow's premium Showcase listings to get your home seen by more buyers.
Get startedList with your own agent
Get your home in front of millions of buyers by listing it on Zillow.
Learn how to do itSell it yourself
Take full control of how buyers see your home on Zillow by listing For Sale by Owner (FSBO).
List your homeWhat's special
Zillow last checked:
Listing updated:
Listed by:
Susan Ramsey 919-815-4681,
POINTE REALTY GROUP LLC
Bought with:
Beth Peterson, 286012
Costello Real Estate & Investm
Source: Doorify MLS,MLS#: 10041158
Facts & features
Interior
Bedrooms & bathrooms
- Bedrooms: 4
- Bathrooms: 3
- Full bathrooms: 3
- Main level bathrooms: 1
Primary bedroom
- Level: Second
- Area: 221 Square Feet
- Dimensions: 17 x 13
Bedroom 2
- Level: Main
- Area: 168.75 Square Feet
- Dimensions: 13.5 x 12.5
Bedroom 3
- Level: Second
- Area: 162 Square Feet
- Dimensions: 13.5 x 12
Bedroom 4
- Level: Second
- Area: 156 Square Feet
- Dimensions: 13 x 12
Bonus room
- Level: Third
- Area: 360 Square Feet
- Dimensions: 20 x 18
Dining room
- Level: Main
- Area: 156 Square Feet
- Dimensions: 13 x 12
Family room
- Level: Main
- Area: 285 Square Feet
- Dimensions: 19 x 15
Kitchen
- Level: Main
- Area: 247 Square Feet
- Dimensions: 19 x 13
Living room
- Description: Living/Office/Flex
- Level: Main
- Area: 156 Square Feet
- Dimensions: 13 x 12
Office
- Level: Second
- Area: 208 Square Feet
- Dimensions: 16 x 13
Other
- Description: Butler Pantry
- Level: Main
- Area: 30 Square Feet
- Dimensions: 6 x 5
Other
- Description: Flex
- Level: Second
- Area: 180 Square Feet
- Dimensions: 15 x 12
Other
- Description: Screened Porch
- Level: Main
- Area: 180 Square Feet
- Dimensions: 15 x 12
Other
- Description: Garage
- Level: Main
- Area: 529 Square Feet
- Dimensions: 23 x 23
Utility room
- Level: Second
- Area: 35.75 Square Feet
- Dimensions: 6.5 x 5.5
Heating
- Natural Gas, Gas Pack
Cooling
- Central Air, Ceiling Fan(s), Electric, Heat Pump, Gas Pack
Appliances
- Included: Built-In Electric Oven, Dishwasher, Gas Cooktop, Microwave, Refrigerator, Range Hood, Stainless Steel Appliance(s), Tankless Water Heater
- Laundry: Electric Dryer Hookup, Laundry Room, Washer Hookup
Features
- Ceiling Fan(s), Crown Molding, Double Vanity, Entrance Foyer, Eat-in Kitchen, Granite Counters, High Ceilings, High Speed Internet, Kitchen Island, Pantry, Soaking Tub, Sound System, Tray Ceiling(s), Walk-In Closet(s), Butler's Pantry, Separate Shower, Bathtub/Shower Combination, Walk-In Shower, Water Closet, Smooth Ceilings
- Flooring: Carpet, Ceramic Tile, Hardwood
- Windows: Blinds, Insulated Windows, Plantation Shutters
- Basement: Crawl Space
- Number of fireplaces: 1
- Fireplace features: Family Room, Gas Log
Interior area
- Total structure area: 3,441
- Total interior livable area: 3,441 sqft
- Finished area above ground: 3,441
- Finished area below ground: 0
Property
Parking
- Total spaces: 2
- Parking features: Driveway, Garage, Garage Door Opener
- Garage spaces: 2
- Has uncovered spaces: Yes
Features
- Levels: Three Or More
- Stories: 3
- Patio & porch: Screened
- Exterior features: Basketball Court, Lighting, Rain Gutters, Fenced Yard
- Pool features: Swimming Pool Com/Fee
- Fencing: Back Yard
- Has view: Yes
- View description: Trees/Woods
Lot
- Size: 7,840 Square Feet
- Features: Cul-De-Sac, Landscaped
Details
- Additional structures: Storage
- Parcel number: 1749872218
- Special conditions: Standard
Construction
Type & style
- Home type: SingleFamily
- Architectural style: Traditional,Transitional
- Property subtype: Single Family Residence
Materials
- Fiber Cement, Stone Veneer
- Foundation: Block
- Roof: Architectural Shingle
Condition
- New construction: No
- Year built: 2007
Utilities & green energy
- Sewer: Public Sewer
- Water: Public
Community & HOA
Community
- Features: Fishing, Park, Playground
- Security: Security System Owned
- Subdivision: Heritage
HOA
- Has HOA: Yes
- Amenities included: Jogging Path, Management, Park, Playground, Pond Year Round, Trail(s)
- Services included: None
- HOA fee: $380 annually
- HOA name: Heritage Wake Forest Two
- HOA phone: 919-847-3003
Location
- Region: Wake Forest
Financial & listing details
- Price per square foot: $230/sqft
- Tax assessed value: $641,358
- Annual tax amount: $6,128
- Date on market: 7/13/2024
- Listing agreement: Exclusive Right To Sell
- Listing terms: Cash,Conventional
Price history
| Date | Event | Price |
|---|---|---|
| 9/25/2024 | Sold | $790,000-1.2%$230/sqft |
Source:  Doorify MLS #10041158 Report a problem Doorify MLS #10041158 Report a problem | ||
| 7/22/2024 | Pending sale | $799,900$232/sqft |
Source: Doorify MLS #10041158 Report a problem | ||
| 7/13/2024 | Listed for sale | $799,900+99%$232/sqft |
Source: Doorify MLS #10041158 Report a problem | ||
| 6/20/2008 | Sold | $402,000$117/sqft |
Source: Public Record Report a problem | ||
Public tax history
| Year | Property taxes | Tax assessment |
|---|---|---|
| 2025 | $6,030 +0.4% | $641,358 |
| 2024 | $6,007 +18.6% | $641,358 +47.7% |
| 2023 | $5,067 +4.2% | $434,339 |
| 2022 | $4,861 +1.8% | $434,339 |
| 2021 | $4,776 | $434,339 |
| 2020 | $4,776 -3.1% | $434,339 +9.8% |
| 2019 | $4,928 | $395,547 |
| 2018 | $4,928 +9.3% | $395,547 |
| 2017 | $4,509 +1.3% | $395,547 |
| 2016 | $4,452 -10.9% | $395,547 -9.8% |
| 2015 | $4,997 +3.3% | $438,704 |
| 2014 | $4,837 | $438,704 |
| 2013 | -- | $438,704 |
| 2012 | -- | $438,704 |
| 2011 | -- | $438,704 |
| 2010 | -- | $438,704 +2% |
| 2009 | -- | $430,107 |
Find assessor info on the county website
Neighborhood: 27587
Nearby homes
- $585,6003 bd3 ba2.6k sqft1013 Prairie Aster Ct, Wake Forest, NC 27587Off Market

- $775,0005 bd4 ba3.5k sqft1005 Prairie Aster Ct, Wake Forest, NC 27587For Sale
- $635,4004 bd2 ba3.3k sqft1017 Prairie Aster Ct, Wake Forest, NC 27587Off Market

- $636,900-- bd3 ba2.7k sqft1001 Prairie Aster Ct, Wake Forest, NC 27587Off Market
- $654,400-- bd3 ba2.9k sqft1004 Prairie Aster Ct, Wake Forest, NC 27587Off Market
- $603,0003 bd2 ba2.6k sqft1008 Prairie Aster Ct, Wake Forest, NC 27587Off Market
- $600,2004 bd3 ba2.6k sqft1021 Prairie Aster Ct, Wake Forest, NC 27587Off Market
- $709,2004 bd3 ba3k sqft1012 Prairie Aster Ct, Wake Forest, NC 27587Off Market
Nearby schools
GreatSchools rating
- 9/10Jones Dairy ElementaryGrades: PK-5Distance: 1.7 mi
- 10/10Heritage MiddleGrades: 6-8Distance: 1 mi
- 7/10Heritage High SchoolGrades: 9-12Distance: 0.6 mi
Schools provided by the listing agent
- Elementary: Wake County Schools
- Middle: Wake County Schools
- High: Wake County Schools
Source: Doorify MLS. This data may not be complete. We recommend contacting the local school district to confirm school assignments for this home.
Get a cash offer in 3 minutes
Find out how much your home could sell for in as little as 3 minutes with a no-obligation cash offer.
Estimated market value
$768,800
Get a cash offer in 3 minutes
Find out how much your home could sell for in as little as 3 minutes with a no-obligation cash offer.
Estimated market value
$768,800
- North Carolina
- Wake County
- Wake Forest
- 27587
- 1009 Prairie Aster Ct
