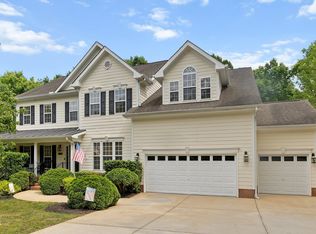
Welcome to 7505 Sephora Court,a meticulously maintained Estate Home situated on a beautifully landscaped acre of land in a charming cul-de-sac in desirable Wake Forest NC. The Osborne Subdivision does not have an HOA! NO HOA FEES or RULES! Offering 4 bedrooms, 3 Full Baths 2 1/2 baths w/ 1st floor primary suite, large kitchen with the Luxury Thermador Kitchen Appliances including a 5 eye gas stove.Laundry Room on main level.2 Story Family Room.all secondary bedrooms are on the 2nd floor along with 2 large Bonus rooms for you to reimagine. This owner built a 2 story Garage with two bays, a 1/2 bath and over 500 sq.ft of carpeted space above for a game room, teen hangout or massive private home office.A sunroom which opens to a spacious deck with your very own HOT TUB ! This home also has a new custom drainage system. Hours of Family fun or Couples time can be enjoyed and new memories can be made here at 7505 Sephora Court.
This home is ideal for a family that has various interest and needs space to thoroughly enjoy them.In this home you can customize over 3 large rooms to suit , Pets, Artist, Car Collector, Photographer, Dancer, Peloton Owner, Kids Play Room, Movie Buff, Weight Lifter, Dad Cave, Mom Retreat! We have your dream rooms waiting for you!
Schedule a Tour Today!
See Fonville Morisey /Agent Website for additional details regarding 7505 Sephora Court.
Sold for $1,265,000
Zillow last checked:
Listing updated:
Bought with:
Kelly Carraway, 268210
Century 21 Triangle Group
Source: Doorify MLS,MLS#: 10055339
Price history
| Date | Event | Price |
|---|---|---|
| 11/4/2024 | Sold | $1,265,000+26.5%$292/sqft |
Source:  Doorify MLS #10055339 Report a problem Doorify MLS #10055339 Report a problem | ||
| 10/26/2024 | Pending sale | $1,000,000$231/sqft |
Source: Doorify MLS #10055339 Report a problem | ||
| 10/16/2024 | Price change | $1,000,000-9.1%$231/sqft |
Source: Doorify MLS #10055339 Report a problem | ||
| 10/9/2024 | Pending sale | $1,100,000$254/sqft |
Source: Doorify MLS #10055339 Report a problem | ||
| 9/28/2024 | Listed for sale | $1,100,000+101.8%$254/sqft |
Source: Doorify MLS #10055339 Report a problem | ||
| 11/13/2015 | Sold | $545,000-5.9%$126/sqft |
Source: Public Record Report a problem | ||
| 6/16/2015 | Listed for sale | $579,000+363.2%$134/sqft |
Source: RE/MAX UNITED #2013842 Report a problem | ||
| 3/14/2008 | Sold | $125,000$29/sqft |
Source: Public Record Report a problem | ||
Nearby homes
- $1,072,0004 bd4 ba4.7k sqft7509 Sephora Ct, Wake Forest, NC 27587Off Market
- $891,200-- bd3 ba3.7k sqft7501 Sephora Ct, Wake Forest, NC 27587Off Market
- $658,7004 bd4 ba3.6k sqft2608 Dun Loring Dr, Wake Forest, NC 27587Off Market

- $882,1504 bd5 ba4.6k sqft7604 Kensington Manor Ln, Wake Forest, NC 27587For Sale
Get a cash offer in 3 minutes
Find out how much your home could sell for in as little as 3 minutes with a no-obligation cash offer.
Estimated market value
$1,237,900
