Skip main navigation
Off market
  • $718,100

    2700 Bardeen Ct, Wake Forest, NC 27587

    5beds
    3baths
    3,547sqft
    SingleFamily
    Built in 2000
    0.56 Acres Lot
    $718,100 Zestimate®
    $202/sqft
    $3,502 Estimated rent

    Home value

    $718,100

    $682,000 - $754,000

    $3,502/mo

    Zestimate® history
    Loading
    Loading...

    Owner options

    List your home for rent

    $3,502/mo

    Rent Zestimate®

    Find your next renter with Zillow Rental Manager. Plus, with online applications, you can quickly screen prospective tenants – for free.

    Learn more

    $3,502/mo

    Rent Zestimate®

    Refinance and save

    $4,333/mo

    Est. payment

    Refinancing to a lower rate could help reduce your monthly payments and save thousands over the life of the loan.

    See today's rates

    $4,333/mo

    Est. payment

    Explore your selling options

    Work with a Zillow partner agent

    Leverage their expertise and Zillow's premium Showcase listings to get your home seen by more buyers.

    Get started

    List with your own agent

    Get your home in front of millions of buyers by listing it on Zillow.

    Learn how to do it

    Sell it yourself

    Take full control of how buyers see your home on Zillow by listing For Sale by Owner (FSBO).

    List your home

    What's special

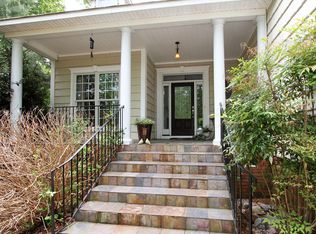
    5BR/3.5BA/3547SF multi-story w/full finished daylight lower level on a nicely landscaped waterfront lot w/fenced backyard, 42’ 2-level Deck & covered Patio that overlook a peaceful, wooded Lake. Located on a cul-de-sac in desirable Fairlake near I-540 & Hwy 98 in the Wake Forest countryside, but w/lots of shops & restaurants nearby! Updates include: redone Master Bath, new neutral Carpet, new light fixtures, new wrought iron stair balusters, new granite/marble countertops in all Baths, new MW drawer & tumbled marble backsplash in Kitchen, and staircase added from Screened Porch to Deck. Home features an open floor plan, solid oak floors, transom windows, 9’ smooth ceilings & deep crown molding throughout the main level. The deep covered front Porch leads to the gracious Foyer which opens to the 2-story tall Living Rm w/stacked stone gas log FP & wall of windows overlooking the lake. Columns separate it from the formal Dining Rm w/paneled wainscot and the gorgeous cook’s Kitchen which offers 42” maple cabinets, granite ctrs, tumbled marble backsplash, Jenn-Air Professional stainless steel appls, Viking 5-burner glass cooktop, 2-temp wine cooler, microwave drawer, 3 pantries, wine rack, recessed lights, and 2 iron light fixtures over the huge eat-at granite island! In the Kitchen, 3 sets of french drs lead to the 22’ Screened Porch w/CF, beadboard walls/ceiling & stairs to the Deck below. Nearby is a pretty Half Bath w/pedestal sink, redone Laundry Rm w/cabinets and oversized attached 2-car Garage w/storage lift & shelves. The finished daylight lower level has a huge Family Rm w/surround sound & window seats/storage; a birch-walled Wine Cellar which holds 250 bottles; spacious Bedroom w/WIC & adjacent redone full Bath w/lg stone tiled-shower, low flow toilet & granite ctr; and a Storage/Mechanical Rm. Off the Family Rm is the huge 2-level Deck w/canopy, and off the Bedroom is the lg covered Patio w/Hot Tub, and both offer great lake views. On the 2nd floor is the vaulted Master Bedroom w/lg fitted WIC and redone luxury Bath w/whirlpool tub, tiled frameless-glass shower, 2 new vanities/sinks w/granite ctrs & private toilet rm. Also up here are 3 add’l spacious Bedrooms (2 have WICs) which share the lg hall Bath w/marble ctr & beadboard wainscot (Bedroom 2 has private access to this Bath).

    This property is off market, which means it's not currently listed for sale or rent on Zillow. This may be different from what's available on other websites or public sources.

    Facts & features

    Interior

    Bedrooms & bathrooms
    • Bedrooms: 5
    • Bathrooms: 3.5
    Heating
    • Forced air
    Cooling
    • Central, Other
    Appliances
    • Included: Dishwasher, Garbage disposal, Microwave, Range / Oven
    Features
    • Flooring: Tile, Carpet, Hardwood
    • Basement: Finished
    • Has fireplace: Yes
    Interior area
    • Total interior livable area: 3,547 sqft

    Property

    Parking
    • Total spaces: 4
    • Parking features: Garage - Attached
    Features
    • Exterior features: Wood
    • Has view: Yes
    • View description: Water
    • Has water view: Yes
    • Water view: Water
    Lot
    • Size: 0.56 Acres
    Details
    • Parcel number: 1832520761

    Construction

    Type & style
    • Home type: SingleFamily
    • Architectural style: Conventional
    Materials
    • Frame
    • Roof: Other
    Condition
    • Year built: 2000

    Community & HOA

    HOA
    • Has HOA: Yes
    • HOA fee: $31 monthly
    Location
    • Region: Wake Forest

    Financial & listing details

    • Price per square foot: $202/sqft
    • Tax assessed value: $628,834
    • Annual tax amount: $5,913

    Price history

    DateEventPrice
    5/1/2013Sold$380,500+1.5%$107/sqft
    Source: Doorify MLS #1876987 Report a problem
    3/5/2013Listed for sale$375,000-10.4%$106/sqft
    Source: RE/MAX United #1876987 Report a problem
    8/28/2008Sold$418,500-1.5%$118/sqft
    Source: Public Record Report a problem
    6/4/2008Price change$424,900-5.6%$120/sqft
    Source: NCI #999669 Report a problem
    4/25/2008Price change$449,900-5.3%$127/sqft
    Source: Visual Tour #999669 Report a problem
    2/23/2008Price change$475,000-5%$134/sqft
    Source: Visual Tour #986096 Report a problem
    1/18/2008Listed for sale$500,000+29.9%$141/sqft
    Source: Visual Tour #986096 Report a problem
    8/3/2006Sold$385,000+32.1%$109/sqft
    Source: Public Record Report a problem
    1/3/2001Sold$291,500+407%$82/sqft
    Source: Public Record Report a problem
    6/27/2000Sold$57,500$16/sqft
    Source: Public Record Report a problem

    Public tax history

    YearProperty taxesTax assessment
    2025$5,913 +0.4%$628,834
    2024$5,890 +29.9%$628,834 +61.9%
    2023$4,535 +4.2%$388,524
    2022$4,350 +1.8%$388,524
    2021$4,274 $388,524
    2020$4,274 -8.8%$388,524 +3.3%
    2019$4,688 $376,231
    2018$4,688 +9.3%$376,231
    2017$4,290 +1.3%$376,231
    2016$4,236 -8.4%$376,231 -7.3%
    2015$4,624 +3.3%$405,836
    2014$4,476 $405,836
    2013-- $405,836
    2012-- $405,836
    2011-- $405,836
    2010-- $405,836
    2009-- $405,836
    2008-- --
    2007-- --
    2006-- --
    2005-- --
    2004-- --
    Find assessor info on the county website

    Neighborhood: 27587

    Nearby schools

    GreatSchools rating
    Schools provided by the listing agent
    • Elementary: Wake - N.Forest Pines
    • Middle: Wake - Wake Forest Rolesville
    • High: Wake - Wake Forest Rolesville

    Source: The MLS. This data may not be complete. We recommend contacting the local school district to confirm school assignments for this home.

    Get a cash offer in 3 minutes
    Find out how much your home could sell for in as little as 3 minutes with a no-obligation cash offer.
    Estimated market value
    $718,100
    Get a cash offer in 3 minutes
    Find out how much your home could sell for in as little as 3 minutes with a no-obligation cash offer.
    Estimated market value
    $718,100