Welcome to the prestigious resort-style community of Jordan Pointe! This exquisite property offers a perfect blend of luxury, comfort, and functionality. As you step into the grand entry, you're greeted by a stunning statement winding staircase, setting the tone for the elegance that awaits within. The heart of this home is the chef's kitchen, boasting a huge prep island, gas cooktop, custom marble backsplash and ample cabinet space for all your culinary adventures. Plus, enjoy the convenience of a butler pantry and walk-in pantry, ensuring you have everything you need right at your fingertips. Natural light abounds in the kitchen, thanks to large windows spanning across the back wall, offering picturesque views. Gorgeous hardwood floors flow seamlessly throughout the first floor. The first-floor also features a guest suite, complete with a full bathroom as well as a bright and airy home office flooded with natural light, ideal for maximizing productivity and creativity. With a total of 5 bedrooms and 5 bathrooms, including a full bathroom for every bedroom, there's room for everyone to unwind and recharge in style in their own space or together in the bonus room set for entertainment. Retreat to the luxurious primary suite, complete with his and hers walk-in closets and a spa-like primary bath featuring a beautiful walk-in shower with a bench and a relaxing soaking tub. Step outside to discover the expansive deck, featuring a very large covered space for entertainment, as well as an uncovered space for grilling, making it the perfect spot for hosting gatherings and enjoying the outdoors. With a 3-car garage, parking is never an issue, providing plenty of space for your vehicles and storage needs. Jordan Pointe provides residents with an array of resort-style amenities, including outdoor swimming pool with a splash pad, a dog park, clubhouse, playground, athletic fields and more, ensuring every day feels like a vacation. Conveniently located close to Jordan Lake and Downtown Apex, you'll have easy access to outdoor recreation and all the charm and amenities the area has to offer.
Sold for $1,150,000
Street View
$1,150,000
3724 Regent Pines Dr, New Hill, NC 27562
5beds
4,587sqft
Single Family Residence, Residential
Built in 2021
0.35 Acres Lot
$1,190,600 Zestimate®
$251/sqft
$4,137 Estimated rent
Home value
$1,190,600
$1.13M - $1.25M
$4,137/mo
Zestimate® history
Owner options
List your home for rent
$4,137/mo
Rent Zestimate®
Find your next renter with Zillow Rental Manager. Plus, with online applications, you can quickly screen prospective tenants – for free.
$4,137/mo
Rent Zestimate®
Refinance and save
$7,059/mo
Est. payment
Refinancing to a lower rate could help reduce your monthly payments and save thousands over the life of the loan.
$7,059/mo
Est. payment
Explore your selling options
Work with a Zillow partner agent
Leverage their expertise and Zillow's premium Showcase listings to get your home seen by more buyers.
Get startedList with your own agent
Get your home in front of millions of buyers by listing it on Zillow.
Learn how to do itSell it yourself
Take full control of how buyers see your home on Zillow by listing For Sale by Owner (FSBO).
List your homeWhat's special
Zillow last checked:
Listing updated:
Listed by:
Jackson Regan 919-906-0920,
Relevate Real Estate Inc.,
Kirsten Anna Verissimo,
Relevate Real Estate Inc.
Bought with:
Aparna Ahuja, 283284
Blossom Realty Group LLC
Source: Doorify MLS,MLS#: 10034072
Facts & features
Interior
Bedrooms & bathrooms
- Bedrooms: 5
- Bathrooms: 5
- Full bathrooms: 5
Heating
- Forced Air, Zoned
Cooling
- Central Air, Dual, Zoned
Appliances
- Included: Dishwasher, Disposal, Gas Cooktop, Microwave, Range Hood, Oven
- Laundry: Laundry Room, Main Level, Sink
Features
- Bathtub/Shower Combination, Pantry, Double Vanity, Dual Closets, Eat-in Kitchen, Entrance Foyer, Granite Counters, High Ceilings, High Speed Internet, Kitchen Island, Open Floorplan, Quartz Counters, Recessed Lighting, Separate Shower, Smooth Ceilings, Walk-In Closet(s), Walk-In Shower, Water Closet
- Flooring: Carpet, Simulated Wood, Tile
- Windows: Double Pane Windows
- Number of fireplaces: 1
- Fireplace features: Family Room, Gas Log
Interior area
- Total structure area: 4,587
- Total interior livable area: 4,587 sqft
- Finished area above ground: 4,587
- Finished area below ground: 0
Property
Parking
- Total spaces: 7
- Parking features: Driveway, Garage
- Attached garage spaces: 3
- Uncovered spaces: 3
Features
- Levels: Two
- Stories: 2
- Patio & porch: Covered, Deck, Front Porch
- Pool features: Swimming Pool Com/Fee, Community
- Spa features: None
- Has view: Yes
- View description: None
Lot
- Size: 0.35 Acres
- Features: Back Yard, Landscaped
Details
- Parcel number: 0710337410
- Special conditions: Standard
Construction
Type & style
- Home type: SingleFamily
- Architectural style: Traditional
- Property subtype: Single Family Residence, Residential
Materials
- Fiber Cement
- Foundation: Other
- Roof: Shingle
Condition
- New construction: No
- Year built: 2021
Utilities & green energy
- Sewer: Public Sewer
- Water: Public
- Utilities for property: Electricity Connected, Natural Gas Connected, Sewer Connected, Water Connected
Community & HOA
Community
- Features: Clubhouse, Playground, Pool, Sidewalks
- Subdivision: Jordan Pointe
HOA
- Has HOA: Yes
- Amenities included: Clubhouse, Pool
- Services included: None
- HOA fee: $250 quarterly
Location
- Region: New Hill
Financial & listing details
- Price per square foot: $251/sqft
- Tax assessed value: $1,056,925
- Annual tax amount: $6,988
- Date on market: 6/7/2024
Price history
| Date | Event | Price |
|---|---|---|
| 8/1/2024 | Sold | $1,150,000-5.9%$251/sqft |
Source:  Doorify MLS #10034072 Report a problem Doorify MLS #10034072 Report a problem | ||
| 6/17/2024 | Pending sale | $1,222,500$267/sqft |
Source: Doorify MLS #10034072 Report a problem | ||
| 6/7/2024 | Listed for sale | $1,222,500+13.7%$267/sqft |
Source: Doorify MLS #10034072 Report a problem | ||
| 2/10/2022 | Sold | $1,075,000$234/sqft |
Source: Doorify MLS #2425575 Report a problem | ||
| 1/10/2022 | Pending sale | $1,075,000$234/sqft |
Source: Doorify MLS #2425575 Report a problem | ||
| 1/7/2022 | Listed for sale | $1,075,000$234/sqft |
Source: Doorify MLS #2425575 Report a problem | ||
Public tax history
| Year | Property taxes | Tax assessment |
|---|---|---|
| 2025 | $9,248 +2.3% | $1,056,925 |
| 2024 | $9,041 +29.4% | $1,056,925 +66.4% |
| 2023 | $6,988 +6.5% | $635,221 |
| 2022 | $6,560 +341.7% | $635,221 +323.5% |
| 2021 | $1,485 | $150,000 |
| 2020 | -- | $150,000 |
Find assessor info on the county website
Neighborhood: 27562
Nearby homes
- $1,240,0005 bd5 ba4.6k sqft3728 Regent Pines Dr, New Hill, NC 27562Sold

- $1,152,4005 bd5 ba5.1k sqft3720 Regent Pines Dr, New Hill, NC 27562Off Market
- $1,279,600-- bd3 ba4.2k sqft3613 Jordan Estates Way, New Hill, NC 27562Off Market
- $1,200,0005 bd5 ba4.1k sqft3607 Jordan Estates Way, New Hill, NC 27562Sold
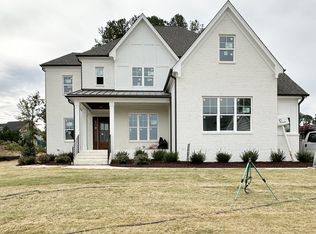
- $1,169,800-- bd3 ba4.9k sqft3732 Regent Pines Dr, New Hill, NC 27562Off Market
- $1,260,0005 bd5 ba4.6k sqft3723 Regent Pines Dr, New Hill, NC 27562Pending
- $1,091,200-- bd3 ba5.1k sqft3716 Regent Pines Dr, New Hill, NC 27562Off Market
- $1,260,0005 bd5 ba3.9k sqft3619 Jordan Estates Way, New Hill, NC 27562Sold
Nearby schools
GreatSchools rating
- 8/10Apex Friendship ElementaryGrades: PK-5Distance: 2.5 mi
- 10/10Apex Friendship MiddleGrades: 6-8Distance: 2.9 mi
- 9/10Apex Friendship HighGrades: 9-12Distance: 2.8 mi
Schools provided by the listing agent
- Elementary: Wake - Scotts Ridge
- Middle: Wake - Apex Friendship
- High: Wake - Apex Friendship
Source: Doorify MLS. This data may not be complete. We recommend contacting the local school district to confirm school assignments for this home.
Get a cash offer in 3 minutes
Find out how much your home could sell for in as little as 3 minutes with a no-obligation cash offer.
Estimated market value
$1,190,600
Get a cash offer in 3 minutes
Find out how much your home could sell for in as little as 3 minutes with a no-obligation cash offer.
Estimated market value
$1,190,600
- North Carolina
- Wake County
- New Hill
- 27562
- 3724 Regent Pines Dr
Nearby cities
Nearby zip codes
Other New Hill Topics
