Immaculate --3 Bedroom and 2.5 Bathroom Home in a Golf Course Subdivision ---- 3 Bedrooms on the 1st Floor -- the Bonus Room over the Garage has a Closet , This home also has Granite Countertops , Backsplash and Stainless Steel Appliances --all in the Kitchen . the Primary Bathroom has Tile Floors and Tile Surround -- The Interior of this home also has a Coffer Ceiling in the Dining Room , Crown Molding, Hardwood Floors, and a Decorative Trey Ceiling in the Primary Bedroom --Beautifully Landscaped Yard and Stamped Concrete Patio, -- Plus, a Covered Rear Porch --Great Location --Will Sell Fast !!!
For sale
$764,900
790 The Preserve Trl, Chapel Hill, NC 27517
3beds
2,989sqft
Single Family Residence, Residential
Built in 2004
0.77 Acres Lot
$741,600 Zestimate®
$256/sqft
$133/mo HOA
What's special
Crown moldingHardwood floorsBeautifully landscaped yardGranite countertopsStainless steel appliancesCovered rear porch
- 16 days |
- 1,214 |
- 59 |
Likely to sell faster than
Zillow last checked:
Listing updated:
Listed by:
David Bevan 919-614-7653,
First Advantage Realty
Source: Doorify MLS,MLS#: 10183232
Facts & features
Interior
Bedrooms & bathrooms
- Bedrooms: 3
- Bathrooms: 3
- Full bathrooms: 2
- 1/2 bathrooms: 1
Heating
- Forced Air
Cooling
- Central Air
Appliances
- Included: Built-In Range, Dishwasher, Range
Features
- Cathedral Ceiling(s), Ceiling Fan(s), Coffered Ceiling(s), Crown Molding, Granite Counters, Kitchen Island, Room Over Garage, Smooth Ceilings, Tray Ceiling(s), Vaulted Ceiling(s)
- Flooring: Carpet, Hardwood, Tile
- Number of fireplaces: 1
- Fireplace features: Living Room
Interior area
- Total structure area: 2,989
- Total interior livable area: 2,989 sqft
- Finished area above ground: 2,989
- Finished area below ground: 0
Property
Parking
- Total spaces: 3
- Parking features: Attached, Driveway, Garage
- Attached garage spaces: 3
Features
- Levels: One and One Half, Three Or More
- Stories: 1
- Patio & porch: Covered, Front Porch, Patio, Porch, Wrap Around
- Exterior features: Private Yard, Rain Gutters
- Fencing: Back Yard, Fenced
- Has view: Yes
- View description: Trees/Woods
Lot
- Size: 0.77 Acres
- Features: Back Yard, Gentle Sloping, Sloped
Details
- Parcel number: 0078833
- Zoning: R-1
- Special conditions: Standard
Construction
Type & style
- Home type: SingleFamily
- Architectural style: Traditional, Transitional
- Property subtype: Single Family Residence, Residential
Materials
- Frame
- Foundation: Raised
- Roof: Composition, Shingle
Condition
- New construction: No
- Year built: 2004
Utilities & green energy
- Sewer: Public Sewer
- Water: Public
Community & HOA
Community
- Subdivision: The Preserve at Jordan Lake
HOA
- Has HOA: Yes
- Services included: Unknown
- HOA fee: $1,600 annually
Location
- Region: Chapel Hill
Financial & listing details
- Price per square foot: $256/sqft
- Tax assessed value: $769,411
- Annual tax amount: $5,558
- Date on market: 7/30/2026
- Road surface type: Asphalt
Estimated market value
$741,600
$705,000 - $779,000
$4,173/mo
Price history
| Date | Event | Price |
|---|---|---|
| 7/30/2026 | Listed for sale | $764,900+628.5%$256/sqft |
Source:  Doorify MLS #10183232 Report a problem Doorify MLS #10183232 Report a problem | ||
| 10/31/2002 | Sold | $105,000$35/sqft |
Source: Agent Provided Report a problem | ||
Public tax history
| Year | Property taxes | Tax assessment |
|---|---|---|
| 2025 | $5,558 +18.5% | $769,411 +44.1% |
| 2024 | $4,691 +8.1% | $533,921 |
| 2023 | $4,341 +3.8% | $533,921 |
| 2022 | $4,181 +1.3% | $533,921 |
| 2021 | $4,127 -1.8% | $533,921 -1.2% |
| 2020 | $4,203 +5.7% | $540,225 |
| 2019 | $3,977 -2.4% | $540,225 |
| 2017 | $4,075 | $540,225 |
| 2016 | $4,075 -0.8% | $540,225 |
| 2015 | $4,105 +3.7% | $540,225 |
| 2014 | $3,960 | $540,225 |
| 2013 | $3,960 | $540,225 |
| 2012 | -- | $540,225 |
| 2011 | -- | $540,225 |
| 2010 | -- | $540,225 |
| 2009 | -- | $540,225 +12.5% |
| 2008 | -- | $480,199 |
| 2007 | $3,392 +7.5% | $480,199 |
| 2005 | $3,155 | $480,199 |
Find assessor info on the county website
Monthly payment
Est. payment
Payment breakdown
Explore the cost of this home by adjusting the details. Changes won't be saved.Climate risks
Neighborhood: 27517
Nearby schools
GreatSchools rating
- 9/10North Chatham ElementaryGrades: PK-5Distance: 3.2 mi
- 6/10Margaret B. Pollard Middle SchoolGrades: 6-8Distance: 4.1 mi
- 6/10Seaforth HighGrades: 9-12Distance: 3.1 mi
Schools provided by the listing agent
- Elementary: Chatham - North Chatham Elementary
- Middle: Chatham - Margaret B Pollard Middle School
- High: Chatham - Seaforth High School
Source: Doorify MLS. This data may not be complete. We recommend contacting the local school district to confirm school assignments for this home.
- $819,8250.8 acres778 The Preserve Trl, Chapel Hill, NC 27517Off Market
- $1,101,2004 bd5 ba4.9k sqft758 The Preserve Trl, Chapel Hill, NC 27517Off Market
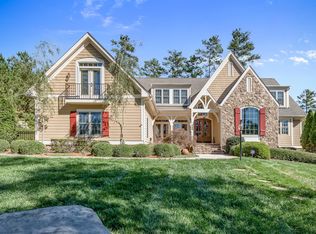
- $829,1004 bd4 ba3.2k sqft779 The Preserve Trl, Chapel Hill, NC 27517Off Market
- $858,3005 bd3 ba4.2k sqft793 The Preserve Trl, Chapel Hill, NC 27517Off Market
- $1,032,7004 bd4 ba4.5k sqft740 The Preserve Trl, Chapel Hill, NC 27517Off Market
- $989,8004 bd4 ba4.7k sqft801 The Preserve Trl, Chapel Hill, NC 27517Off Market
- $1,136,3004 bd6 ba6.3k sqft763 The Preserve Trl, Chapel Hill, NC 27517Off Market
- $958,6004 bd4 ba4.3k sqft811 The Preserve Trl, Chapel Hill, NC 27517Off Market
A local agent can set up tours, give advice and negotiate with sellers.
Similar homes
- $799,8003 bd3 ba2.9k sqft82101 Ehringhaus, Chapel Hill, NC 27517For Sale
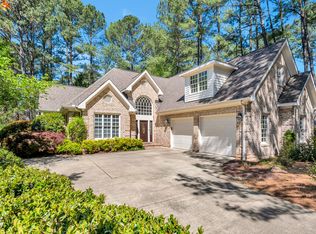
 MLS ID #10160005, Jill Ehrenfeld. Doorify MLS
 - $915,0004 bd4 ba3.6k sqft271 The Preserve Trl, Chapel Hill, NC 27517For Sale
 MLS ID #10149238, Chanel Hart D'Aprix. Doorify MLS
 - $745,0004 bd3 ba2.7k sqft67 Coley Ct, Pittsboro, NC 27312For Sale
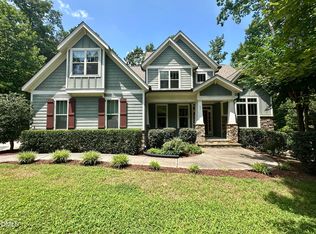 MLS ID #10183487, Jaye Kreller. Doorify MLS
 - $699,0003 bd3 ba2.4k sqft10054 Bost, Chapel Hill, NC 27517For Sale
 MLS ID #10183315, Marianne Hogg. Doorify MLS
 - $749,5003 bd2 ba2.3k sqft242 Hales Wood Rd, Chapel Hill, NC 27517For SaleMLS ID #10165268, Tip Iuliucci. Doorify MLS
- $799,0004 bd3 ba3k sqft74304 Hasell, Chapel Hill, NC 27517For SaleMLS ID #10160061, Jill Ehrenfeld. Doorify MLS
- $849,0003 bd3 ba2.9k sqft49 Donald Dr, Pittsboro, NC 27312For SaleMLS ID #10183392, Chanel Hart D'Aprix. Doorify MLS
- $895,0004 bd4 ba3.8k sqft77012 Miller, Chapel Hill, NC 27517For SaleMLS ID #10172294, Scott Kelley. Doorify MLS
- $900,0004 bd3 ba3.2k sqft206 Yale Ln, Chapel Hill, NC 27517For SaleMLS ID #10183217, Ed W Billings. Doorify MLS
- $799,9004 bd4 ba3.6k sqft89 Lauren Ct, Pittsboro, NC 27312For SaleMLS ID #10163391, Ken Tunnell. Doorify MLS
- $989,0004 bd4 ba3.5k sqft27425 Walker, Chapel Hill, NC 27517For SaleMLS ID #10171565, Scott Kelley. Doorify MLS
- $749,0003 bd3 ba2.6k sqft316 Ross Dr, Pittsboro, NC 27312For SaleMLS ID #10177395, Scott Hawkins. Doorify MLS
- $995,0004 bd4 ba3.1k sqft50013 Brogden, Chapel Hill, NC 27517For SaleMLS ID #10169537, Gretchen Castorina. Doorify MLS
- $769,9904 bd3 ba3.2k sqft533 Carriage Woods Cir, Cary, NC 27513For SaleMLS ID #10181591, Sanju Raya Rayamajhi. Doorify MLS
- $739,0003 bd3 ba3.6k sqft2418 Bristers Spring Way, Apex, NC 27523For SaleMLS ID #10183355, Irene Dezwaan. Doorify MLS
- $820,0004 bd3 ba2.9k sqft46 Birnham Ln, Durham, NC 27707For SaleMLS ID #10173379, Cathy Carr. Doorify MLS
- $799,9004 bd3 ba3.5k sqft915 Cabin Crk, Pittsboro, NC 27312For SaleMLS ID #10182238, Ashley Wilson DeWeese. Doorify MLS
- $795,0005 bd3 ba3.2k sqft501 Perry Creek Dr, Chapel Hill, NC 27514For SaleMLS ID #10171598, Tye Williams. Doorify MLS
- $1,095,0004 bd5 ba3.5k sqft18004 Hyde, Chapel Hill, NC 27517For SaleMLS ID #10166975, Seth Gold. Doorify MLS
- $649,0003 bd2 ba2.4k sqft1408 Brigham Rd, Chapel Hill, NC 27517For SaleMLS ID #10157414, Lafleche Levert. Doorify MLS
