NO HOA! Freshly Painted! Brand-New Luxury Vinyl Plank Flooring Throughout! Brand-New Water Heater (2026)! Welcome to 533 Carriage Woods Circle, a beautifully updated four-bedroom, two-and-a-half-bath home located in Carriage Woods community of Cary. Situated on a spacious 0.49-acre (21,000+ sq. ft.) wooded lot, this move-in ready home offers the perfect blend of modern updates, generous living space, and an unbeatable location—all with the freedom of NO HOA. Designed for comfortable everyday living and effortless entertaining, this home features a bright and inviting floor plan with freshly painted interiors, brand-new luxury vinyl plank flooring throughout, and abundant natural light. The spacious layout includes four generously sized bedrooms, two and a half bathrooms, and multiple living areas that provide flexibility for today's lifestyle. The attached two-car garage offers plenty of room for parking and additional storage, while the expansive backyard provides endless possibilities for outdoor entertaining, gardening, recreation, or future enhancements. A brand-new water heater (2026) adds even more value and peace of mind for the next owner. Perfectly positioned just minutes from Research Triangle Park, RDU International Airport, Downtown Cary, I-40, premier shopping, dining, parks, this home delivers the ideal combination of privacy, convenience, and timeless appeal. Don't miss this rare opportunity to own a beautifully refreshed home on nearly half an acre in one of Cary's most sought-after neighborhoods—with NO HOA restrictions!
For sale
Price cut: $30K (8/4)
$769,990
533 Carriage Woods Cir, Cary, NC 27513
4beds
3,253sqft
Single Family Residence, Residential
Built in 2000
0.49 Acres Lot
$749,100 Zestimate®
$237/sqft
$-- HOA
What's special
Abundant natural lightFreshly painted interiorsFour generously sized bedrooms
- 29 days |
- 1,902 |
- 101 |
Zillow last checked:
Listing updated:
Listed by:
Sanju Raya Rayamajhi 252-347-4721,
Raya Homes LLC,
Emmanuel Gause 910-619-8279,
Raya Homes LLC
Source: Doorify MLS,MLS#: 10181591
Facts & features
Interior
Bedrooms & bathrooms
- Bedrooms: 4
- Bathrooms: 3
- Full bathrooms: 2
- 1/2 bathrooms: 1
Heating
- Forced Air, Natural Gas, None
Cooling
- Central Air
Appliances
- Included: Dryer, Microwave, Oven, Refrigerator, Washer, Water Heater
- Laundry: Laundry Closet
Features
- Ceiling Fan(s), High Ceilings, Walk-In Closet(s)
- Flooring: Hardwood, Vinyl, Tile
- Basement: Concrete, Unfinished, Walk-Out Access
Interior area
- Total structure area: 3,253
- Total interior livable area: 3,253 sqft
- Finished area above ground: 3,253
- Finished area below ground: 0
Property
Parking
- Total spaces: 2
- Parking features: Garage - Attached
- Attached garage spaces: 2
Features
- Levels: Two
- Stories: 1
- Has view: Yes
Lot
- Size: 0.49 Acres
Details
- Parcel number: 077409265050000 0266637
- Zoning: R8
- Special conditions: Standard
Construction
Type & style
- Home type: SingleFamily
- Architectural style: Traditional
- Property subtype: Single Family Residence, Residential
Materials
- Brick, Vinyl Siding
- Foundation: Concrete Perimeter
- Roof: Shingle
Condition
- New construction: No
- Year built: 2000
Utilities & green energy
- Sewer: Public Sewer
- Water: Public
Community & HOA
Community
- Features: Sidewalks
- Subdivision: Carriage Woods
HOA
- Has HOA: No
Location
- Region: Cary
Financial & listing details
- Price per square foot: $237/sqft
- Tax assessed value: $711,045
- Annual tax amount: $6,452
- Date on market: 7/24/2026
Estimated market value
$749,100
$712,000 - $787,000
$3,081/mo
Price history
| Date | Event | Price |
|---|---|---|
| 8/4/2026 | Price change | $769,990-3.8%$237/sqft |
Source:  Doorify MLS #10181591 Report a problem Doorify MLS #10181591 Report a problem | ||
| 7/24/2026 | Listed for sale | $799,990+8.1%$246/sqft |
Source: Doorify MLS #10181591 Report a problem | ||
| 12/6/2025 | Listing removed | $3,200$1/sqft |
Source: Zillow Rentals Report a problem | ||
| 11/15/2025 | Listed for rent | $3,200$1/sqft |
Source: Zillow Rentals Report a problem | ||
| 10/1/2024 | Sold | $740,000-1.3%$227/sqft |
Source: Doorify MLS #10038301 Report a problem | ||
| 8/18/2024 | Pending sale | $749,900$231/sqft |
Source: Doorify MLS #10038301 Report a problem | ||
| 8/15/2024 | Price change | $749,900-2%$231/sqft |
Source: Doorify MLS #10038301 Report a problem | ||
| 7/31/2024 | Listed for sale | $765,000$235/sqft |
Source: Doorify MLS #10038301 Report a problem | ||
| 7/31/2024 | Pending sale | $765,000$235/sqft |
Source: Doorify MLS #10038301 Report a problem | ||
| 7/11/2024 | Price change | $765,000-2.5%$235/sqft |
Source: Doorify MLS #10038301 Report a problem | ||
| 6/28/2024 | Listed for sale | $785,000+163%$241/sqft |
Source: Doorify MLS #10038301 Report a problem | ||
| 3/16/2000 | Sold | $298,500$92/sqft |
Source: Public Record Report a problem | ||
Public tax history
| Year | Property taxes | Tax assessment |
|---|---|---|
| 2025 | $6,114 +2.5% | $711,045 +0.3% |
| 2024 | $5,967 +32% | $709,234 +57.9% |
| 2023 | $4,521 +3.9% | $449,173 |
| 2022 | $4,352 +2.1% | $449,173 |
| 2021 | $4,265 -0.5% | $449,173 |
| 2020 | $4,287 +5.8% | $449,173 +19.3% |
| 2019 | $4,053 | $376,646 |
| 2018 | $4,053 +10.9% | $376,646 |
| 2017 | $3,655 +1.5% | $376,646 |
| 2016 | $3,600 -3.1% | $376,646 +0.3% |
| 2015 | $3,715 +6.1% | $375,342 |
| 2014 | $3,503 | $375,342 |
| 2013 | -- | $375,342 |
| 2012 | -- | $375,342 |
| 2011 | -- | $375,342 |
| 2010 | -- | $375,342 |
| 2009 | -- | $375,342 |
| 2008 | -- | -- |
| 2007 | -- | -- |
| 2006 | -- | -- |
| 2005 | -- | -- |
| 2004 | -- | -- |
| 2003 | -- | -- |
| 2002 | -- | -- |
Find assessor info on the county website
Monthly payment
Est. payment
Payment breakdown
Explore the cost of this home by adjusting the details. Changes won't be saved.Climate risks
Neighborhood: 27513
Nearby schools
GreatSchools rating
- 7/10Reedy Creek ElementaryGrades: K-5Distance: 1.1 mi
- 8/10Reedy Creek MiddleGrades: 6-8Distance: 1.2 mi
- 8/10Athens Drive HighGrades: 9-12Distance: 3.3 mi
Schools provided by the listing agent
- Elementary: Wake - Reedy Creek Elementary
- Middle: Wake - Reedy Creek Middle
- High: Wake - Athens Drive High
Source: Doorify MLS. This data may not be complete. We recommend contacting the local school district to confirm school assignments for this home.
- $703,800-- bd2 ba3k sqft531 Carriage Woods Cir, Cary, NC 27513Off Market
- $578,800-- bd2 ba2.2k sqft535 Carriage Woods Cir, Cary, NC 27513Off Market
- $584,800-- bd2 ba2.3k sqft209 Tecumseh Ct, Raleigh, NC 27513Off Market
- $610,7004 bd2 ba2.5k sqft516 Carriage Woods Cir, Cary, NC 27513Off Market
- $657,5005 bd4 ba2.7k sqft207 Tecumseh Ct, Cary, NC 27513Off Market
- $---- bd-- ba-- sqft537 Carriage Woods Cir, Raleigh, NC 27607Off Market
- $---- bd-- ba-- sqft529 Carriage Woods Cir, Raleigh, NC 27607Off Market
- $551,4004 bd2 ba2.3k sqft530 Carriage Woods Cir, Cary, NC 27513Off Market
A local agent can set up tours, give advice and negotiate with sellers.
Similar homes
- $829,9005 bd4 ba2.9k sqft100 Robbins Reef Way, Cary, NC 27513For Sale
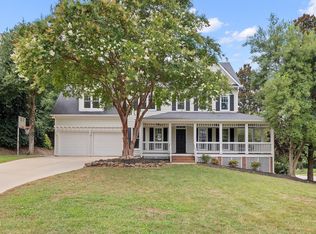
 MLS ID #10186448, Samara Presley. Doorify MLS
 - $769,9905 bd4 ba3.2k sqft406 Cricketfield Ln, Cary, NC 27518For Sale
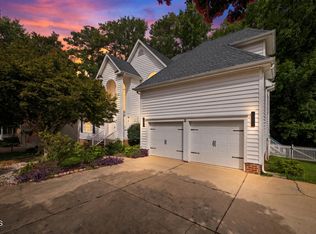 MLS ID #10182230, Martin Verdi. Doorify MLS
 - $775,0005 bd3 ba3.7k sqft805 Cricketfield Ln, Cary, NC 27518For Sale
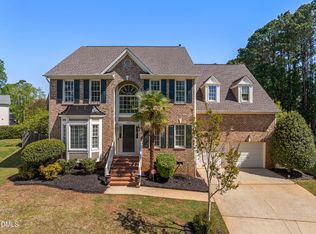 MLS ID #10178860, Marianne Mansour. Doorify MLS
 - $865,0005 bd4 ba3.7k sqft202 Montford Hall Ct, Cary, NC 27519For Sale
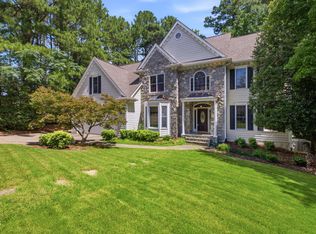 MLS ID #10186701, Joshua Dulcich. Doorify MLS
 - $715,0004 bd3 ba3.2k sqft107 Thornewood Dr, Cary, NC 27518For SaleMLS ID #10161379, Spencer Sifinski. Doorify MLS
- $785,0004 bd3 ba3k sqft9200 Oneal Rd, Raleigh, NC 27613For SaleMLS ID #10176891, Cristine Allison. Doorify MLS
- $799,9004 bd3 ba3.6k sqft5307 The Dyke Dr, Raleigh, NC 27606For SaleMLS ID #10183443, Dave Anderson. Doorify MLS
- $715,0004 bd3 ba2.7k sqft102 Citrus Pl, Cary, NC 27519For SaleMLS ID #10172329, Yvonne W Johnson. Doorify MLS
- $750,0004 bd4 ba3.5k sqft109 E Wind Ln, Cary, NC 27518For SaleMLS ID #10178582, Pam Campbell. Doorify MLS
- $715,0004 bd3 ba2.9k sqft108 Ferncroft Ct, Cary, NC 27519For SaleMLS ID #10160716, Julia Cowlbeck. Doorify MLS
- $715,0004 bd3 ba3.1k sqft107 Walmsley Ct, Cary, NC 27519For SaleMLS ID #10170635, Stephen Paul Kershaw. Doorify MLS
- $800,0004 bd4 ba3.9k sqft1121 Capitata Xing, Apex, NC 27502For SaleMLS ID #10185072, Nancy Grace. Doorify MLS
- $735,0004 bd4 ba3.5k sqft11433 Horsemans Trl, Raleigh, NC 27613For SaleMLS ID #10183670, Chad Doggett. Doorify MLS
- $650,0004 bd3 ba2.6k sqft5512 Windy Gap Ct, Raleigh, NC 27617For SaleMLS ID #10186195, John Cho. Doorify MLS
- $750,0004 bd3 ba3.7k sqft407 Waterville St, Raleigh, NC 27603For SaleMLS ID #10181949, Sheri Hagerty. Doorify MLS
- $750,0004 bd5 ba3.6k sqft6520 Alirin Ln, Fuquay Varina, NC 27526For SaleMLS ID #10176544, Erika Williams Reece. Doorify MLS
- $794,9994 bd3 ba3.3k sqft102 Langshire Ct, Apex, NC 27502For SaleMLS ID #10158395, Peter Gitto. Doorify MLS
- $784,9994 bd3 ba3.6k sqft67 S Farnleigh Dr, Chapel Hill, NC 27517For SaleMLS ID #10175129, George Winters. Doorify MLS
- $755,0005 bd3 ba3.4k sqft1808 Abby Knoll Dr, Apex, NC 27502For SaleMLS ID #10161228, Xiaodong Wang. Doorify MLS
- $805,0004 bd4 ba3.2k sqft4605 Bartwood Dr, Raleigh, NC 27613For SaleMLS ID #10160156, David Wilson. Doorify MLS
