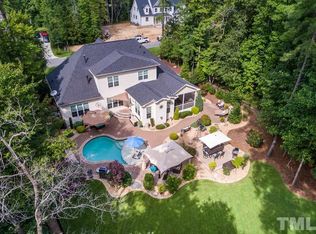
Welcome to your turn-key dream home! Looking for a beautifully maintained, move-in ready home with every detail already perfected? Look no further, this is the one. Situated on nearly 2 private wooded acres, this stunning property offers peace, relaxation and plenty of breathing room just 5 minutes from 15-501 and minutes from the heart of Chapel Hill. From the moment you arrive, you'll notice the pristine landscaping, thoughtfully designed walkways, and established yard. The interior shines with craftsmanship in every room: 8'' baseboards, deluxe 4'' trim, shadow-box molding, transom windows, beadboard drop zone & wainscoting + only 2 steps entry from garage for easy access. Every closet features custom wood shelving systems, offering both beauty and functionality. The main level boasts spacious guest-floor living, complete with both a luxurious primary suite and a separate guest suite (opposite side of home). The primary suite features dual walk-in closets that are exceptional. The heart of the home is an open-concept great room and gourmet kitchen, highlighted by real hardwood floors, a huge center island, and seamless flow to the screened porch and deck overlooking a picturesque fire pit - perfect for entertaining or relaxing in your serene backyard! Upstairs, you'll find two additional bedrooms, a cozy media loft, and an expansive bonus room with charming built-in shelves + 4 cleverly hidden attic areas providing discreet storage for seasonal and keepsake items. Located in a quiet, 28-home community right on the edge of Chapel Hill -with low Chatham County taxes- this homes location combines peaceful living with unbeatable convenience. Enjoy easy access to: UNC Hospitals (15 min), Southern Village Parks, the NC Botanical Gardens, Jordan Lake, Downtown Carrboro, Fearrington Village, RDU Airport (30 min), entertainment and events at Playmakers Theatre or Kenan Stadium. Don't miss your chance to own this beautifully upgraded home in an ideal location. Schedule your visit today - homes like this don't come along often!
Sold for $995,000
$995,000
114 Margaret Mann Way, Pittsboro, NC 27312
4beds
3,461sqft
Single Family Residence, Residential
Built in 2015
1.9 Acres Lot
$986,000 Zestimate®
$287/sqft
$3,368 Estimated rent
Home value
$986,000
$887,000 - $1.09M
$3,368/mo
Zestimate® history
Owner options
List your home for rent
$3,368/mo
Rent Zestimate®
Find your next renter with Zillow Rental Manager. Plus, with online applications, you can quickly screen prospective tenants – for free.
$3,368/mo
Rent Zestimate®
Refinance and save
$6,360/mo
Est. payment
Refinancing to a lower rate could help reduce your monthly payments and save thousands over the life of the loan.
$6,360/mo
Est. payment
Explore your selling options
Work with a Zillow partner agent
Leverage their expertise and Zillow's premium Showcase listings to get your home seen by more buyers.
Get startedList with your own agent
Get your home in front of millions of buyers by listing it on Zillow.
Learn how to do itSell it yourself
Take full control of how buyers see your home on Zillow by listing For Sale by Owner (FSBO).
List your homeWhat's special
Private wooded acresCozy media loftPristine landscapingGourmet kitchenCustom wood shelving systemsReal hardwood floorsShadow-box molding
Zillow last checked:
Listing updated:
Listed by:
Chad Lloyd 919-606-8511,
Long & Foster Real Estate INC
Bought with:
Tana Widdows, 331315
Compass -- Chapel Hill - Durham
Source: Doorify MLS,MLS#: 10121327
Facts & features
Interior
Bedrooms & bathrooms
- Bedrooms: 4
- Bathrooms: 3
- Full bathrooms: 3
Heating
- Central, Fireplace(s), Forced Air, Natural Gas, Zoned
Cooling
- Central Air, Dual, Zoned
Appliances
- Included: Dishwasher, Gas Cooktop, Microwave, Range, Range Hood, Refrigerator, Stainless Steel Appliance(s), Oven, Washer/Dryer
- Laundry: Laundry Room, Main Level
Features
- Bookcases, Breakfast Bar, Built-in Features, Ceiling Fan(s), Crown Molding, Double Vanity, Dual Closets, Eat-in Kitchen, Entrance Foyer, Granite Counters, High Ceilings, High Speed Internet, In-Law Floorplan, Kitchen Island, Open Floorplan, Pantry, Master Downstairs, Recessed Lighting, Room Over Garage, Separate Shower, Smooth Ceilings, Soaking Tub, Storage, Vaulted Ceiling(s), Walk-In Closet(s), Walk-In Shower, Whirlpool Tub, See Remarks
- Flooring: Carpet, Hardwood, Tile
- Windows: Insulated Windows
- Basement: Crawl Space, Exterior Entry
- Number of fireplaces: 1
- Fireplace features: Gas, Living Room, Sealed Combustion
- Common walls with other units/homes: No Common Walls
Interior area
- Total structure area: 3,461
- Total interior livable area: 3,461 sqft
- Finished area above ground: 3,461
- Finished area below ground: 0
Property
Parking
- Total spaces: 6
- Parking features: Additional Parking, Garage Door Opener, Garage Faces Side, Oversized, Parking Pad
- Attached garage spaces: 2
Accessibility
- Accessibility features: Central Living Area
Features
- Levels: One and One Half, Two
- Patio & porch: Covered, Front Porch, Screened
- Exterior features: Fire Pit, Lighting, Private Yard, Rain Gutters, Storage
- Fencing: None
- Has view: Yes
- View description: Neighborhood, Trees/Woods
Lot
- Size: 1.9 Acres
- Features: Back Yard, Cleared, Cul-De-Sac, Few Trees, Front Yard, Hardwood Trees, Landscaped, Level, Many Trees, Partially Cleared, Views, Wooded
Details
- Parcel number: 0087287
- Zoning: R-1
- Special conditions: Standard
Construction
Type & style
- Home type: SingleFamily
- Architectural style: Craftsman
- Property subtype: Single Family Residence, Residential
Materials
- Fiber Cement, Stone Veneer
- Foundation: See Remarks
- Roof: Shingle
Condition
- New construction: No
- Year built: 2015
Details
- Builder name: Walker Design Build
Utilities & green energy
- Sewer: Septic Tank
- Water: Public
- Utilities for property: Cable Available, Natural Gas Connected, Septic Connected, Water Connected
Community & HOA
Community
- Features: Street Lights
- Subdivision: Manns Crossing
HOA
- Has HOA: Yes
- Amenities included: Landscaping
- Services included: None
- HOA fee: $524 annually
Location
- Region: Pittsboro
Financial & listing details
- Price per square foot: $287/sqft
- Tax assessed value: $786,098
- Annual tax amount: $4,399
- Date on market: 9/11/2025
- Road surface type: Asphalt, Paved
Price history
| Date | Event | Price |
|---|---|---|
| 2/6/2026 | Sold | $995,000$287/sqft |
Source:  Doorify MLS #10121327 Report a problem Doorify MLS #10121327 Report a problem | ||
| 1/26/2026 | Contingent | $995,000$287/sqft |
Source:  Long & Foster Broker Feed #10121327 Report a problem Long & Foster Broker Feed #10121327 Report a problem | ||
| 1/22/2026 | Pending sale | $995,000$287/sqft |
Source: Doorify MLS #10121327 Report a problem | ||
| 1/2/2026 | Price change | $995,000+0.5%$287/sqft |
Source: Doorify MLS #10121327 Report a problem | ||
| 12/24/2025 | Price change | $990,000+0.5%$286/sqft |
Source: Doorify MLS #10121327 Report a problem | ||
| 12/10/2025 | Price change | $985,000+0.5%$285/sqft |
Source: Doorify MLS #10121327 Report a problem | ||
| 11/21/2025 | Price change | $980,000+0.5%$283/sqft |
Source: Doorify MLS #10121327 Report a problem | ||
| 11/1/2025 | Price change | $975,000-0.5%$282/sqft |
Source: Doorify MLS #10121327 Report a problem | ||
| 10/11/2025 | Price change | $979,900-0.5%$283/sqft |
Source: Doorify MLS #10121327 Report a problem | ||
| 9/11/2025 | Listed for sale | $985,000-0.5%$285/sqft |
Source: Doorify MLS #10121327 Report a problem | ||
| 8/11/2025 | Listing removed | $990,000$286/sqft |
Source: Doorify MLS #10099560 Report a problem | ||
| 8/1/2025 | Price change | $990,000-4.8%$286/sqft |
Source: Doorify MLS #10099560 Report a problem | ||
| 7/17/2025 | Price change | $1,040,000-2.8%$300/sqft |
Source: Doorify MLS #10099560 Report a problem | ||
| 5/30/2025 | Listed for sale | $1,070,000+96.3%$309/sqft |
Source: Doorify MLS #10099560 Report a problem | ||
| 9/4/2019 | Sold | $545,000-0.9%$157/sqft |
Source: Doorify MLS #2257357 Report a problem | ||
| 7/3/2019 | Pending sale | $550,000$159/sqft |
Source: Keller Williams Raleigh #2257357 Report a problem | ||
| 5/31/2019 | Listed for sale | $550,000+17.8%$159/sqft |
Source: Keller Williams Realty #2257357 Report a problem | ||
| 3/31/2015 | Sold | $467,000$135/sqft |
Source: Doorify MLS #1980197 Report a problem | ||
Public tax history
| Year | Property taxes | Tax assessment |
|---|---|---|
| 2025 | $5,675 +25.1% | $786,098 +52.4% |
| 2024 | $4,537 +8.2% | $515,774 |
| 2023 | $4,193 +3.8% | $515,774 |
| 2022 | $4,039 +1.3% | $515,774 |
| 2021 | $3,987 +25.9% | $515,774 +26.7% |
| 2020 | $3,166 +5.7% | $406,936 |
| 2019 | $2,995 -2.3% | $406,936 |
| 2017 | $3,066 | $406,936 +2.3% |
| 2016 | $3,066 +0.3% | $397,878 +30.8% |
| 2015 | $3,057 | $304,100 +220.1% |
| 2014 | -- | $95,000 |
Find assessor info on the county website
Neighborhood: 27312
Nearby homes
- $828,8004 bd3 ba2.8k sqft171 Margaret Mann Way, Pittsboro, NC 27312Off Market
- $806,9004 bd3 ba2.9k sqft135 Margaret Mann Way, Pittsboro, NC 27312Off Market
- $950,0004 bd3 ba2.5k sqft92 Margaret Mann Way, Pittsboro, NC 27312For Sale

- $909,9004 bd3 ba3k sqft142 Margaret Mann Way, Pittsboro, NC 27312Off Market
- $834,6005 bd4 ba3k sqft142 Margaret Mann Way LOT 24, Pittsboro, NC 27312Off Market
- $782,0004 bd4 ba3k sqft79 Margaret Mann Way, Pittsboro, NC 27312Off Market
- $789,0003 bd3 ba2.6k sqft68 Margaret Mann Way, Pittsboro, NC 27312Off Market
- $1,150,0004 bd4 ba3.7k sqft148 Tobacco Rd, Pittsboro, NC 27312For Sale
Nearby schools
GreatSchools rating
- 5/10Chatham Grove ElementaryGrades: PK-5Distance: 2.1 mi
- 6/10Margaret B. Pollard Middle SchoolGrades: 6-8Distance: 1.9 mi
- 7/10Northwood HighGrades: 9-12Distance: 5.5 mi
Schools provided by the listing agent
- Elementary: Chatham - Chatham Grove
- Middle: Chatham - Margaret B Pollard
- High: Chatham - Northwood
Source: Doorify MLS. This data may not be complete. We recommend contacting the local school district to confirm school assignments for this home.
Get a cash offer in 3 minutes
Find out how much your home could sell for in as little as 3 minutes with a no-obligation cash offer.
Estimated market value
$986,000
Get a cash offer in 3 minutes
Find out how much your home could sell for in as little as 3 minutes with a no-obligation cash offer.
Estimated market value
$986,000
- North Carolina
- Chatham County
- Pittsboro
- 27312
- 114 Margaret Mann Way
Nearby cities
Nearby zip codes
Other Pittsboro Topics
