Enjoy low-maintenance living in this private end-unit, ranch townhome in desirable Lakeridge at Preston. A covered side-entry porch welcomes you into the foyer with wood floors that flow into the dining room with bay window. Wood floors continue into the family room which is open to the kitchen and features vaulted ceilings and a gas fireplace. The kitchen is well-appointed with stainless steel appliances, a French-door refrigerator, granite counters and cabinets with roll-out shelving. Just beyond the kitchen, the four-season room offers a place to relax and enjoy the peaceful wooded views. The thoughtfully designed split-bedroom floor plan features two bedrooms, each with a walk-in closet and en suite baths. Bedroom #2 has flex space perfect for sitting area, exercise equipment or desk. Additional highlights include a laundry room with utility sink, a two-car garage with pull-down stair attic, tankless water heater, central vacuum system, and washer and dryer that convey. Extra parking is conveniently located directly across from the home. HOA dues include access to Preston Village amenities. Ideally located near scenic Carpenter Village Lake and just minutes from shopping, dining, parks, greenways, RTP, RDU Airport, and major commuting routes.
Pending
$500,000
211 Great Lake Dr, Cary, NC 27519
2beds
1,658sqft
:
Get pre-qualified$3,298/mo
Townhouse, Residential
Built in 1996
4,791 Square Feet Lot
$483,600 Zestimate®
$302/sqft
$320/mo HOA
What's special
Gas fireplacePrivate end-unit ranch townhomeVaulted ceilingsCovered side-entry porchWood floorsGranite countersSplit-bedroom floor plan
- 10 days |
- 875 |
- 57 |
Likely to sell faster than
Zillow last checked:
Listing updated:
Listed by:
Brenda Carroll 919-434-3434,
Total Source/Just Call Brenda,
Becky Young 919-539-8558,
Total Source/Just Call Brenda
Source: Doorify MLS,MLS#: 10182177
Facts & features
Interior
Bedrooms & bathrooms
- Bedrooms: 2
- Bathrooms: 2
- Full bathrooms: 2
Heating
- Natural Gas, None
Cooling
- Central Air
Appliances
- Included: Dishwasher, Disposal, Dryer, Electric Range, Microwave, Refrigerator, Stainless Steel Appliance(s), Tankless Water Heater, Vented Exhaust Fan, Washer
- Laundry: Laundry Room
Features
- Central Vacuum, Central Vacuum Prewired, Granite Counters, Kitchen Island, Open Floorplan, Pantry, Master Downstairs, Second Primary Bedroom, Separate Shower, Shower Only, Smooth Ceilings, Soaking Tub, Vaulted Ceiling(s), Walk-In Closet(s), Walk-In Shower, Water Closet
- Flooring: Carpet, Ceramic Tile, Wood
- Number of fireplaces: 1
- Fireplace features: Family Room, Gas
- Common walls with other units/homes: 1 Common Wall
Interior area
- Total structure area: 1,658
- Total interior livable area: 1,658 sqft
- Finished area above ground: 1,658
- Finished area below ground: 0
Video & virtual tour
Property
Parking
- Total spaces: 2
- Parking features: Additional Parking, Driveway, Garage, Garage Door Opener, Garage Faces Front
- Attached garage spaces: 2
- Details: Guest parking and driveway parking great for guests
Features
- Levels: One
- Stories: 1
- Patio & porch: Enclosed, Glass Enclosed, Rear Porch
- Pool features: Community
- Has view: Yes
- View description: Trees/Woods
Lot
- Size: 4,791 Square Feet
- Features: Cul-De-Sac, Landscaped, Many Trees, Views
Details
- Parcel number: 0745112570
- Zoning: RMF
- Special conditions: Standard
Construction
Type & style
- Home type: Townhouse
- Architectural style: Traditional, Transitional
- Property subtype: Townhouse, Residential
- Attached to another structure: Yes
Materials
- Brick, Masonite
- Foundation: Slab
- Roof: Shingle
Condition
- New construction: No
- Year built: 1996
Utilities & green energy
- Sewer: Public Sewer
- Water: Public
Community & HOA
Community
- Features: Clubhouse, Lake, Playground, Pool
- Subdivision: LakeridgeTownhomes
HOA
- Has HOA: Yes
- Amenities included: Clubhouse, Parking, Playground, Pool
- Services included: Maintenance Grounds, Maintenance Structure, Road Maintenance
- HOA fee: $320 monthly
- Additional fee info: Second HOA Fee $112 Quarterly
Location
- Region: Cary
Financial & listing details
- Price per square foot: $302/sqft
- Tax assessed value: $408,231
- Annual tax amount: $3,518
- Date on market: 7/24/2026
- Road surface type: Paved
Estimated market value
$483,600
$459,000 - $508,000
$2,091/mo
Price history
| Date | Event | Price |
|---|---|---|
| 8/1/2026 | Pending sale | $500,000$302/sqft |
Source:  Doorify MLS #10182177 Report a problem Doorify MLS #10182177 Report a problem | ||
| 7/24/2026 | Listed for sale | $500,000+117.4%$302/sqft |
Source: Doorify MLS #10182177 Report a problem | ||
| 4/28/2011 | Sold | $230,000-4.2%$139/sqft |
Source: Public Record Report a problem | ||
| 1/1/2011 | Listed for sale | $240,000$145/sqft |
Source: Keller Williams Realty #1761409 Report a problem | ||
Public tax history
| Year | Property taxes | Tax assessment |
|---|---|---|
| 2025 | $3,519 +2.2% | $408,231 |
| 2024 | $3,443 +20.7% | $408,231 +44.4% |
| 2023 | $2,853 +3.9% | $282,759 |
| 2022 | $2,747 +2% | $282,759 |
| 2021 | $2,692 -0.5% | $282,759 |
| 2020 | $2,706 +10.8% | $282,759 +25% |
| 2019 | $2,441 | $226,159 |
| 2018 | $2,441 +10.9% | $226,159 |
| 2017 | $2,202 +1.5% | $226,159 |
| 2016 | $2,170 -2% | $226,159 +1.5% |
| 2015 | $2,215 +6% | $222,924 |
| 2014 | $2,089 | $222,924 |
| 2013 | -- | $222,924 |
| 2012 | -- | $222,924 |
| 2011 | -- | $222,924 |
| 2010 | -- | $222,924 |
| 2009 | -- | $222,924 |
| 2008 | -- | -- |
| 2007 | -- | -- |
| 2006 | -- | -- |
| 2005 | -- | -- |
| 2004 | -- | -- |
| 2003 | -- | -- |
| 2002 | -- | -- |
| 2001 | -- | -- |
Find assessor info on the county website
Monthly payment
Est. payment
Payment breakdown
Explore the cost of this home by adjusting the details. Changes won't be saved.Climate risks
Neighborhood: 27519
Nearby schools
GreatSchools rating
- 10/10Green Hope ElementaryGrades: PK-5Distance: 0.8 mi
- 10/10Davis Drive MiddleGrades: 6-8Distance: 2.6 mi
- 10/10Green Hope HighGrades: 9-12Distance: 0.8 mi
Schools provided by the listing agent
- Elementary: Wake - Green Hope Elementary
- Middle: Wake - Davis Drive Middle
- High: Wake - Green Hope High
Source: Doorify MLS. This data may not be complete. We recommend contacting the local school district to confirm school assignments for this home.
- $500,900-- bd2 ba1.8k sqft213 Great Lake Dr, Cary, NC 27519Off Market
- $424,9002 bd2 ba1.5k sqft209 Great Lake Dr, Cary, NC 27519Sold

- $599,100-- bd2 ba2.4k sqft215 Great Lake Dr, Cary, NC 27519Off Market
- $482,9003 bd3 ba2k sqft207 Great Lake Dr, Cary, NC 27519Off Market
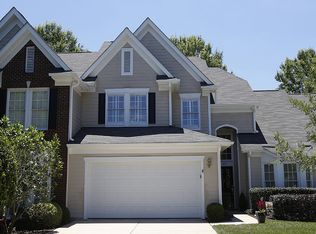
- $493,800-- bd2 ba1.8k sqft108 Lake Hickory Ct, Cary, NC 27519Off Market
- $435,1002 bd2 ba1.6k sqft110 Lake Hickory Ct, Cary, NC 27519Off Market
- $625,700-- bd2 ba2.4k sqft217 Great Lake Dr, Cary, NC 27519Off Market
- $595,800-- bd2 ba2.4k sqft106 Lake Hickory Ct, Cary, NC 27519Off Market
A local agent can set up tours, give advice and negotiate with sellers.
Similar homes
- $500,0002 bd2 ba2.3k sqft707 Chelsea Grove Dr, Cary, NC 27519For Sale

 MLS ID #10169868, Adam Lindsay. Doorify MLS
 - $499,9904 bd3 ba2k sqft135 Hilda Grace Ln, Cary, NC 27519For Sale
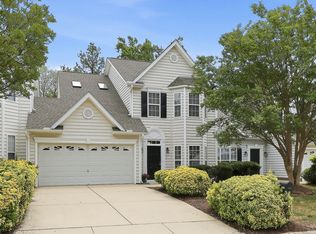 MLS ID #10176857, Daxay Malkan. Doorify MLS
 - $519,9003 bd2 ba1.7k sqft204 Crystal Brook Ln, Cary, NC 27519For Sale
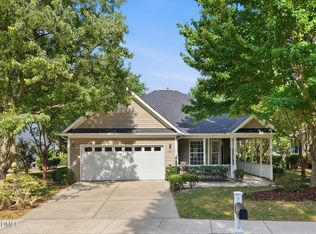 MLS ID #10175024, Margaret Struble. Doorify MLS
 - $615,0002 bd3 ba2.4k sqft4053 Ansley Stream Ln, Cary, NC 27519For Sale
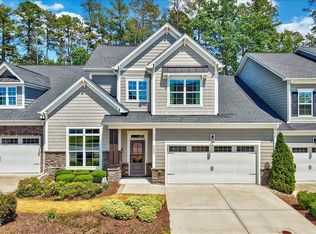 MLS ID #10175020, Tina Caul. Doorify MLS
 - $395,0002 bd4 ba1.9k sqft336 Kinellan Ln, Cary, NC 27519For SaleMLS ID #10177464, Linda Trevor. Doorify MLS
- $500,0003 bd3 ba2.2k sqft339 View Dr, Morrisville, NC 27560For SaleMLS ID #10176831, Matthew Murr. Doorify MLS
- $495,0004 bd4 ba2.3k sqft1011 Tender Dr, Apex, NC 27502For SaleMLS ID #10183282, Nancy Guenther. Doorify MLS
- $354,0002 bd4 ba1.8k sqft313 Ruby Walk Dr, Morrisville, NC 27560For SaleMLS ID #10183622, Michael Resavy. Doorify MLS
- $500,0003 bd2 ba1.7k sqft384 Hubert Herndon Rd, Chapel Hill, NC 27516For SaleMLS ID #10181608, Julie Roland. Doorify MLS
- $499,0003 bd2 ba1.6k sqft125 Chimney Rise Dr, Cary, NC 27511For SaleMLS ID #10164424, Aparna Ahuja. Doorify MLS
- $489,9003 bd3 ba1.9k sqft846 Salem Pointe Pl, Apex, NC 27523For SaleMLS ID #10173556, Rob Partin. Doorify MLS
- $489,9003 bd3 ba1.8k sqft1209 Waterford Green Dr, Apex, NC 27502For SaleMLS ID #10182523, Mindy Vowell. Doorify MLS
- $400,0002 bd2 ba1.4k sqft243 Chimney Rise Dr, Cary, NC 27511For SaleMLS ID #10179226, John Ramsperger. Doorify MLS
- $415,0002 bd2 ba1.4k sqft1118 Morrison Dr, Durham, NC 27703For SaleMLS ID #10183065, Tamar Beridze. Doorify MLS
- $495,0003 bd3 ba1.9k sqft303 Hubert Herndon Rd, Chapel Hill, NC 27516For SaleMLS ID #10170837, Alexis Rudolph. Doorify MLS
- $450,0003 bd3 ba2.2k sqft2245 Mayo Forest Ln, Morrisville, NC 27560For SaleMLS ID #10148389, Linda Trevor. Doorify MLS
- $504,0003 bd3 ba1.9k sqft2608 Historic Cir, Morrisville, NC 27560For SaleMLS ID #10178480, Steven Squires. Doorify MLS
- $400,0002 bd2 ba1.2k sqft1324 Dylan Heath Ct, Raleigh, NC 27608For SaleMLS ID #10183500, Emma Singer. Doorify MLS
- $580,0004 bd3 ba2.4k sqft200 Bebington Dr, Cary, NC 27513For SaleMLS ID #10169788, Nina Gervase. Doorify MLS
- $435,0003 bd2 ba1.8k sqft208 Hickory Glen Ln, Holly Springs, NC 27540For SaleMLS ID #10183671, Erica Anderson. Doorify MLS
