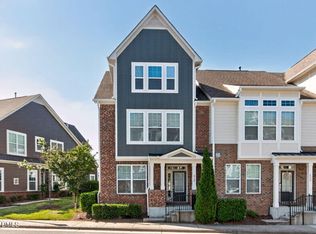
Back on market due to buyer financing issues. Beautiful townhome in Blakeley, a 55+ Active Adult community in Cary. Home lives like a ranch with 2 beds and 2 full baths on main level. The second floor boasts a Bonus room and large walk-in attic providing massive amounts of storage. Freshly painted, all new carpet in BRs and Bonus. Brand new oven and microwave. In the warm months, relax on your screened-in porch overlooking the fenced tree-lined back yard. In the winter, the warmth of the gas log fireplace will enhance the open floor plan, as you entertain in the centralized kitchen. Relax in the primary suite retreat space with spa-like bath with garden tub, walk-in shower, dual sinks, water closet and large walk-in closet. The HOA covers lawn maintenance and exterior building maintenance. Any acceptance of an offer and contract will be subject to the approval of the Clerk of Superior Court of Wake County where applicable, a raised bid period as required by NC law, and further conditioned upon confirmation by the Court. Seller has not lived in the home.
For sale
Price cut: $25K (6/6)
$500,000
707 Chelsea Grove Dr, Cary, NC 27519
2beds
2,340sqft
:
Get pre-qualified$3,158/mo
Townhouse, Residential
Built in 2017
4,356 Square Feet Lot
$495,700 Zestimate®
$214/sqft
$215/mo HOA
What's special
Gas log fireplaceBonus roomFreshly paintedOpen floor planLarge walk-in closetPrimary suite retreat spaceCentralized kitchen
- 65 days |
- 535 |
- 14 |
Zillow last checked:
Listing updated:
Listed by:
Adam Lindsay 919-516-3000,
RE/MAX EXECUTIVE,
Deb McCutcheon 919-971-2900,
RE/MAX EXECUTIVE
Source: Doorify MLS,MLS#: 10169868
Facts & features
Interior
Bedrooms & bathrooms
- Bedrooms: 2
- Bathrooms: 2
- Full bathrooms: 2
Heating
- Natural Gas
Cooling
- Central Air, Electric
Appliances
- Included: Built-In Gas Range, Dishwasher, Disposal, Electric Oven, Gas Cooktop, Gas Water Heater, Microwave, Range Hood, Refrigerator, Oven
- Laundry: Laundry Room, Main Level
Features
- Ceiling Fan(s), Crown Molding, Granite Counters, Kitchen Island, Kitchen/Dining Room Combination, Open Floorplan, Pantry, Master Downstairs, Recessed Lighting, Soaking Tub, Walk-In Closet(s), Walk-In Shower, Water Closet
- Flooring: Carpet, Vinyl, Tile
- Common walls with other units/homes: 2+ Common Walls
Interior area
- Total structure area: 2,340
- Total interior livable area: 2,340 sqft
- Finished area above ground: 2,340
- Finished area below ground: 0
Video & virtual tour
Property
Parking
- Total spaces: 4
- Parking features: Garage
- Attached garage spaces: 2
- Uncovered spaces: 2
Accessibility
- Accessibility features: Accessible Entrance, Aging In Place
Features
- Levels: One and One Half
- Stories: 1
- Patio & porch: Screened
- Fencing: Fenced
- Has view: Yes
Lot
- Size: 4,356 Square Feet
Details
- Parcel number: 073504637288000 0447415
- Zoning: TRCU
- Special conditions: Conservatorship,Seller Not Owner of Record
Construction
Type & style
- Home type: Townhouse
- Architectural style: Transitional
- Property subtype: Townhouse, Residential
- Attached to another structure: Yes
Materials
- Fiber Cement
- Foundation: Slab
- Roof: Shingle
Condition
- New construction: No
- Year built: 2017
Utilities & green energy
- Sewer: Public Sewer
- Water: Public
Community & HOA
Community
- Senior community: Yes
- Subdivision: Blakeley
HOA
- Has HOA: Yes
- Amenities included: Landscaping, Maintenance, Maintenance Grounds, Snow Removal
- Services included: Maintenance Grounds, Maintenance Structure, Road Maintenance, Sewer, Water
- HOA fee: $215 monthly
Location
- Region: Cary
Financial & listing details
- Price per square foot: $214/sqft
- Tax assessed value: $562,480
- Annual tax amount: $4,841
- Date on market: 5/27/2026
Estimated market value
$495,700
$471,000 - $520,000
$2,443/mo
Price history
| Date | Event | Price |
|---|---|---|
| 7/21/2026 | Listed for sale | $500,000$214/sqft |
Source:  Doorify MLS #10169868 Report a problem Doorify MLS #10169868 Report a problem | ||
| 7/9/2026 | Pending sale | $500,000$214/sqft |
Source: Doorify MLS #10169868 Report a problem | ||
| 6/6/2026 | Price change | $500,000-4.8%$214/sqft |
Source: Doorify MLS #10169868 Report a problem | ||
| 5/27/2026 | Listed for sale | $525,000+31.3%$224/sqft |
Source: Doorify MLS #10169868 Report a problem | ||
| 8/29/2018 | Sold | $400,000+1.1%$171/sqft |
Source: Public Record Report a problem | ||
| 7/11/2018 | Price change | $395,485-1.1%$169/sqft |
Source: CalAtlantic Homes Report a problem | ||
| 7/6/2018 | Listed for sale | $399,760$171/sqft |
Source: CalAtlantic Homes Report a problem | ||
Public tax history
| Year | Property taxes | Tax assessment |
|---|---|---|
| 2025 | $4,841 +2.2% | $562,480 |
| 2024 | $4,736 +20.4% | $562,480 +44% |
| 2023 | $3,933 +3.9% | $390,492 |
| 2022 | $3,786 +2.1% | $390,492 |
| 2021 | $3,710 -0.5% | $390,492 |
| 2020 | $3,730 +2.3% | $390,492 +15.3% |
| 2019 | $3,646 | $338,681 +351.6% |
| 2018 | $3,646 | $75,000 |
Find assessor info on the county website
Monthly payment
Est. payment
Payment breakdown
Explore the cost of this home by adjusting the details. Changes won't be saved.Climate risks
Neighborhood: 27519
Nearby schools
GreatSchools rating
- 7/10Carpenter ElementaryGrades: PK-5Distance: 0.6 mi
- 10/10Alston Ridge MiddleGrades: 6-8Distance: 3 mi
- 10/10Panther Creek HighGrades: 9-12Distance: 1.1 mi
Schools provided by the listing agent
- Elementary: Wake - Carpenter Elementary
- Middle: Wake - Alston Ridge Middle
- High: Wake - Panther Creek High
Source: Doorify MLS. This data may not be complete. We recommend contacting the local school district to confirm school assignments for this home.
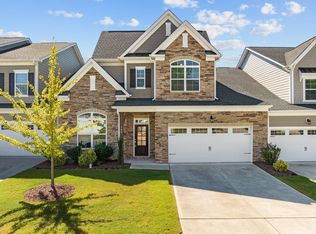
- $605,0002 bd3 ba2.4k sqft709 Chelsea Grove Dr, Cary, NC 27519Sold
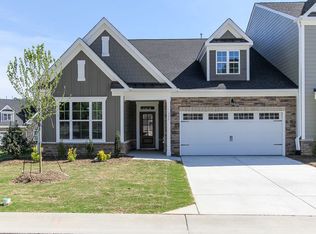
- $556,9002 bd3 ba2k sqft705 Chelsea Grove Dr, Cary, NC 27519Off Market
- $582,8002 bd2 ba2.3k sqft711 Chelsea Grove Dr, Cary, NC 27519Off Market
- $570,6002 bd2 ba2.1k sqft706 Chelsea Grove Dr, Cary, NC 27519Off Market
- $511,4002 bd2 ba2.1k sqft708 Chelsea Grove Dr, Cary, NC 27519Off Market
- $576,0002 bd2 ba2.3k sqft704 Chelsea Grove Dr, Cary, NC 27519Off Market
- $598,100-- bd3 ba2.1k sqft710 Chelsea Grove Dr, Cary, NC 27519Off Market
- $595,0002 bd3 ba2.5k sqft942 River Bark Pl, Cary, NC 27519Sold
A local agent can set up tours, give advice and negotiate with sellers.
Similar homes
- $500,0002 bd2 ba1.6k sqft211 Great Lake Dr, Cary, NC 27519For Sale
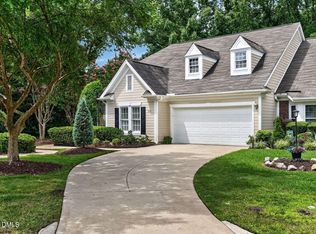
 MLS ID #10182177, Brenda Carroll. Doorify MLS
 - $615,0002 bd3 ba2.4k sqft4053 Ansley Stream Ln, Cary, NC 27519For Sale
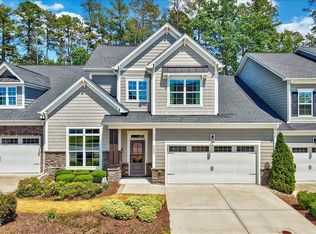 MLS ID #10175020, Tina Caul. Doorify MLS
 - $559,9003 bd4 ba2.6k sqft610 Balsam Fir Dr, Cary, NC 27519For Sale
 MLS ID #10167191, Karen Mark. Doorify MLS
 - $570,0003 bd3 ba2.1k sqft419 Methven Grove Dr, Cary, NC 27519For Sale
 MLS ID #10168817, Shreyans Kochar. Doorify MLS
 - $500,0003 bd3 ba2.2k sqft339 View Dr, Morrisville, NC 27560For SaleMLS ID #10176831, Matthew Murr. Doorify MLS
- $555,0003 bd4 ba2.5k sqft311 Castle Rock Ln, Cary, NC 27519For SaleMLS ID #10159008, Roma Galgali. Doorify MLS
- $620,0003 bd4 ba2.5k sqft265 Daymire Glen Ln, Cary, NC 27519For SaleMLS ID #10181633, Michelle Waite. Doorify MLS
- $600,0003 bd3 ba2.5k sqft408 Knotts Valley Ln, Cary, NC 27519For SaleMLS ID #10176813, Adam Lindsay. Doorify MLS
- $525,0003 bd4 ba2.2k sqft8703 Macedonia Lake Dr, Cary, NC 27518For SaleMLS ID #10181898, Robyn Marshall. Doorify MLS
- $645,0003 bd3 ba2.3k sqft1113 Brookhill Way, Cary, NC 27519For SaleMLS ID #10159978, Laurie Lynch. Doorify MLS
- $450,0003 bd3 ba2k sqft801 Grafton Peak Ln, Apex, NC 27523For SaleMLS ID #10182208, Ryan McKinstrie. Doorify MLS
- $504,0003 bd3 ba1.9k sqft2608 Historic Cir, Morrisville, NC 27560For SaleMLS ID #10178480, Steven Squires. Doorify MLS
- $489,9003 bd3 ba1.9k sqft846 Salem Pointe Pl, Apex, NC 27523For SaleMLS ID #10173556, Rob Partin. Doorify MLS
- $450,0003 bd4 ba2.4k sqft2007 Ackerman Hill Dr, Apex, NC 27502For SaleMLS ID #10170443, Tina Caul. Doorify MLS
- $450,0003 bd3 ba2.2k sqft2245 Mayo Forest Ln, Morrisville, NC 27560For SaleMLS ID #10148389, Linda Trevor. Doorify MLS
- $490,0003 bd4 ba2.5k sqft746 Keystone Park Dr, Morrisville, NC 27560For SaleMLS ID #10168686, Brenda Carroll. Doorify MLS
- $365,0002 bd3 ba1.9k sqft120 Ransomwood Dr, Apex, NC 27539For SaleMLS ID #10183534, Richard Keck. Doorify MLS
- $449,0003 bd3 ba2k sqft107 Haybarn Ct, Apex, NC 27502For SaleMLS ID #10175115, Emma Singer. Doorify MLS
- $500,9803 bd4 ba2.3k sqft5917 Dunzo Dr, Raleigh, NC 27617New ConstructionMLS ID #10182514, Robert Keith Trail. Doorify MLS
- $425,0003 bd4 ba1.9k sqft540 Old Mill Village Dr, Apex, NC 27502For SaleMLS ID #10174732, Huazhi Hu. Doorify MLS
