Welcome to this stunning End Unit townhome in the highly sought-after Amberly community in West Cary, offering the perfect blend of luxury, comfort, and convenience. Featuring beautiful hardwood floors throughout the main level and stairs, this meticulously maintained home boasts a private office with French doors--ideal for working from home. The upgraded gourmet kitchen is a chef's dream with a gas cooktop, wall ovens, oversized island, custom cabinet slide-outs, and abundant storage. The spacious family room is filled with natural light and centered around a cozy gas fireplace, creating the perfect space for relaxing or entertaining. Step outside to enjoy the screened porch and upgraded stone patio, ideal for outdoor living year-round. Walls painted throughout with brand-new carpet, this home is truly move-in ready. Retreat to the oversized primary suite featuring a large walk-in closet and a spa-inspired ensuite bath with quartz dual vanities, soaking tub, and separate tiled shower. Two additional secondary bedrooms provide plenty of space for family or guests. The third floor offers an incredible oversized flex space complete with a full bath--perfect for a game room, media room, home gym, or guest suite. Enjoy the unmatched Amberly lifestyle with resort-style amenities including the clubhouse, pools, fitness center, and walking trails. Conveniently located within walking distance to your favorite Amberly shops and the Town of Cary Hive, this exceptional home offers luxury living in one of Cary's premier communities.
Pending
Price cut: $15K (6/17)
$559,900
610 Balsam Fir Dr, Cary, NC 27519
3beds
2,665sqft
:
Get pre-qualified$3,454/mo
Townhouse, Residential
Built in 2016
3,049 Square Feet Lot
$553,200 Zestimate®
$210/sqft
$158/mo HOA
What's special
Cozy gas fireplaceUpgraded stone patioUpgraded gourmet kitchenSeparate tiled showerOversized islandAbundant storageScreened porch
- 86 days |
- 485 |
- 21 |
Likely to sell faster than
Zillow last checked:
Listing updated:
Listed by:
Karen Mark 919-780-8864,
Triangle Elite Realty, LLC,
Melisa Edmonds 919-600-9805,
Triangle Elite Realty, LLC
Source: Doorify MLS,MLS#: 10167191
Facts & features
Interior
Bedrooms & bathrooms
- Bedrooms: 3
- Bathrooms: 4
- Full bathrooms: 3
- 1/2 bathrooms: 1
Heating
- Ceiling, Fireplace(s), Floor Furnace, Natural Gas, Zoned
Cooling
- Ceiling Fan(s), Central Air, Zoned
Features
- Flooring: Carpet, Ceramic Tile, Wood
- Number of fireplaces: 1
- Fireplace features: Family Room, Gas, Gas Log
Interior area
- Total structure area: 2,665
- Total interior livable area: 2,665 sqft
- Finished area above ground: 2,665
- Finished area below ground: 0
Video & virtual tour
Property
Parking
- Total spaces: 2
- Parking features: Garage - Attached, Open
- Attached garage spaces: 1
- Uncovered spaces: 1
Features
- Levels: Three Or More
- Stories: 3
- Has view: Yes
Lot
- Size: 3,049 Square Feet
Details
- Parcel number: 072502770662000 0432644
- Zoning: RMFP
- Special conditions: Standard
Construction
Type & style
- Home type: Townhouse
- Architectural style: Traditional
- Property subtype: Townhouse, Residential
Materials
- Brick, Fiber Cement
- Foundation: Slab
- Roof: Shingle
Condition
- New construction: No
- Year built: 2016
Utilities & green energy
- Sewer: Public Sewer
- Water: Public
Community & HOA
Community
- Subdivision: Amberly
HOA
- Has HOA: Yes
- Services included: Insurance, Maintenance Grounds
- HOA fee: $158 monthly
- Additional fee info: Second HOA Fee $340 Quarterly
Location
- Region: Cary
Financial & listing details
- Price per square foot: $210/sqft
- Tax assessed value: $579,650
- Annual tax amount: $4,988
- Date on market: 5/14/2026
Estimated market value
$553,200
$526,000 - $581,000
$2,601/mo
Price history
| Date | Event | Price |
|---|---|---|
| 8/5/2026 | Pending sale | $559,900$210/sqft |
Source:  Doorify MLS #10167191 Report a problem Doorify MLS #10167191 Report a problem | ||
| 6/17/2026 | Price change | $559,900-2.6%$210/sqft |
Source: Doorify MLS #10167191 Report a problem | ||
| 5/14/2026 | Listed for sale | $574,900+54.6%$216/sqft |
Source: Doorify MLS #10167191 Report a problem | ||
| 7/21/2023 | Listing removed | -- |
Source: Zillow Rentals Report a problem | ||
| 7/15/2023 | Price change | $2,725-2.7%$1/sqft |
Source: Zillow Rentals Report a problem | ||
| 7/8/2023 | Listed for rent | $2,800$1/sqft |
Source: Zillow Rentals Report a problem | ||
| 8/31/2016 | Sold | $371,919$140/sqft |
Source: Doorify MLS #2068089 Report a problem | ||
Public tax history
| Year | Property taxes | Tax assessment |
|---|---|---|
| 2025 | $4,988 +2.2% | $579,650 |
| 2024 | $4,880 +27.6% | $579,650 +52.6% |
| 2023 | $3,825 +3.9% | $379,746 |
| 2022 | $3,683 +2.1% | $379,746 |
| 2021 | $3,609 -0.5% | $379,746 |
| 2020 | $3,628 +5.7% | $379,746 +19.1% |
| 2019 | $3,433 | $318,758 |
| 2018 | $3,433 +10.9% | $318,758 |
| 2017 | $3,096 | $318,758 +564.1% |
| 2016 | -- | $48,000 |
Find assessor info on the county website
Monthly payment
Est. payment
Payment breakdown
Explore the cost of this home by adjusting the details. Changes won't be saved.Climate risks
Neighborhood: Amberly
Nearby schools
GreatSchools rating
- 10/10Hortons Creek ElementaryGrades: PK-5Distance: 0.8 mi
- 10/10Mills Park Middle SchoolGrades: 6-8Distance: 1.5 mi
- 10/10Panther Creek HighGrades: 9-12Distance: 1.1 mi
Schools provided by the listing agent
- Elementary: Wake - Hortons Creek Elementary School
- Middle: Wake - Mills Park Middle School
- High: Wake - Panther Creek High
Source: Doorify MLS. This data may not be complete. We recommend contacting the local school district to confirm school assignments for this home.
- $497,4003 bd3 ba2.1k sqft608 Balsam Fir, Cary, NC 27519Off Market
- $516,900-- bd2 ba2k sqft608 Balsam Fir Dr, Cary, NC 27519Off Market
- $616,3004 bd4 ba2.5k sqft618 Balsam Fir Dr, Cary, NC 27519Off Market

- $617,400-- bd3 ba2.6k sqft606 Balsam Fir Dr, Cary, NC 27519Off Market
- $540,0004 bd4 ba2.7k sqft620 Balsam Fir Dr, Cary, NC 27519Sold
- $556,2004 bd3 ba2.4k sqft604 Balsam Fir Dr, Cary, NC 27519Off Market
- $468,2003 bd2 ba2k sqft622 Balsam Fir Dr, Cary, NC 27519Off Market
- $587,9004 bd4 ba2.7k sqft624 Balsam Fir Dr, Cary, NC 27519Sold
A local agent can set up tours, give advice and negotiate with sellers.
Similar homes
- $555,0003 bd4 ba2.5k sqft311 Castle Rock Ln, Cary, NC 27519For Sale

 MLS ID #10159008, Roma Galgali. Doorify MLS
 - $392,5003 bd4 ba1.8k sqft311 Kinellan Ln, Cary, NC 27519For Sale
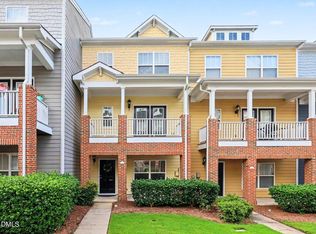 MLS ID #10184542, Ingrid Marianne Gonzalez. Doorify MLS
 - $580,0003 bd3 ba2.5k sqft408 Knotts Valley Ln, Cary, NC 27519For Sale
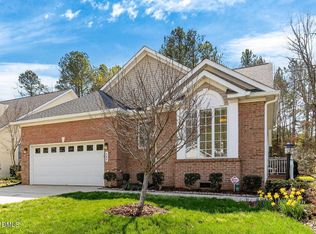 MLS ID #10176813, Adam Lindsay. Doorify MLS
 - $525,0004 bd3 ba1.9k sqft5816 Solitude Way, Durham, NC 27713For Sale
 MLS ID #10184594, Alex Ambrose. Doorify MLS
 - $337,5003 bd4 ba1.8k sqft228 Michigan Ave, Cary, NC 27519For SaleMLS ID #10175609, Michael C Newport. Doorify MLS
- $550,0003 bd3 ba2.2k sqft2575 Rambling Creek Rd, Apex, NC 27523For SaleMLS ID #10172673, Neil Rowerdink. Doorify MLS
- $500,0003 bd3 ba2.2k sqft339 View Dr, Morrisville, NC 27560For SaleMLS ID #10176831, Matthew Murr. Doorify MLS
- $519,0003 bd3 ba2.7k sqft204 Royal Tower Way, Cary, NC 27513For SaleMLS ID #10167946, lucy Lu. Doorify MLS
- $549,9004 bd4 ba2.7k sqft549 Metro Sta, Apex, NC 27502For SaleMLS ID #10172093, Mary Ellen Holleran. Doorify MLS
- $495,0004 bd4 ba2.3k sqft1011 Tender Dr, Apex, NC 27502For SaleMLS ID #10183282, Nancy Guenther. Doorify MLS
- $565,0004 bd3 ba2.3k sqft3005 Yorkmont Ct, Apex, NC 27502For SaleMLS ID #10168678, Michael Wolgin. Doorify MLS
- $485,0003 bd3 ba1.7k sqft1428 Hopedale Dr, Morrisville, NC 27560For SaleMLS ID #10168742, Myong Kim. Doorify MLS
- $590,0003 bd3 ba2.4k sqft1757 Laurel Park Pl, Cary, NC 27511For SaleMLS ID #10160802, Richard Burghgraef. Doorify MLS
- $449,9003 bd3 ba2.2k sqft2245 Mayo Forest Ln, Morrisville, NC 27560For SaleMLS ID #10148389, Linda Trevor. Doorify MLS
- $489,9003 bd3 ba1.9k sqft846 Salem Pointe Pl, Apex, NC 27523For SaleMLS ID #10173556, Rob Partin. Doorify MLS
- $523,9004 bd4 ba2.3k sqft125 Station Dr, Morrisville, NC 27560For SaleMLS ID #10173256, Theresa Olson. Doorify MLS
- $445,0002 bd2 ba1.5k sqft1026 Carraway Ln, Durham, NC 27703For SaleMLS ID #10184887, Kavita Patil. Doorify MLS
- $450,0003 bd4 ba2.4k sqft2007 Ackerman Hill Dr, Apex, NC 27502For SaleMLS ID #10170443, Tina Caul. Doorify MLS
- $504,0003 bd3 ba1.9k sqft2608 Historic Cir, Morrisville, NC 27560For SaleMLS ID #10178480, Steven Squires. Doorify MLS
- $595,0004 bd3 ba2.6k sqft217 W Elm Ave, Holly Springs, NC 27540For SaleMLS ID #10183332, Cindy Leonard. Doorify MLS
