Gorgeous Village Square End Unit Townhouse with abundant natural light featuring 4 beds & 3.5 baths! Enjoy open living spaces including large kitchen island, family room w/gas fireplace and 1st floor office. 2nd floor boasts primary suite with 2 additional bedrooms and laundry. 3rd floor showcases large bonus/bedroom w/full bath and loads of storage. Home faces North with a screened porch & rear entry attached garage plus additional parking. Community has resort-like amenities including neighborhood dog park, pools, fitness center, & playgrounds that are all walkable! Close to 540/RTP, shopping, dining, & more!
Sold for $587,900
$587,900
624 Balsam Fir Dr, Cary, NC 27519
4beds
2,742sqft
Townhouse, Residential
Built in 2016
3,049 Square Feet Lot
$578,100 Zestimate®
$214/sqft
$2,748 Estimated rent
Home value
$578,100
$549,000 - $607,000
$2,748/mo
Zestimate® history
Owner options
List your home for rent
$2,748/mo
Rent Zestimate®
Find your next renter with Zillow Rental Manager. Plus, with online applications, you can quickly screen prospective tenants – for free.
$2,748/mo
Rent Zestimate®
Refinance and save
$3,633/mo
Est. payment
Refinancing to a lower rate could help reduce your monthly payments and save thousands over the life of the loan.
$3,633/mo
Est. payment
Explore your selling options
Work with a Zillow partner agent
Leverage their expertise and Zillow's premium Showcase listings to get your home seen by more buyers.
Get startedList with your own agent
Get your home in front of millions of buyers by listing it on Zillow.
Learn how to do itSell it yourself
Take full control of how buyers see your home on Zillow by listing For Sale by Owner (FSBO).
List your homeWhat's special
Zillow last checked:
Listing updated:
Listed by:
Chad Jemison 919-619-0049,
Keller Williams Legacy
Bought with:
Eunice Kim, 320247
Coldwell Banker HPW
Source: Doorify MLS,MLS#: 10049291
Facts & features
Interior
Bedrooms & bathrooms
- Bedrooms: 4
- Bathrooms: 4
- Full bathrooms: 3
- 1/2 bathrooms: 1
Heating
- Floor Furnace
Cooling
- Central Air
Appliances
- Included: Convection Oven, Cooktop, Dishwasher, Disposal, Double Oven, Gas Cooktop, Range Hood, Stainless Steel Appliance(s), Oven, Water Heater
- Laundry: Laundry Room, Upper Level
Features
- Ceiling Fan(s), Crown Molding, Double Vanity, Entrance Foyer, Granite Counters, High Ceilings, High Speed Internet, Kitchen Island, Open Floorplan, Recessed Lighting, Smooth Ceilings, Walk-In Closet(s), Walk-In Shower, Water Closet
- Flooring: Carpet, Tile, Wood
- Windows: Blinds, Plantation Shutters
- Number of fireplaces: 1
- Fireplace features: Family Room, Gas Log
- Common walls with other units/homes: End Unit
Interior area
- Total structure area: 2,742
- Total interior livable area: 2,742 sqft
- Finished area above ground: 2,742
- Finished area below ground: 0
Property
Parking
- Total spaces: 1
- Parking features: Additional Parking, Attached, Garage, Garage Door Opener, Garage Faces Rear
- Attached garage spaces: 1
Features
- Levels: Three Or More, Two
- Stories: 2
- Patio & porch: Front Porch, Rear Porch, Screened
- Exterior features: Rain Gutters
- Pool features: Swimming Pool Com/Fee, Community
- Has view: Yes
Lot
- Size: 3,049 Square Feet
- Features: Landscaped
Details
- Parcel number: 0725771682
- Special conditions: Standard
Construction
Type & style
- Home type: Townhouse
- Architectural style: Traditional, Transitional
- Property subtype: Townhouse, Residential
- Attached to another structure: Yes
Materials
- Brick Veneer, Fiber Cement
- Foundation: Slab
- Roof: Shingle
Condition
- New construction: No
- Year built: 2016
Utilities & green energy
- Sewer: Public Sewer
- Water: Public
Community & HOA
Community
- Features: Clubhouse, Curbs, Fitness Center, Playground, Pool, Restaurant, Sidewalks, Street Lights
- Subdivision: Amberly
HOA
- Has HOA: Yes
- Amenities included: Clubhouse, Dog Park, Fitness Center, Insurance, Management, Playground, Pool, Recreation Room
- Services included: Insurance, Maintenance Grounds, Maintenance Structure, Pest Control, Storm Water Maintenance
- HOA fee: $153 monthly
- Additional fee info: Second HOA Fee $282.91 Quarterly
Location
- Region: Cary
Financial & listing details
- Price per square foot: $214/sqft
- Tax assessed value: $579,046
- Annual tax amount: $4,874
- Date on market: 8/28/2024
Price history
| Date | Event | Price |
|---|---|---|
| 10/22/2024 | Sold | $587,900-0.3%$214/sqft |
Source:  Doorify MLS #10049291 Report a problem Doorify MLS #10049291 Report a problem | ||
| 9/11/2024 | Pending sale | $589,900$215/sqft |
Source: Doorify MLS #10049291 Report a problem | ||
| 8/28/2024 | Listed for sale | $589,900+44.2%$215/sqft |
Source: Doorify MLS #10049291 Report a problem | ||
| 9/9/2016 | Sold | $409,032$149/sqft |
Source: Doorify MLS #2068101 Report a problem | ||
Public tax history
| Year | Property taxes | Tax assessment |
|---|---|---|
| 2025 | $4,983 +2.2% | $579,046 |
| 2024 | $4,875 +26% | $579,046 +50.7% |
| 2023 | $3,870 +3.9% | $384,195 |
| 2022 | $3,726 +2.1% | $384,195 |
| 2021 | $3,651 -0.5% | $384,195 |
| 2020 | $3,670 +5.4% | $384,195 +18.9% |
| 2019 | $3,481 | $323,257 |
| 2018 | $3,481 +10.9% | $323,257 +573.5% |
| 2017 | $3,139 +588.1% | $48,000 |
| 2016 | $456 | $48,000 |
Find assessor info on the county website
Neighborhood: Amberly
Nearby homes
- $465,0003 bd2 ba2k sqft622 Balsam Fir Dr, Cary, NC 27519Off Market

- $540,0004 bd4 ba2.7k sqft620 Balsam Fir Dr, Cary, NC 27519Sold
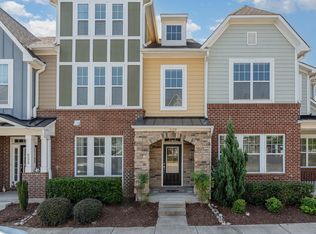
- $6006,098 Square Feet632 Balsam Fir Dr, Cary, NC 27519Off Market
- $547,1004 bd4 ba2.4k sqft1217 Sand Pine Dr, Cary, NC 27519Off Market

- $610,0004 bd4 ba2.5k sqft618 Balsam Fir Dr, Cary, NC 27519Off Market
- $627,3004 bd4 ba2.7k sqft1215 Sand Pine Dr, Cary, NC 27519Off Market
- $559,9003 bd4 ba2.6k sqft610 Balsam Fir Dr, Cary, NC 27519Pending
- $601,200-- bd3 ba2.6k sqft1213 Sand Pine Dr, Cary, NC 27519Off Market
Nearby schools
GreatSchools rating
- 10/10Hortons Creek ElementaryGrades: PK-5Distance: 0.8 mi
- 10/10Mills Park Middle SchoolGrades: 6-8Distance: 1.5 mi
- 10/10Panther Creek HighGrades: 9-12Distance: 1 mi
Schools provided by the listing agent
- Elementary: Wake - Hortons Creek
- Middle: Wake - Mills Park
- High: Wake - Panther Creek
Source: Doorify MLS. This data may not be complete. We recommend contacting the local school district to confirm school assignments for this home.
Get a cash offer in 3 minutes
Find out how much your home could sell for in as little as 3 minutes with a no-obligation cash offer.
Estimated market value
$578,100
Get a cash offer in 3 minutes
Find out how much your home could sell for in as little as 3 minutes with a no-obligation cash offer.
Estimated market value
$578,100
- North Carolina
- Wake County
- Cary
- 27519
- Amberly
- 624 Balsam Fir Dr
Nearby cities
Nearby neighborhoods
Nearby zip codes
Other Cary Topics
