Downtown mid-century stunner in historic Rollingwood/Lockwood is ready to welcome you ITB! A 3 bed/1.5ba retreat in a quiet, long-established neighborhood where the neighbors are friendly and convenience is unmatched. The large picture window floods the living room with natural light, making the colors and original hardwoods pop. Many of the things you want have already been taken care of--roof '20, HVAC '21, insulated attic, fully renovated primary bath/shower featuring real marble floors/premium tile, kitchen LVP, and new fixtures throughout while boasting enough original character to keep you connected--check out the vintage, aviation-chic pulls on the lustrous wood cabinets! Thoughtful landscaping and a beautiful lot make this less a yard, and more an oasis where Cone Flowers, Black-Eyed Susans, and wild flowers provide a pollinator paradise, and your covered deck overlooks a tiered, fenced-in escape where life abounds and even the inanimate figures seem to come alive. Copious storage with 3 sheds and enjoy parking in the community-coveted covered carport. When you need to venture out, you needn't go far--Gateway Plaza, Alamo Drafthouse, and all downtown has to offer are in easy reach with Lockwood Park/Crabtree Creek literally just around the corner. Districted Powell Elementary is less than two blocks coupled with ready access to the I-440 Beltline/I-87/I-540 and none of the noise. With all the perks and none of the compromises, what will you create at Remington Rd? "If you hear a voice inside you say 'you cannot paint,' then by all means paint, and that voice will be silenced." --Vincent Van Gogh
For sale
Price cut: $10K (8/21)
$415,000
2505 Remington Rd, Raleigh, NC 27610
3beds
1,505sqft
Single Family Residence
Built in 1961
9,147 Square Feet Lot
$404,000 Zestimate®
$276/sqft
$-- HOA
What's special
Community-coveted covered carportOriginal hardwoodsThoughtful landscaping
- 45 days
- 699
- 70
Likely to sell faster than
Zillow last checked:
Listing updated:
Listed by:
Brett Yates 919-801-6301,
Society Real Estate, LLC
Source: Doorify MLS,MLS#: 10183589
Facts & features
Interior
Bedrooms & bathrooms
- Bedrooms: 3
- Bathrooms: 2
- Full bathrooms: 1
- 1/2 bathrooms: 1
Primary bedroom
- Level: Second
- Area: 123.96 Square Feet
- Dimensions: 12.0 x 10.33
Bedroom 2
- Level: Second
- Area: 106.21 Square Feet
- Dimensions: 8.67 x 12.25
Bedroom 3
- Level: Second
- Area: 88.2 Square Feet
- Dimensions: 10.08 x 8.75
Primary bathroom
- Level: Second
- Area: 69.73 Square Feet
- Dimensions: 10.33 x 6.75
Dining room
- Level: Main
- Area: 92.97 Square Feet
- Dimensions: 9.0 x 10.33
Family room
- Level: Lower
- Area: 457.92 Square Feet
- Dimensions: 19.08 x 24.0
Kitchen
- Level: Main
- Area: 115.39 Square Feet
- Dimensions: 11.17 x 10.33
Living room
- Level: Main
- Area: 267.25 Square Feet
- Dimensions: 20.17 x 13.25
Other
- Description: Deck
- Level: Main
- Area: 137.95 Square Feet
- Dimensions: 11.42 x 12.08
Heating
- Natural Gas
Cooling
- Central Air, Ceiling Fan(s)
Appliances
- Included: Electric Oven, Electric Range, Refrigerator, Range Hood, Washer/Dryer Stacked
- Laundry: In Basement
Features
- Bar, Ceiling Fan(s), Double Vanity, Eat-in Kitchen, Natural Woodwork, Kitchen/Dining Room Combination, Walk-In Shower, Smooth Ceilings
- Flooring: Concrete, Hardwood, Luxury Vinyl, Tile
- Basement: Bath/Stubbed,Exterior Entry,Finished,Interior Entry,Walk-Out Access,Heated
- Common walls with other units/homes: No Common Walls
Interior area
- Total structure area: 1,505
- Total interior livable area: 1,505 sqft
- Finished area above ground: 1,057
- Finished area below ground: 448
Property
Parking
- Total spaces: 5
- Parking features: Attached Carport, Concrete, Covered, Driveway, On Street
- Carport spaces: 1
- Uncovered spaces: 4
- Details: curb
Features
- Levels: Multi/Split
- Stories: 2
- Patio & porch: Covered, Deck
- Exterior features: Fire Pit, Outdoor Grill, Private Yard, Rain Gutters, Storage, Fenced Yard
- Fencing: Back Yard,Fenced
- Has view: Yes
- View description: Neighborhood
Lot
- Size: 9,147 Square Feet
- Features: Back Yard, Front Yard, Landscaped, Native Plants, Paved, Near Public Transit, Hardwood Trees
Details
- Additional structures: Shed(s), Storage
- Parcel number: 171416844211000 0076218
- Zoning: R-6
- Special conditions: Standard
Construction
Type & style
- Home type: SingleFamily
- Architectural style: Contemporary,Ranch
- Property subtype: Single Family Residence
Materials
- Brick, Wood Siding
- Foundation: Brick/Mortar, Combination, Crawlspace
- Roof: Shingle
Condition
- New construction: No
- Year built: 1961
Utilities & green energy
- Sewer: Public Sewer
- Water: Public
- Utilities for property: Cable Available, Electricity Connected, Natural Gas Connected, Sewer Connected, Water Connected
Community & HOA
Community
- Features: Curbs, Park, Playground, Street Lights, Historical Area
- Subdivision: Rollingwood
HOA
- Has HOA: No
Location
- Region: Raleigh
Financial & listing details
- Price per square foot: $276/sqft
- Tax assessed value: $340,875
- Annual tax amount: $3,118
- Date on market: 7/31/2026
- Listing agreement: Exclusive Right To Sell
- Listing terms: Cash,Conventional,FHA,VA Loan
- Road surface type: Asphalt
Estimated market value
$404,000
$384,000 - $424,000
$2,198/mo
Price history
| Date | Event | Price |
|---|---|---|
| 8/21/2026 | Price change | $415,000-2.4%$276/sqft |
Source:  Doorify MLS #10183589 Report a problem Doorify MLS #10183589 Report a problem | ||
| 7/31/2026 | Listed for sale | $425,000+66.7%$282/sqft |
Source: Doorify MLS #10183589 Report a problem | ||
| 2/21/2020 | Sold | $255,000-1.9%$169/sqft |
Source: Doorify MLS #2287831 Report a problem | ||
| 1/13/2020 | Pending sale | $259,900$173/sqft |
Source: Coldwell Banker Howard Perry and Walston #2287831 Report a problem | ||
| 1/11/2020 | Price change | $259,900-1.9%$173/sqft |
Source: Coldwell Banker Howard Perry and Walston #2287831 Report a problem | ||
| 12/13/2019 | Price change | $265,000-3.6%$176/sqft |
Source: Coldwell Banker Howard Perry and Walston #2287831 Report a problem | ||
| 11/7/2019 | Listed for sale | $275,000$183/sqft |
Source: Howard Perry & Walston Realtor #2287831 Report a problem | ||
Public tax history
| Year | Property taxes | Tax assessment |
|---|---|---|
| 2025 | $2,993 +0.4% | $340,875 |
| 2024 | $2,981 +14.1% | $340,875 +43.3% |
| 2023 | $2,613 +7.6% | $237,901 |
| 2022 | $2,429 +4% | $237,901 |
| 2021 | $2,335 +1.8% | $237,901 |
| 2020 | $2,292 +35.5% | $237,901 +64.9% |
| 2019 | $1,692 | $144,291 |
| 2018 | -- | $144,291 |
| 2017 | -- | $144,291 |
| 2016 | $1,490 | $144,291 +33.9% |
| 2015 | -- | $107,763 |
| 2014 | $1,078 | $107,763 |
| 2013 | -- | $107,763 |
| 2012 | -- | $107,763 |
| 2011 | -- | $107,763 |
| 2010 | -- | $107,763 |
| 2009 | -- | $107,763 |
| 2008 | -- | -- |
| 2007 | -- | -- |
| 2006 | -- | -- |
| 2005 | -- | -- |
| 2004 | -- | -- |
| 2003 | -- | -- |
| 2002 | -- | -- |
| 2001 | -- | -- |
Find assessor info on the county website
Monthly payment
Est. payment
Payment breakdown
Explore the cost of this home by adjusting the details. Changes won't be saved.Climate risks
Neighborhood: East Raleigh
Nearby schools
Schools provided by the listing agent
- Elementary: Wake - Powell Elementary
- Middle: Wake - Martin Middle
- High: Wake - William G Enloe High
Source: Doorify MLS. This data may not be complete. We recommend contacting the local school district to confirm school assignments for this home.
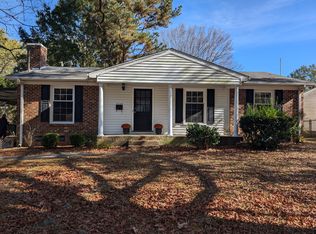
Similar homes
- $444,0003 bd2 ba1.3k sqft1117 Culpepper Ln, Raleigh, NC 27610For Sale
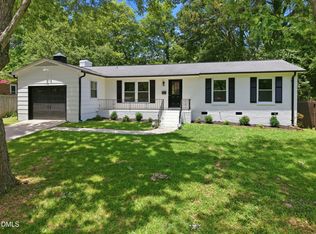
 MLS ID #10181069, Michael Resavy. Doorify MLS
 - $449,9004 bd2 ba1.7k sqft2609 Glascock St, Raleigh, NC 27610For Sale
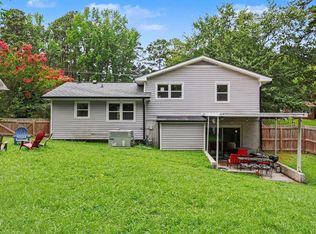 MLS ID #10182339, Jesse Yannazzo. Doorify MLS
 - $375,0003 bd2 ba1.1k sqft2744 Milburnie Rd, Raleigh, NC 27610For Sale
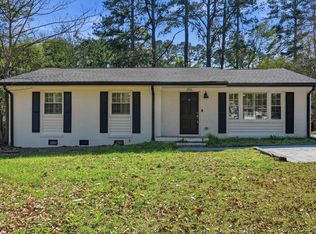 MLS ID #10187809, Juan David Agudelo. Doorify MLS
 - $335,0003 bd2 ba1.2k sqft913 Greenwich St, Raleigh, NC 27610For Sale
 MLS ID #10192055, Lee Rand. Doorify MLS
 - $450,0004 bd3 ba1.3k sqft2820 Willow Ct, Raleigh, NC 27610For SaleMLS ID #10184374, Tracy Nadine Dupler. Doorify MLS
- $335,5003 bd2 ba1.1k sqft1513 N King Charles Rd, Raleigh, NC 27610For SaleMLS ID #10175325, Mary Ann Wilson. Doorify MLS
- $550,0003 bd2 ba2k sqft2504 Remington Rd, Raleigh, NC 27610For SaleMLS ID #10186549, Jennie Locklear. Doorify MLS
- $415,0004 bd3 ba2.2k sqft4700 Lord Nelson Dr, Raleigh, NC 27610For SaleMLS ID #10192172, Candace Jones. Doorify MLS
- $349,0003 bd2 ba1.3k sqft468 Dickens Dr, Raleigh, NC 27610For SaleMLS ID #10187150, Patrick Ryan Overcash. Doorify MLS
- $415,0003 bd2 ba1.3k sqft1109 S Bloodworth St, Raleigh, NC 27601For SaleMLS ID #10189252, Annette Holt. Doorify MLS
- $395,0002 bd1 ba1k sqft1304 E Jones St, Raleigh, NC 27610For SaleMLS ID #10181747, David Wilson. Doorify MLS
- $450,0004 bd2 ba1.8k sqft3607 Woodlea Dr, Raleigh, NC 27604For SaleMLS ID #10181589, Victoria M Dysthe. Doorify MLS
- $335,0004 bd2 ba1.7k sqft914 Edison Rd, Raleigh, NC 27610For SaleMLS ID #10165874, Daniel Ryan. Doorify MLS
- $475,0003 bd2 ba1k sqft208 Myers Ave, Raleigh, NC 27604For SaleMLS ID #10188875, Allie Parker. Doorify MLS
- $425,0003 bd2 ba1.3k sqft1310 S East St, Raleigh, NC 27601For SaleMLS ID #10164025, Hilary Reaves. Doorify MLS
- $385,0003 bd3 ba1.7k sqft1900 Jupiter Hills Ct, Raleigh, NC 27604For SaleMLS ID #10178682, Heather Winters. Doorify MLS
- $415,0004 bd3 ba1.3k sqft6901 Baywood Dr, Raleigh, NC 27613For SaleMLS ID #10167106, Jim Allen. Doorify MLS
- $389,9003 bd3 ba1.6k sqft7316 Massachusetts Ct, Raleigh, NC 27615For SaleMLS ID #10187737, Kelli Kaspar. Doorify MLS
- $459,9003 bd2 ba1.8k sqft5817 Mitchell Mill Rd, Wake Forest, NC 27587For SaleMLS ID #10192100, Joe Ward. Doorify MLS
- $465,0003 bd3 ba1.7k sqft7105 Glendower Rd, Raleigh, NC 27613For SaleMLS ID #10191730, Elizabeth Peters. Doorify MLS
