Welcome to this beautiful two-story home tucked away on a cul-de-sac in a prime Cary location! Conveniently located in the highly desirable Davis Drive school district and Green Hope High assignments (buyer to verify). The remodeled first floor features hardwood flooring throughout the family room, dining room and living room. The spacious kitchen offers abundant cabinetry and elegant quartz countertops. Enjoy a separate dining room accented w/ classic wainscoting, a ceiling light and dimmable recessed lighting. The inviting family room showcases a beautiful fireplace w/ a color-changing electric fireplace insert, complemented by dimmable recessed lighting. First-floor laundry room w/ a utility sink and LG W/D. A covered porch and a rear deck- perfect for relaxing. Upstairs, the large master bedroom features a vaulted ceiling, ceiling fan and a large walk-in closet. Move-in ready and ideally situated near RDU,RTP, parks, trails, shopping, dining and everyday conveniences. Property is being sold "AS IS". Sellers will not make repairs. List price reflects the property's AS IS condition. Listing agent is one of the sellers. Sunsoa Realty, LLC does not hold earnest money deposits.
For sale
$560,000
102 Pellinore Ct, Cary, NC 27513
4beds
2,450sqft
Single Family Residence
Built in 1994
7,840 Square Feet Lot
$546,500 Zestimate®
$229/sqft
$7/mo HOA
What's special
Elegant quartz countertopsRemodeled first floorSpacious kitchenInviting family roomAbundant cabinetryCovered porch
- 30 days
- 2,302
- 182
Likely to sell faster than
Zillow last checked:
Listing updated:
Listed by:
Tiffany Wang 919-889-8938,
Sunsoa Realty
Source: Doorify MLS,MLS#: 10198537
Facts & features
Interior
Bedrooms & bathrooms
- Bedrooms: 4
- Bathrooms: 3
- Full bathrooms: 2
- 1/2 bathrooms: 1
Primary bedroom
- Level: Second
Heating
- Fireplace(s), Forced Air
Cooling
- Central Air, Ceiling Fan(s), Electric
Appliances
- Included: Dryer, Disposal, Dishwasher, Electric Range, Free-Standing Electric Range, Free-Standing Refrigerator, Ice Maker, Microwave, Range, Range Hood, Stainless Steel Appliance(s), Washer, Washer/Dryer, Water Heater
- Laundry: Laundry Room, Main Level, Sink
Features
- Ceiling Fan(s), Chandelier, Crown Molding, Entrance Foyer, High Ceilings, Open Floorplan, Pantry, Recessed Lighting, Smart Thermostat, Vaulted Ceiling(s), Walk-In Closet(s), Quartz Counters, Smooth Ceilings
- Flooring: Carpet, Hardwood, Tile, Wood
- Windows: Double Pane Windows
- Fireplace features: Electric, Family Room, Insert, Stone
- Common walls with other units/homes: No Common Walls
Interior area
- Total structure area: 2,450
- Total interior livable area: 2,450 sqft
- Finished area above ground: 2,450
- Finished area below ground: 0
Property
Parking
- Total spaces: 2
- Parking features: Attached, Driveway, Garage
- Garage spaces: 2
- Has uncovered spaces: Yes
Features
- Levels: Two
- Stories: 2
- Exterior features: Private Yard, Rain Gutters, Fenced Yard
- Fencing: Wood
- Has view: Yes
- View description: Neighborhood
Lot
- Size: 7,840 Square Feet
- Features: Landscaped, Sloped Up
Details
- Parcel number: 074302592030000 0205252
- Zoning: R8P
- Special conditions: Standard
Construction
Type & style
- Home type: SingleFamily
- Architectural style: Traditional
- Property subtype: Single Family Residence
Materials
- Brick, Concrete, Vinyl Siding
- Foundation: Raised, Crawlspace
- Roof: Shingle
Condition
- New construction: No
- Year built: 1994
Utilities & green energy
- Sewer: Public Sewer
- Water: Public
Community & HOA
Community
- Subdivision: Excalibur
HOA
- Has HOA: Yes
- Services included: Unknown
- HOA fee: $80 annually
- HOA name: Charleston Management Corp
- HOA phone: 919-847-3003
- Second HOA name: Omega Association MGT
- Additional fee info: Second HOA Fee $100 Annually
Location
- Region: Cary
Financial & listing details
- Price per square foot: $229/sqft
- Tax assessed value: $581,410
- Annual tax amount: $5,279
- Date on market: 10/15/2026
- Listing agreement: Exclusive Right To Sell
- Listing terms: Cash,Conventional
Estimated market value
$546,500
$519,000 - $574,000
$2,536/mo
Price history
| Date | Event | Price |
|---|---|---|
| 10/15/2026 | Listed for sale | $560,000+80.6%$229/sqft |
Source:  Doorify MLS #10198537 Report a problem | ||
| 12/12/2017 | Sold | $310,000-2.8%$127/sqft |
Source: Doorify MLS #2137510 Report a problem | ||
| 10/31/2017 | Pending sale | $319,000$130/sqft |
Source: Universal Realty #2137510 Report a problem | ||
| 9/29/2017 | Price change | $319,000-1.5%$130/sqft |
Source: Universal Realty #2137510 Report a problem | ||
| 8/27/2017 | Listing removed | $1,795$1/sqft |
Source: Universal Realty #2144764 Report a problem | ||
| 8/10/2017 | Listed for rent | $1,795+8.8%$1/sqft |
Source: Universal Realty #2144764 Report a problem | ||
| 8/2/2017 | Price change | $324,000-4.4%$132/sqft |
Source: Universal Realty #2137510 Report a problem | ||
| 7/16/2017 | Price change | $339,000-2.9%$138/sqft |
Source: Universal Realty #2137510 Report a problem | ||
| 7/5/2017 | Listed for sale | $349,000+83.7%$142/sqft |
Source: Universal Realty #2137510 Report a problem | ||
| 8/24/2011 | Listing removed | $1,650$1/sqft |
Source: Universal Realty LLC #1793981 Report a problem | ||
| 7/20/2011 | Listed for rent | $1,650$1/sqft |
Source: Universal Realty LLC #1793981 Report a problem | ||
| 11/24/1999 | Sold | $190,000+35.2%$78/sqft |
Source: Public Record Report a problem | ||
| 9/30/1998 | Sold | $140,500$57/sqft |
Source: Public Record Report a problem | ||
Public tax history
| Year | Property taxes | Tax assessment |
|---|---|---|
| 2025 | $4,980 +2.2% | $578,727 |
| 2024 | $4,873 +31.5% | $578,727 +57.3% |
| 2023 | $3,706 +3.9% | $367,833 |
| 2022 | $3,568 +2.1% | $367,833 |
| 2021 | $3,496 -0.5% | $367,833 |
| 2020 | $3,514 +1.7% | $367,833 +14.6% |
| 2019 | $3,456 | $320,921 |
| 2018 | $3,456 +10.9% | $320,921 |
| 2017 | $3,117 +1.5% | $320,921 |
| 2016 | $3,070 +14.4% | $320,921 +18.6% |
| 2015 | $2,685 +6% | $270,690 |
| 2014 | $2,532 | $270,690 |
| 2013 | -- | $270,690 |
| 2012 | -- | $270,690 |
| 2011 | -- | $270,690 |
| 2010 | -- | $270,690 |
| 2009 | -- | $270,690 |
| 2008 | -- | -- |
| 2007 | -- | -- |
| 2006 | -- | -- |
| 2005 | -- | -- |
| 2004 | -- | -- |
| 2003 | -- | -- |
| 2002 | -- | -- |
| 2001 | -- | -- |
Find assessor info on the county website
Monthly payment
Est. payment
Payment breakdown
Explore the cost of this home by adjusting the details. Changes won't be saved.Climate risks
Neighborhood: 27513
Nearby schools
Schools provided by the listing agent
- Elementary: Wake - Davis Drive Elementary
- Middle: Wake - Davis Drive Middle
- High: Wake - Green Hope High
Source: Doorify MLS. This data may not be complete. We recommend contacting the local school district to confirm school assignments for this home.
Similar homes
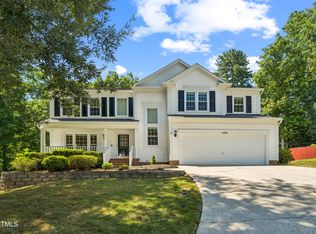
- $549,5004 bd3 ba2.1k sqft105 Sequoia Ct, Cary, NC 27513For Sale
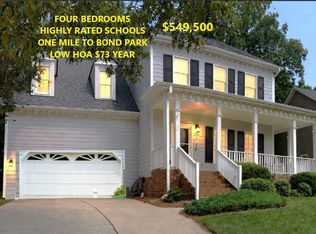
 MLS ID #10195894, Barbara Wine. Doorify MLS
- $550,0003 bd3 ba2.3k sqft104 Acadia Ct, Cary, NC 27513For Sale
 MLS ID #10186879, Annette Holt. Doorify MLS
- $570,0004 bd3 ba2.3k sqft106 Foscoe Ln, Cary, NC 27513For Sale
 MLS ID #10193474, Alexa Beaumont. Doorify MLS
- $725,0003 bd3 ba2.4k sqft102 Woodarbor Cir, Cary, NC 27513For Sale By Owner
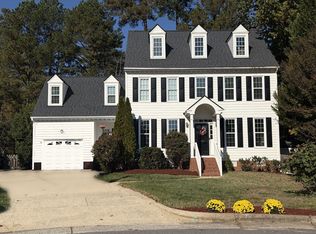
- $675,0004 bd3 ba2.7k sqft301 Swiss Lake Dr, Cary, NC 27513For SaleMLS ID #10199674, Susan Dahlin Bashford. Doorify MLS
- $525,0003 bd3 ba1.5k sqft106 Ethans Glen Ct, Cary, NC 27513For SaleMLS ID #10198044, Tracy Santrock. Doorify MLS
- $528,0003 bd3 ba1.7k sqft105 Mint Hill Dr, Cary, NC 27519For SaleMLS ID #10196474, Hui-mei Lee. Doorify MLS
- $735,0004 bd3 ba3k sqft203 Widecombe Ct, Cary, NC 27513For SaleMLS ID #10185506, Bill Riccadonna. Doorify MLS
- $549,9003 bd3 ba1.7k sqft107 Crestpoint Ct, Cary, NC 27513For SaleMLS ID #10155194, Gerald Mack. Doorify MLS
- $550,0004 bd3 ba1.8k sqft2008 Castleburg Dr, Apex, NC 27523For SaleMLS ID #10200807, Dana Ben. Doorify MLS
- $599,9003 bd3 ba2k sqft128 Sunstone Dr, Cary, NC 27519For SaleMLS ID #10202777, Colleen Patricia Pirozzi. Doorify MLS
- $655,0004 bd3 ba2.5k sqft106 Milley Brook Ct, Cary, NC 27519For SaleMLS ID #10198751, Bill Riccadonna. Doorify MLS
- $694,9005 bd3 ba2.8k sqft205 Bethabara Ln, Cary, NC 27513For SaleMLS ID #10194047, Richard Burghgraef. Doorify MLS
- $799,9005 bd4 ba3.4k sqft125 Disraeli Dr, Cary, NC 27513For SaleMLS ID #10201195, Don Gomez. Doorify MLS
- $775,0004 bd3 ba2.6k sqft215 Lewiston Ct, Cary, NC 27513For SaleMLS ID #10196300, Amy Dexheimer. Doorify MLS
- $588,0003 bd3 ba2.2k sqft2144 Royal Berry Ct, Cary, NC 27511For SaleMLS ID #10191991, Ellen Kuo. Doorify MLS
- $625,0003 bd2 ba1.8k sqft308 Boltstone Ct, Cary, NC 27513For SaleMLS ID #10195956, Lynette Mittendorf. Doorify MLS
- $575,0003 bd3 ba2.4k sqft1757 Laurel Park Pl, Cary, NC 27511For SaleMLS ID #10160802, Richard Burghgraef. Doorify MLS
- $425,0003 bd3 ba1.5k sqft101 Gatepost Ln, Cary, NC 27513For SaleMLS ID #10200921, Jennifer Coleman. Doorify MLS
- $639,9004 bd4 ba2.7k sqft1748 Laurel Park Pl, Cary, NC 27511For SaleMLS ID #10197733, Mary Ann Wilson. Doorify MLS
