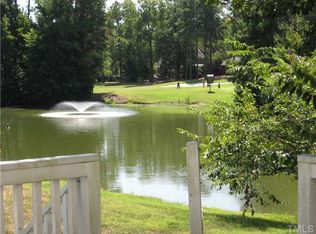
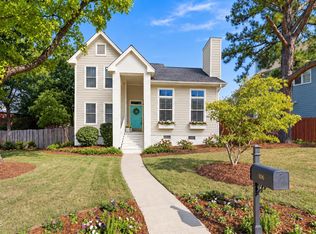
Incredible and rare opportunity to live in Courtyards of Preston! This move-in ready, ranch style home is tucked away on a culdesac street in the desirable Preston community. Updates include all new paint, new carpet, and an all new, expansive deck overlooking the pond and more! Enjoy a bright and airy living room and dining nook with soaring ceilings, gorgeous, newly refinished hardwoods and a spacious layout. Cook up your favorite meals in a darling kitchen with stainless appliances, brand new sink and range, pantry, built-in desk and breakfast area. A dedicated office with french doors just off the living room features a built-in shelf, closet for extra storage and brand new hardwood floors (could be used as a 3rd bedroom). The light-filled sunroom is a versatile year-round flex space, perfect as a relaxing lounge, a cozy nook for reading, painting, playing games, and more. Retreat to a comfortable primary suite with walk-in closet and an updated bathroom with dual vanities, water closet, large garden tub and a roomy, walk-in shower. The second bedroom at the front of the home, a dedicated laundry room and a full, hall bath round out this functional floor plan. Additional highlights include a 2 car garage, a charming brick path, and a newly sealed crawl space! Preston is known for its beautiful streets, golf course setting, and convenient Cary location. Just minutes to Prestonwood Country Club, Morrisville Aquatic Center, Park West Village, RTP, RDU, major commuting routes, shopping and restaurants.
For sale
$650,000
308 Boltstone Ct, Cary, NC 27513
2beds
1,850sqft
Single Family Residence
Built in 1994
3,920 Square Feet Lot
$620,900 Zestimate®
$351/sqft
$118/mo HOA
What's special
Golf course settingCharming brick pathLight-filled sunroomVersatile year-round flex spaceBreakfast areaBuilt-in deskDedicated laundry room
- 20 days
- 883
- 45
Likely to sell faster than
Zillow last checked:
Listing updated:
Listed by:
Lynette Mittendorf 919-272-6288,
Better Homes & Gardens Real Es
Source: Doorify MLS,MLS#: 10195956
Facts & features
Interior
Bedrooms & bathrooms
- Bedrooms: 2
- Bathrooms: 2
- Full bathrooms: 2
- Main level bathrooms: 2
- Main level bedrooms: 2
Primary bedroom
- Level: Main
- Area: 224 Square Feet
- Dimensions: 16.0 x 14.0
Bedroom 2
- Level: Main
- Area: 154 Square Feet
- Dimensions: 14.0 x 11.0
Dining room
- Level: Main
- Area: 130 Square Feet
- Dimensions: 13.0 x 10.0
Kitchen
- Level: Main
- Area: 300 Square Feet
- Dimensions: 15.0 x 20.0
Laundry
- Level: Main
- Area: 48 Square Feet
- Dimensions: 6.0 x 8.0
Living room
- Level: Main
- Area: 400 Square Feet
- Dimensions: 25.0 x 16.0
Office
- Level: Main
- Area: 121 Square Feet
- Dimensions: 11.0 x 11.0
Sunroom
- Level: Main
- Area: 144 Square Feet
- Dimensions: 12.0 x 12.0
Heating
- Natural Gas
Cooling
- Central Air, Ceiling Fan(s)
Appliances
- Included: Dryer, Disposal, Dishwasher, Electric Range, Microwave, Refrigerator, Washer
- Laundry: Laundry Room
Features
- Bookcases, Double Vanity, Eat-in Kitchen, Kitchen Island, Open Floorplan, Pantry, Smart Thermostat, Vaulted Ceiling(s), Walk-In Closet(s), Living/Dining Room Combination, Walk-In Shower
- Flooring: Carpet, Ceramic Tile, Hardwood
- Number of fireplaces: 1
- Fireplace features: Living Room
Interior area
- Total structure area: 1,850
- Total interior livable area: 1,850 sqft
- Finished area above ground: 1,850
- Finished area below ground: 0
Property
Parking
- Total spaces: 4
- Parking features: Attached, Concrete, Driveway, Garage
- Garage spaces: 2
- Uncovered spaces: 2
Features
- Levels: One
- Stories: 1
- Patio & porch: Deck
- Has view: Yes
- View description: Pond
- Has water view: Yes
- Water view: Pond
Lot
- Size: 3,920 Square Feet
- Features: Landscaped, Hardwood Trees
Details
- Parcel number: 074402592048000 0202897
- Zoning: TRP
- Special conditions: Standard
Construction
Type & style
- Home type: SingleFamily
- Architectural style: Ranch,Traditional
- Property subtype: Single Family Residence
Materials
- Brick, Masonite
- Foundation: Crawlspace
- Roof: Shingle
Condition
- New construction: No
- Year built: 1994
Utilities & green energy
- Sewer: Public Sewer
- Water: Public
Community & HOA
Community
- Features: Sidewalks
- Subdivision: Preston
HOA
- Has HOA: Yes
- Amenities included: Insurance, Maintenance Grounds
- Services included: Maintenance Grounds
- HOA fee: $118 monthly
- HOA name: Courtyards of Preston, CAS
- HOA phone: 919-454-5039
- Second HOA name: Preston Community Association
- Additional fee info: Second HOA Fee $37.5 Monthly
Location
- Region: Cary
Financial & listing details
- Price per square foot: $351/sqft
- Tax assessed value: $542,672
- Annual tax amount: $4,929
- Date on market: 10/1/2026
- Listing agreement: Exclusive Right To Sell
- Listing terms: Cash,Conventional,FHA,VA Loan
Estimated market value
$620,900
$590,000 - $652,000
$2,247/mo
Price history
| Date | Event | Price |
|---|---|---|
| 10/1/2026 | Listed for sale | $650,000+286.9%$351/sqft |
Source:  Doorify MLS #10195956 Report a problem | ||
| 9/27/1994 | Sold | $168,000$91/sqft |
Source: Agent Provided Report a problem | ||
Public tax history
| Year | Property taxes | Tax assessment |
|---|---|---|
| 2025 | $4,671 +2.2% | $542,672 |
| 2024 | $4,570 +43.5% | $542,672 +71.8% |
| 2023 | $3,185 +3.9% | $315,881 |
| 2022 | $3,067 +2% | $315,881 |
| 2021 | $3,005 | $315,881 |
| 2020 | -- | $315,881 +30.4% |
| 2019 | $2,613 +100% | $242,222 |
| 2018 | $1,307 -26.1% | $242,222 |
| 2017 | $1,768 +1.5% | $242,222 -3.3% |
| 2016 | $1,742 +70.5% | $250,444 +21.9% |
| 2015 | $1,021 +6% | $205,437 |
| 2014 | $963 | $205,437 |
| 2013 | -- | $205,437 |
| 2012 | -- | $205,437 |
| 2011 | -- | $205,437 |
| 2010 | -- | $205,437 |
| 2009 | -- | $205,437 |
| 2008 | -- | -- |
| 2007 | -- | -- |
| 2006 | -- | -- |
| 2005 | -- | -- |
| 2004 | -- | -- |
| 2003 | -- | -- |
| 2002 | -- | -- |
| 2001 | -- | -- |
Find assessor info on the county website
Monthly payment
Est. payment
Payment breakdown
Explore the cost of this home by adjusting the details. Changes won't be saved.Climate risks
Neighborhood: Preston
Nearby schools
Schools provided by the listing agent
- Elementary: Wake - Morrisville Elementary
- Middle: Wake - Alston Ridge Middle
- High: Wake - Green Hope High
Source: Doorify MLS. This data may not be complete. We recommend contacting the local school district to confirm school assignments for this home.
Similar homes
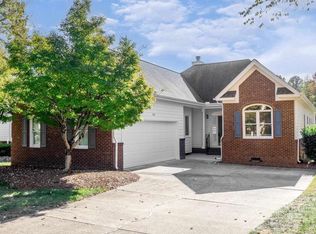
- $600,0003 bd3 ba2k sqft209 Halpen Dr, Cary, NC 27513For Sale
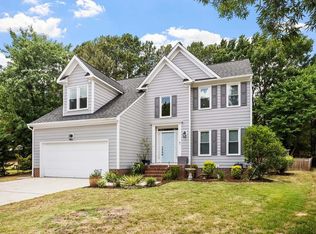
 MLS ID #10175464, Claudia Stadtlander. Doorify MLS
- $650,0003 bd3 ba2.2k sqft107 Cumberland Green Dr, Cary, NC 27513For Sale
 MLS ID #10171975, Rebecca Ferguson. Doorify MLS
- $624,9004 bd3 ba2.7k sqft101 Hewitt Ct, Morrisville, NC 27560For Sale
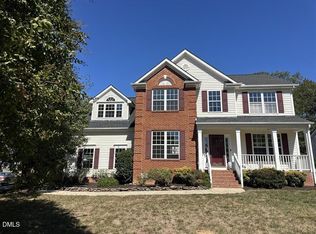 MLS ID #10199322, Tracy Dowling. Doorify MLS
- $525,0003 bd3 ba1.5k sqft106 Ethans Glen Ct, Cary, NC 27513For Sale
 MLS ID #10198044, Tracy Santrock. Doorify MLS
- $699,0003 bd3 ba2.5k sqft100 Bridlebit Ct, Cary, NC 27513For SaleMLS ID #10195433, Naama Shaked. Doorify MLS
- $560,0004 bd3 ba2.4k sqft102 Pellinore Ct, Cary, NC 27513For SaleMLS ID #10198537, Tiffany Wang. Doorify MLS
- $549,5004 bd3 ba2.1k sqft105 Sequoia Ct, Cary, NC 27513For SaleMLS ID #10195894, Barbara Wine. Doorify MLS
- $774,9994 bd3 ba2.4k sqft103 Hardaway Ct, Cary, NC 27513For SaleMLS ID #10182072, Karen Coe. Doorify MLS
- $569,9003 bd3 ba1.7k sqft107 Crestpoint Ct, Cary, NC 27513For SaleMLS ID #10155194, Gerald Mack. Doorify MLS
- $550,0003 bd3 ba2.3k sqft104 Acadia Ct, Cary, NC 27513For SaleMLS ID #10186879, Annette Holt. Doorify MLS
- $600,0003 bd3 ba2.3k sqft2007 Heritage Pines Dr, Cary, NC 27519For SaleMLS ID #10196060, Evelyn Hrehor. Doorify MLS
- $570,0004 bd3 ba2.4k sqft121 Marquette Dr, Cary, NC 27513For SaleMLS ID #10186941, Andrea Andrado Ochoa. Doorify MLS
- $489,9003 bd3 ba1.5k sqft100 Glensford Way, Cary, NC 27513For SaleMLS ID #10198411, Patricia Denz. Doorify MLS
- $600,0003 bd3 ba2.3k sqft402 Otter Cliff Way, Cary, NC 27519For SaleMLS ID #10195207, Kim Dennis. Doorify MLS
- $674,9004 bd3 ba2.5k sqft405 Carpenter Town Ln, Cary, NC 27519For SaleMLS ID #10182794, Drew Ludlow. Doorify MLS
- $775,0004 bd3 ba2.6k sqft215 Lewiston Ct, Cary, NC 27513For SaleMLS ID #10196300, Amy Dexheimer. Doorify MLS
- $635,0004 bd3 ba2.5k sqft635 Piper Stream Cir, Cary, NC 27519For SaleMLS ID #10190106, Joe Matthews. Doorify MLS
- $499,9993 bd2 ba1.4k sqft202 Lonesome Pine Dr, Cary, NC 27513For SaleMLS ID #10193716, Bobbie Condlin. Doorify MLS
- $600,0003 bd3 ba2.1k sqft308 Highfield Ave, Cary, NC 27519For SaleMLS ID #10191754, Linda Trevor. Doorify MLS
- $699,5004 bd3 ba2.7k sqft102 Citrus Pl, Cary, NC 27519For SaleMLS ID #10172329, Yvonne W Johnson. Doorify MLS
