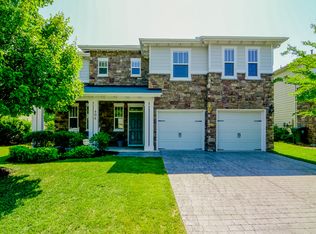
Gorgeous 3 bed, 2.5 bath home in popular Twin Lakes in Cary. The open floorplan is sure to delight with large formal living / dining offering ample room for furnishings large & small. The gas log, stone FP anchors the gathering room bringing a touch of "natural" to the home. The chef's kitchen has plenty of wood cabinetry and surface workspace for delicious meal prep - refrigerator included! The 2nd floor primary bedroom is oversized with huge walk-in closet, separate tile shower and double vanity. The nicely sized loft / bonus, two spacious guest bedrooms plus full bath round out the 2nd floor. Solar panels - great for huge electric cost savings. 2026: new roof, new AC, new carpet, most rooms freshly painted. Private, flat, fenced yard is perfect for everyone. Stamped concrete driveway, epoxied garage floor. Irrigation in front yard. This is a must see! Virtual staging used.
For sale
Price cut: $15K (10/25)
$585,000
402 Otter Cliff Way, Cary, NC 27519
3beds
2,321sqft
Single Family Residence
Built in 2006
6,969 Square Feet Lot
$574,000 Zestimate®
$252/sqft
$80/mo HOA
What's special
Epoxied garage floorSeparate tile showerOpen floorplanIrrigation in front yardRefrigerator includedHuge walk-in closetDouble vanity
- 48 days
- 1,494
- 127
Zillow last checked:
Listing updated:
Listed by:
Kim Dennis 919-417-7444,
Long & Foster Real Estate INC/Cary
Source: Doorify MLS,MLS#: 10195207
Facts & features
Interior
Bedrooms & bathrooms
- Bedrooms: 3
- Bathrooms: 3
- Full bathrooms: 2
- 1/2 bathrooms: 1
Primary bedroom
- Level: Second
- Area: 304 Square Feet
- Dimensions: 20.0 x 15.2
Bedroom 2
- Level: Second
- Area: 136.89 Square Feet
- Dimensions: 11.7 x 11.7
Bedroom 3
- Level: Second
- Area: 120 Square Feet
- Dimensions: 12.0 x 10.0
Dining room
- Level: Main
- Area: 77 Square Feet
- Dimensions: 11.0 x 7.0
Family room
- Level: Main
- Area: 314 Square Feet
- Dimensions: 20.0 x 15.7
Kitchen
- Level: Main
- Area: 176.7 Square Feet
- Dimensions: 15.5 x 11.4
Laundry
- Level: Second
- Area: 55.68 Square Feet
- Dimensions: 9.6 x 5.8
Living room
- Level: Main
- Area: 231 Square Feet
- Dimensions: 15.0 x 15.4
Loft
- Level: Second
- Area: 136.89 Square Feet
- Dimensions: 11.7 x 11.7
Heating
- Central, Forced Air, Natural Gas
Cooling
- Central Air, Ceiling Fan(s), Dual, Electric
Appliances
- Included: Dishwasher, Microwave, Range, Refrigerator
- Laundry: Laundry Room
Features
- Ceiling Fan(s), Double Vanity, Open Floorplan, Pantry, Recessed Lighting, Walk-In Closet(s), Separate Shower, Smooth Ceilings
- Flooring: Carpet, Hardwood, Tile
Interior area
- Total structure area: 2,321
- Total interior livable area: 2,321 sqft
- Finished area above ground: 2,321
- Finished area below ground: 0
Video & virtual tour
Property
Parking
- Total spaces: 2
- Parking features: Attached
- Garage spaces: 2
Features
- Levels: Two
- Stories: 2
- Patio & porch: Front Porch, Patio
- Exterior features: Private Yard, Rain Gutters, Fenced Yard
Lot
- Size: 6,969 Square Feet
- Features: Corner Lot, Level, Private, Sprinklers In Front, Hardwood Trees
Details
- Parcel number: 074507577685000 0346970
- Zoning: TRP
- Special conditions: Standard
Construction
Type & style
- Home type: SingleFamily
- Architectural style: Transitional
- Property subtype: Single Family Residence
Materials
- Cement Siding, Stone
- Foundation: Slab
- Roof: Shingle
Condition
- New construction: No
- Year built: 2006
Utilities & green energy
- Sewer: Public Sewer
- Water: Public
- Utilities for property: Electricity Connected, Natural Gas Connected, Sewer Connected, Water Connected
Community & HOA
Community
- Features: Clubhouse, Pool
- Subdivision: Twin Lakes
HOA
- Has HOA: Yes
- Amenities included: Clubhouse, Pool
- Services included: Storm Water Maintenance
- HOA fee: $240 quarterly
- HOA name: Twin Lakes Master Association
- HOA phone: 919-378-9368
Location
- Region: Cary
Financial & listing details
- Price per square foot: $252/sqft
- Tax assessed value: $561,944
- Annual tax amount: $5,103
- Date on market: 9/27/2026
- Listing agreement: Exclusive Right To Sell
- Listing terms: Cash,Conventional
- Road surface type: Asphalt
Estimated market value
$574,000
$545,000 - $603,000
$2,339/mo
Price history
| Date | Event | Price |
|---|---|---|
| 10/25/2026 | Price change | $585,000-2.5%$252/sqft |
Source:  Doorify MLS #10195207 Report a problem | ||
| 9/27/2026 | Listed for sale | $600,000+46.9%$259/sqft |
Source: Doorify MLS #10195207 Report a problem | ||
| 10/19/2020 | Sold | $408,500+2.4%$176/sqft |
Source: Doorify MLS #2341266 Report a problem | ||
| 9/14/2020 | Pending sale | $399,000$172/sqft |
Source: Keller Williams Realty Cary #2341266 Report a problem | ||
| 9/4/2020 | Listed for sale | $399,000+17.5%$172/sqft |
Source: Keller Williams Realty Cary #2341266 Report a problem | ||
| 12/8/2016 | Sold | $339,500-0.1%$146/sqft |
Source: Public Record Report a problem | ||
| 10/13/2016 | Price change | $339,800-1.5%$146/sqft |
Source: Fonville Morisey/Chapel Hill Sales Office #2092210 Report a problem | ||
| 9/29/2016 | Listed for sale | $344,800+7.8%$149/sqft |
Source: Fonville Morisey/Chapel Hill Sales Office #2092210 Report a problem | ||
| 9/5/2006 | Sold | $320,000$138/sqft |
Source: Public Record Report a problem | ||
Public tax history
| Year | Property taxes | Tax assessment |
|---|---|---|
| 2025 | $4,836 +2.2% | $561,944 |
| 2024 | $4,732 +27.8% | $561,944 +52.9% |
| 2023 | $3,702 +3.9% | $367,484 |
| 2022 | $3,564 +2.1% | $367,484 |
| 2021 | $3,493 -0.5% | $367,484 |
| 2020 | $3,511 +5.6% | $367,484 +19.1% |
| 2019 | $3,324 | $308,567 |
| 2018 | $3,324 +10.9% | $308,567 |
| 2017 | $2,998 +1.5% | $308,567 |
| 2016 | $2,953 +2.9% | $308,567 +6.6% |
| 2015 | $2,870 +6% | $289,466 |
| 2014 | $2,706 | $289,466 |
| 2013 | -- | $289,466 |
| 2012 | -- | $289,466 |
| 2011 | -- | $289,466 |
| 2010 | -- | $289,466 |
| 2009 | -- | $289,466 |
| 2008 | -- | -- |
| 2007 | -- | -- |
Find assessor info on the county website
Monthly payment
Est. payment
Payment breakdown
Explore the cost of this home by adjusting the details. Changes won't be saved.Climate risks
Neighborhood: 27519
Nearby schools
Schools provided by the listing agent
- Elementary: Wake - Cedar Fork Elementary
- Middle: Wake - West Cary Middle
- High: Wake - Panther Creek High
Source: Doorify MLS. This data may not be complete. We recommend contacting the local school district to confirm school assignments for this home.

Similar homes
- $635,0004 bd3 ba2.5k sqft635 Piper Stream Cir, Cary, NC 27519For Sale
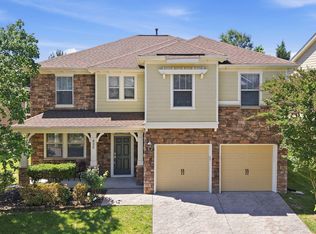
 MLS ID #10190106, Joe Matthews. Doorify MLS
- $659,0004 bd3 ba2.5k sqft405 Carpenter Town Ln, Cary, NC 27519For Sale
 MLS ID #10182794, Drew Ludlow. Doorify MLS
- $539,9003 bd3 ba2k sqft113 White Lake Ct, Cary, NC 27519For Sale
 MLS ID #10202106, Matthew Peedin. Doorify MLS
- $579,9004 bd3 ba2.7k sqft1637 Legendary Ln, Morrisville, NC 27560For Sale
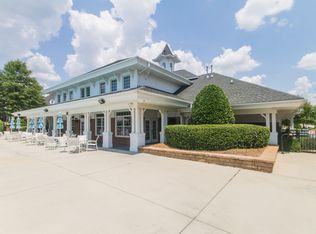 MLS ID #10202492, Chanchal Laddha. Doorify MLS
- $685,0003 bd3 ba2.9k sqft517 Commons Walk Cir, Cary, NC 27519For SaleMLS ID #10195803, Karen Coe. Doorify MLS
- $624,9004 bd3 ba2.7k sqft101 Hewitt Ct, Morrisville, NC 27560For SaleMLS ID #10199322, Tracy Dowling. Doorify MLS
- $699,0005 bd4 ba3.1k sqft405 Liberty Rose Dr, Morrisville, NC 27560For SaleMLS ID #10203128, Theresa Lunt. Doorify MLS
- $599,9994 bd3 ba2.5k sqft110 Shadow Mountain Ln, Morrisville, NC 27560For SaleMLS ID #10193532, Nimisha Patel. Doorify MLS
- $525,9003 bd3 ba2.4k sqft109 Badin Lake Ct, Cary, NC 27519For SaleMLS ID #10198872, Colleen Blondell. Doorify MLS
- $549,9002 bd3 ba2k sqft104 Lake Tillery Dr, Cary, NC 27519For SaleMLS ID #10194476, Charles Christiansen. Doorify MLS
- $400,0003 bd3 ba1.7k sqft2101 Freeport Dr, Cary, NC 27519For SaleMLS ID #10201391, Marti Hampton. Doorify MLS
- $625,0004 bd4 ba2.4k sqft6810 Doddridge Ln, Cary, NC 27519For SaleMLS ID #10201843, Christopher Savarimuthu. Doorify MLS
- $675,0003 bd3 ba2.3k sqft2836 Thompson Bluff Dr, Cary, NC 27519For SaleMLS ID #10186363, Carson Changela. Doorify MLS
- $499,0002 bd2 ba1.8k sqft101 Uplands Creek Dr, Cary, NC 27519For SaleMLS ID #10202901, Nicholas Huscroft. Doorify MLS
- $625,0003 bd2 ba1.8k sqft308 Boltstone Ct, Cary, NC 27513For SaleMLS ID #10195956, Lynette Mittendorf. Doorify MLS
- $379,0004 bd4 ba2.5k sqft320 Linden Park Ln, Cary, NC 27519For SaleMLS ID #10202813, Dameion Tarique Moore. Doorify MLS
- $775,0004 bd3 ba2.7k sqft106 Laurel Wreath Ln, Cary, NC 27519For SaleMLS ID #10198604, Tina Dahir. Doorify MLS
- $510,0003 bd3 ba2k sqft2078 Weston Green Loop, Cary, NC 27513For SaleMLS ID #10203393, Melissa Schambs. Doorify MLS
- $599,9004 bd3 ba2.4k sqft205 Shakespeare St, Morrisville, NC 27560For SaleMLS ID #10172301, Narsa Gaddam. Doorify MLS
