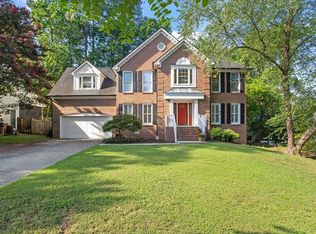
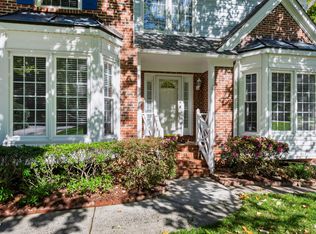
Welcome to 111 Southwick Court! Beautifully maintained and thoughtfully updated, this charming brick-front home offers over 3,000 square feet of living space in a convenient Cary location! Step inside to discover beautiful hardwood floors, elegant trim details, and a formal dining room with a tray ceiling. The updated kitchen features quartz countertops, tile backsplash, ample cabinetry, and a bright breakfast area overlooking the backyard. Enjoy relaxing in the sunroom surrounded by natural light or gathering around the fireplace in the inviting living room. Upstairs, the spacious primary suite features dual walk in closets, a beautifully updated bathroom with a soaking tub, separate tiled shower, and granite countertops. Additional bedrooms and a generous bonus room provide plenty of flexibility for everyday living. The finished third floor offers even more possibilities with an additional bedroom and bonus space, perfect for a home office, recreation room, or guest retreat. Outside, enjoy the spacious backyard, mature trees, and large deck, ideal for entertaining or simply relaxing outdoors. The sellers have taken great pride in maintaining this home, with numerous improvements over the years, including a newer roof, replacement windows, & a tankless water heater. Sellers have taken great pride in maintaining and improving this home throughout their ownership. Notable improvements include roof replacement (2017), kitchen and bathroom renovations, replacement windows, HVAC system replacements, tankless water heater (2025), crawlspace treatment (2025), exterior painting and siding repairs, gutters, French doors, and brickwork maintenance. Conveniently located near Cary's shopping, dining, parks, and everyday amenities, this home offers the perfect combination of space, comfort, and location. Don't miss your opportunity to see everything this wonderful home has to offer. Schedule your private showing today!
Pending
$740,000
111 Southwick Ct, Cary, NC 27513
4beds
3,063sqft
Single Family Residence
Built in 1992
0.27 Acres Lot
$-- Zestimate®
$242/sqft
$6/mo HOA
What's special
Brickwork maintenanceElegant trim detailsBeautiful hardwood floorsSeparate tiled showerCharming brick-front homeMature treesGranite countertops
- 35 days
- 1,621
- 88
Zillow last checked:
Listing updated:
Listed by:
Kristen McCutcheon 919-757-2858,
EXP Realty LLC,
Elisha McCutcheon 843-845-7274,
EXP Realty LLC
Source: Doorify MLS,MLS#: 10197428
Facts & features
Interior
Bedrooms & bathrooms
- Bedrooms: 4
- Bathrooms: 3
- Full bathrooms: 2
- 1/2 bathrooms: 1
Primary bedroom
- Level: Second
- Area: 263.44 Square Feet
- Dimensions: 14.8 x 17.8
Bedroom 2
- Level: Second
- Area: 131.08 Square Feet
- Dimensions: 11.3 x 11.6
Bedroom 3
- Level: Second
- Area: 132.25 Square Feet
- Dimensions: 11.5 x 11.5
Bedroom 4
- Level: Third
- Area: 190.4 Square Feet
- Dimensions: 13.6 x 14.0
Bonus room
- Level: Second
- Area: 339.08 Square Feet
- Dimensions: 17.3 x 19.6
Bonus room
- Level: Third
- Area: 132.06 Square Feet
- Dimensions: 14.2 x 9.3
Breakfast room
- Level: Main
- Area: 110.2 Square Feet
- Dimensions: 9.5 x 11.6
Dining room
- Level: Main
- Area: 142.24 Square Feet
- Dimensions: 12.7 x 11.2
Other
- Level: Main
- Area: 77 Square Feet
- Dimensions: 15.4 x 5.0
Kitchen
- Level: Main
- Area: 153.44 Square Feet
- Dimensions: 11.2 x 13.7
Living room
- Level: Main
- Area: 247.08 Square Feet
- Dimensions: 14.2 x 17.4
Sunroom
- Level: Main
- Area: 194.54 Square Feet
- Dimensions: 14.2 x 13.7
Heating
- Central, Fireplace(s)
Cooling
- Central Air, Ceiling Fan(s)
Appliances
- Included: Dryer, Dishwasher, Free-Standing Range, Microwave, Stainless Steel Appliance(s), Tankless Water Heater, Washer
- Laundry: Inside, Laundry Room
Features
- Built-in Features, Ceiling Fan(s), Chandelier, Crown Molding, Double Vanity, Entrance Foyer, Granite Counters, High Speed Internet, Pantry, Recessed Lighting, Soaking Tub, Stone Counters, Tray Ceiling(s), Walk-In Closet(s), Walk-In Shower, Room Over Garage, Smooth Ceilings
- Flooring: Carpet, Hardwood, Tile, Wood
- Doors: French Doors
- Number of fireplaces: 1
- Fireplace features: Gas, Glass Doors, Living Room, Masonry, Raised Hearth
- Common walls with other units/homes: No Common Walls
Interior area
- Total structure area: 3,063
- Total interior livable area: 3,063 sqft
- Finished area above ground: 3,063
- Finished area below ground: 0
Video & virtual tour
Property
Parking
- Total spaces: 2
- Parking features: Attached, Driveway, Garage
- Garage spaces: 2
- Has uncovered spaces: Yes
Features
- Levels: Two,Tri-Level
- Stories: 3
- Patio & porch: Deck, Front Porch
- Exterior features: Private Yard, Rain Gutters
- Fencing: Back Yard,Fenced
- Has view: Yes
- View description: Trees/Woods
Lot
- Size: 0.27 Acres
- Features: Back Yard, Front Yard, Gentle Sloping, Sloped
Details
- Parcel number: 074302579993000 0190817
- Zoning: R8P
- Special conditions: Standard
Construction
Type & style
- Home type: SingleFamily
- Architectural style: Colonial,Traditional
- Property subtype: Single Family Residence
Materials
- Brick, Brick Veneer
- Foundation: Raised, Crawlspace
- Roof: Shingle,Architectural Shingle
Condition
- New construction: No
- Year built: 1992
Utilities & green energy
- Sewer: Public Sewer
- Water: Public
Community & HOA
Community
- Features: Suburban
- Security: Smoke Detector(s)
- Subdivision: MacArthur Park
HOA
- Has HOA: Yes
- Services included: None
- HOA fee: $73 annually
- HOA name: Pkwy Unit Owners Association
- HOA phone: 919-847-3003
- Second HOA name: Charleston Mgt. Corp.
- Additional fee info: Second HOA Fee $100 Annually
Location
- Region: Cary
Financial & listing details
- Price per square foot: $242/sqft
- Tax assessed value: $568,740
- Annual tax amount: $5,164
- Date on market: 10/8/2026
- Listing agreement: Exclusive Right To Sell
- Listing terms: Cash,Conventional,FHA,VA Loan
- Road surface type: Asphalt
Estimated market value
Not available
Estimated sales range
Not available
Not available
Price history
| Date | Event | Price |
|---|---|---|
| 10/29/2026 | Pending sale | $740,000$242/sqft |
Source:  Doorify MLS #10197428 Report a problem | ||
| 10/8/2026 | Listed for sale | $740,000+266.3%$242/sqft |
Source: Doorify MLS #10197428 Report a problem | ||
| 12/30/1992 | Sold | $202,000$66/sqft |
Source: Agent Provided Report a problem | ||
Public tax history
| Year | Property taxes | Tax assessment |
|---|---|---|
| 2025 | $4,895 +2.2% | $568,740 |
| 2024 | $4,789 +16.5% | $568,740 +39.3% |
| 2023 | $4,112 +3.9% | $408,415 |
| 2022 | $3,959 +2.1% | $408,415 |
| 2021 | $3,880 -0.5% | $408,415 |
| 2020 | $3,900 +7.4% | $408,415 +21.1% |
| 2019 | $3,630 | $337,163 |
| 2018 | $3,630 +10.9% | $337,163 |
| 2017 | $3,274 +1.5% | $337,163 |
| 2016 | $3,225 -2.7% | $337,163 +0.8% |
| 2015 | $3,313 +6% | $334,478 |
| 2014 | $3,124 | $334,478 |
| 2013 | -- | $334,478 |
| 2012 | -- | $334,478 |
| 2011 | -- | $334,478 |
| 2010 | -- | $334,478 |
| 2009 | -- | $334,478 |
| 2008 | -- | -- |
| 2007 | -- | -- |
| 2006 | -- | -- |
| 2005 | -- | -- |
| 2004 | -- | -- |
| 2003 | -- | -- |
| 2002 | -- | -- |
| 2001 | -- | -- |
Find assessor info on the county website
Monthly payment
Est. payment
Payment breakdown
Explore the cost of this home by adjusting the details. Changes won't be saved.Climate risks
Neighborhood: 27513
Nearby schools
Schools provided by the listing agent
- Elementary: Wake - Laurel Park Elementary
- Middle: Wake - Salem Middle
- High: Wake - Green Hope High
Source: Doorify MLS. This data may not be complete. We recommend contacting the local school district to confirm school assignments for this home.


Similar homes
- $735,0004 bd3 ba3k sqft203 Widecombe Ct, Cary, NC 27513For Sale
 MLS ID #10185506, Bill Riccadonna. Doorify MLS
- $799,9005 bd4 ba3.4k sqft125 Disraeli Dr, Cary, NC 27513For Sale
 MLS ID #10201195, Don Gomez. Doorify MLS
- $675,0004 bd3 ba2.7k sqft301 Swiss Lake Dr, Cary, NC 27513For Sale
 MLS ID #10199674, Susan Dahlin Bashford. Doorify MLS
- $599,0004 bd3 ba2.1k sqft125 Huntsmoor Ln, Cary, NC 27513For Sale
 MLS ID #10202719, Kristy Becker. Doorify MLS
- $775,0004 bd3 ba2.6k sqft215 Lewiston Ct, Cary, NC 27513For SaleMLS ID #10196300, Amy Dexheimer. Doorify MLS
- $694,9005 bd3 ba2.8k sqft205 Bethabara Ln, Cary, NC 27513For SaleMLS ID #10194047, Richard Burghgraef. Doorify MLS
- $560,0004 bd3 ba2.4k sqft102 Pellinore Ct, Cary, NC 27513For SaleMLS ID #10198537, Tiffany Wang. Doorify MLS
- $775,0004 bd3 ba3k sqft103 Parkgrove Ct, Cary, NC 27519For SaleMLS ID #10196172, Michelle Gelston. Doorify MLS
- $774,9994 bd3 ba2.4k sqft103 Hardaway Ct, Cary, NC 27513For SaleMLS ID #10182072, Karen Coe. Doorify MLS
- $850,0004 bd3 ba2.6k sqft100 Leblanc Ct, Cary, NC 27513For SaleMLS ID #10194641, Gretchen Coley. Doorify MLS
- $750,0004 bd3 ba2.9k sqft100 Wentbridge Rd, Cary, NC 27519For SaleMLS ID #10098544, Melinda Gaye Griengl Schott. Doorify MLS
- $899,9005 bd3 ba3.2k sqft105 Kempmill Ct, Cary, NC 27519For SaleMLS ID #10202190, Tina Caul. Doorify MLS
- $699,5004 bd3 ba2.7k sqft102 Citrus Pl, Cary, NC 27519For SaleMLS ID #10172329, Yvonne W Johnson. Doorify MLS
- $575,0004 bd3 ba2.8k sqft105 Acadia Ct, Cary, NC 27513For SaleMLS ID #10187115, David Wilson. Doorify MLS
- $799,0004 bd3 ba3k sqft112 Myers Farm Ct, Cary, NC 27519For SaleMLS ID #10189036, Carla Freund. Doorify MLS
- $989,0004 bd3 ba3.9k sqft102 Bradwyck Dr, Cary, NC 27513For SaleMLS ID #10173290, Amy Ballard. Doorify MLS
- $800,0005 bd4 ba3.7k sqft202 Montford Hall Ct, Cary, NC 27519For SaleMLS ID #10186701, Joshua Dulcich. Doorify MLS
- $549,5004 bd3 ba2.1k sqft105 Sequoia Ct, Cary, NC 27513For SaleMLS ID #10195894, Barbara Wine. Doorify MLS
- $570,0004 bd3 ba2.3k sqft106 Foscoe Ln, Cary, NC 27513For SaleMLS ID #10193474, Alexa Beaumont. Doorify MLS
- $799,0005 bd4 ba3.2k sqft237 Oakmere Dr, Cary, NC 27513For SaleMLS ID #10191050, Carla Freund. Doorify MLS
