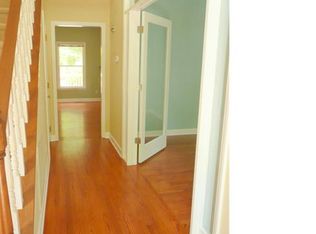
Beautifully maintained transitional home in desirable MacArthur Park offers a comfortable and stylish living experience. Large 1st flr Master, remodeled bath with walkin shower & closet, and laundry provide the convenience of 1st floor living. The semi-open plan features spacious living, dining, family rooms and breakfast nook. The huge kitchen has granite counters, under cabinet lighting, pendants and lots of cabinet space w/pull out shelving and island. The inviting 3 season room w/ insulated floor is a perfect retreat to enjoy the outdoors while sheltered from the elements or step down to a secluded deck, surrounded by lush landscaping and a charming water feature . The second floor offers additional bedrooms/bath and versatile loft space. Other features; vaulted ceilings, hardwoods, fresh paint, fiber cement siding, irrigation, underground pet fence, painted garage floor & insulated door, storage shelves, transferrable HVAC warranty (2029), rain barrels, Nest & Ring. Ideally located near trails, DT Apex, DT Cary, shopping, dining options, parks, entertainment and Recreation. RDU & RTP mins. away via I 540.
Sold for $623,800
$623,800
211 Covington Square Dr, Cary, NC 27513
3beds
2,137sqft
Single Family Residence
Built in 1991
0.28 Acres Lot
$639,400 Zestimate®
$292/sqft
$2,661 Estimated rent
Home value
$639,400
$607,000 - $671,000
$2,661/mo
Zestimate® history
Owner options
List your home for rent
$2,661/mo
Rent Zestimate®
Find your next renter with Zillow Rental Manager. Plus, with online applications, you can quickly screen prospective tenants – for free.
$2,661/mo
Rent Zestimate®
Refinance and save
$3,996/mo
Est. payment
Refinancing to a lower rate could help reduce your monthly payments and save thousands over the life of the loan.
$3,996/mo
Est. payment
Explore your selling options
Work with a Zillow partner agent
Leverage their expertise and Zillow's premium Showcase listings to get your home seen by more buyers.
Get startedList with your own agent
Get your home in front of millions of buyers by listing it on Zillow.
Learn how to do itSell it yourself
Take full control of how buyers see your home on Zillow by listing For Sale by Owner (FSBO).
List your homeWhat's special
Storage shelvesVaulted ceilingsLush landscapingPainted garage floorWalkin showerDining optionsGranite counters
Zillow last checked:
Listing updated:
Listed by:
Rob Bone 919-624-3957,
Howard Hanna Allen Tate Cary
Bought with:
Anastasia Bubnova, 316537
Choice Residential Real Estate
Source: Doorify MLS,MLS#: 2533631
Facts & features
Interior
Bedrooms & bathrooms
- Bedrooms: 3
- Bathrooms: 2
- Full bathrooms: 2
Primary bedroom
- Level: Main
Bedroom 2
- Level: Second
Bedroom 3
- Level: Second
Bathroom 2
- Level: Main
Breakfast room
- Level: Main
Dining room
- Level: Main
Other
- Level: Main
Family room
- Level: Main
Kitchen
- Level: Main
Living room
- Level: Main
Other
- Description: Loft
- Level: Second
Other
- Description: Laundry
- Level: Main
Other
- Description: 3 Season
- Level: Main
Heating
- Natural Gas, Gas Pack
Cooling
- Gas Pack
Appliances
- Included: Convection Oven, Dishwasher, Gas Cooktop, Gas Water Heater, Plumbed For Ice Maker, Self Cleaning Oven
- Laundry: Electric Dryer Hookup, Laundry Room, Main Level
Features
- Ceiling Fan(s), Double Vanity, Entrance Foyer, Eat-in Kitchen, Granite Counters, High Speed Internet, Primary Downstairs, Smart Light(s), Soaking Tub, Vaulted Ceiling(s), Walk-In Closet(s), Living/Dining Room Combination, Bathtub/Shower Combination, Walk-In Shower, Water Closet
- Flooring: Carpet, Hardwood, Tile, Vinyl
- Doors: Storm Door(s)
- Windows: Blinds, Insulated Windows
- Basement: Crawl Space
Interior area
- Total structure area: 2,137
- Total interior livable area: 2,137 sqft
- Finished area above ground: 2,137
- Finished area below ground: 0
Property
Parking
- Total spaces: 2
- Parking features: Attached, Concrete, Driveway, Garage Faces Side, Garage, Garage Door Opener
- Garage spaces: 2
- Has uncovered spaces: Yes
Accessibility
- Accessibility features: Accessible Doors, Accessible Washer/Dryer
Features
- Levels: One and One Half
- Stories: 1.5
- Patio & porch: Deck, Patio
- Exterior features: Rain Barrel/Cistern(s), Rain Gutters
- Fencing: Invisible
Lot
- Size: 0.28 Acres
- Dimensions: 42.51 x 160.27 x 83 x 169.58
- Features: Landscaped, Hardwood Trees
Details
- Parcel number: 0743671863
- Special conditions: Probate Listing
- Other equipment: Irrigation Equipment
Construction
Type & style
- Home type: SingleFamily
- Architectural style: Transitional
- Property subtype: Single Family Residence
Materials
- Fiber Cement
Condition
- New construction: No
- Year built: 1991
Utilities & green energy
- Sewer: Public Sewer
- Water: Public
Green energy
- Energy efficient items: Thermostat
Community & HOA
Community
- Features: Playground
- Subdivision: Glen Eagles
HOA
- Has HOA: Yes
- Amenities included: Trail(s)
- HOA fee: $92 annually
- HOA name: Omega Management
- HOA phone: 919-847-3003
- Second HOA name: Charleston Management
- Additional fee info: Second HOA Fee $73 Annually
Location
- Region: Cary
Financial & listing details
- Price per square foot: $292/sqft
- Tax assessed value: $372,367
- Annual tax amount: $3,751
- Date on market: 9/22/2023
- Listing agreement: Exclusive Right To Sell
- Listing terms: Cash,Conventional,FHA,VA Loan
- Ownership type: Other
Price history
| Date | Event | Price |
|---|---|---|
| 10/10/2023 | Sold | $623,800-0.2%$292/sqft |
Source:  Doorify MLS #2533631 Report a problem Doorify MLS #2533631 Report a problem | ||
| 9/27/2023 | Contingent | $625,000$292/sqft |
Source: Doorify MLS #2533631 Report a problem | ||
| 9/22/2023 | Listed for sale | $625,000+98.4%$292/sqft |
Source: Doorify MLS #2533631 Report a problem | ||
| 7/12/2007 | Sold | $315,000$147/sqft |
Source: Public Record Report a problem | ||
Public tax history
| Year | Property taxes | Tax assessment |
|---|---|---|
| 2025 | $4,763 +2.2% | $553,401 |
| 2024 | $4,660 +24.2% | $553,401 +48.6% |
| 2023 | $3,751 +3.9% | $372,367 |
| 2022 | $3,611 +2.1% | $372,367 |
| 2021 | $3,539 -0.5% | $372,367 |
| 2020 | $3,557 +12.1% | $372,367 +26.4% |
| 2019 | $3,174 | $294,592 |
| 2018 | $3,174 +10.9% | $294,592 |
| 2017 | $2,863 +1.5% | $294,592 |
| 2016 | $2,820 -7.1% | $294,592 -3.8% |
| 2015 | $3,036 +6% | $306,303 -2.1% |
| 2014 | $2,862 | $312,805 |
| 2013 | -- | $312,805 |
| 2012 | -- | $312,805 |
| 2011 | -- | $312,805 |
| 2010 | -- | $312,805 |
| 2009 | -- | $312,805 |
| 2008 | -- | -- |
| 2007 | -- | -- |
| 2006 | -- | -- |
| 2005 | -- | -- |
| 2004 | -- | -- |
| 2003 | -- | -- |
| 2002 | -- | -- |
| 2001 | -- | -- |
Find assessor info on the county website
Neighborhood: 27513
Nearby homes
- $660,0003 bd3 ba2.6k sqft213 Covington Square Dr, Cary, NC 27513Sold

- $676,6004 bd2 ba2.5k sqft209 Covington Square Dr, Cary, NC 27513Off Market
- $619,300-- bd3 ba2.8k sqft215 Covington Square Dr, Cary, NC 27513Off Market
- $647,4003 bd2 ba2.8k sqft207 Covington Square Dr, Cary, NC 27513Off Market
- $759,0005 bd4 ba2.9k sqft109 Southwick Ct, Cary, NC 27513Off Market
- $578,900-- bd5 ba2.2k sqft208 Covington Square Dr, Cary, NC 27513Off Market
- $649,100-- bd5 ba2.6k sqft111 Southwick Ct, Cary, NC 27513Off Market
- $584,000-- bd5 ba2.3k sqft210 Covington Square Dr, Cary, NC 27513Off Market
Nearby schools
GreatSchools rating
- 9/10Laurel Park ElementaryGrades: PK-5Distance: 1.6 mi
- 10/10Salem MiddleGrades: 6-8Distance: 1.3 mi
- 10/10Green Hope HighGrades: 9-12Distance: 2.3 mi
Schools provided by the listing agent
- Elementary: Wake - Laurel Park Elementary
- Middle: Wake - Salem Middle
- High: Wake - Green Hope High
Source: Doorify MLS. This data may not be complete. We recommend contacting the local school district to confirm school assignments for this home.
Get a cash offer in 3 minutes
Find out how much your home could sell for in as little as 3 minutes with a no-obligation cash offer.
Estimated market value
$639,400
Get a cash offer in 3 minutes
Find out how much your home could sell for in as little as 3 minutes with a no-obligation cash offer.
Estimated market value
$639,400
- North Carolina
- Wake County
- Cary
- 27513
- 211 Covington Square Dr
