Welcome home to this charming 3-bedroom, 2-bath home nestled on .52 acres in the heart of Cornwallis Hills. A welcoming rocking chair front porch sets the tone as you approach your next home! The main level features new LVP flooring throughout (with tile in the kitchen), for a fresh, updated look. The cozy living room centers around a gas fireplace, converted from its original wood-burning design for added convenience. The kitchen is equipped with newer stainless steel appliances, smooth-top range, tile backsplash, upgraded hardware, and a pantry. Along with all appliances conveying, the renovated bathrooms and fresh interior paint make this home move-in ready. Practical features include a convenient side-entry mudroom with drop zone, Google fiber, zero carpeting throughout the home, a generous driveway, and outdoor spaces designed for relaxing or entertaining. Enjoy the back deck overlooking a private, partially wooded backyard or gather around the custom brick patio. Don't miss the large, walk-in crawl space! Known for its low HOA dues and mature landscaping, Cornwallis Hills is located just blocks from UNC Hillsborough Hospital & Durham Tech's Orange County campus, with easy access to shopping, restaurants, and both public & private schools. Less than 2.5 miles to historic downtown Hillsborough, and conveniently positioned near I-40/85, Hwy 86, Old 86 to Chapel Hill/Carrboro, and Hwy 70 (providing quick access to Duke University and Hospitals). Approximately 25 minutes to RTP and RDU Airport.
Pending
$410,000
408 Lafayette Dr, Hillsborough, NC 27278
3beds
1,555sqft
:
Get pre-qualified$2,511/mo
Single Family Residence, Residential
Built in 1989
0.52 Acres Lot
$-- Zestimate®
$264/sqft
$25/mo HOA
What's special
Custom brick patioFresh interior paintTile in the kitchenMature landscapingNew lvp flooring throughoutSmooth-top rangeGenerous driveway
- 11 days |
- 1,063 |
- 62 |
Likely to sell faster than
Zillow last checked:
Listing updated:
Listed by:
Natalie Bree 919-357-7557,
Natalie & Co Real Estate
Source: Doorify MLS,MLS#: 10183085
Facts & features
Interior
Bedrooms & bathrooms
- Bedrooms: 3
- Bathrooms: 3
- Full bathrooms: 2
- 1/2 bathrooms: 1
Heating
- Central, Natural Gas, None
Cooling
- Central Air
Appliances
- Included: Dishwasher, Free-Standing Electric Range, Free-Standing Refrigerator, Microwave, Washer/Dryer
- Laundry: Laundry Closet, Main Level
Features
- Double Vanity, High Speed Internet, Pantry
- Flooring: Vinyl, Tile
- Windows: Blinds
- Basement: Crawl Space
- Number of fireplaces: 1
- Fireplace features: Gas Log, Living Room, See Remarks
Interior area
- Total structure area: 1,555
- Total interior livable area: 1,555 sqft
- Finished area above ground: 1,555
- Finished area below ground: 0
Video & virtual tour
Property
Parking
- Parking features: Concrete
Features
- Levels: Two
- Stories: 2
- Patio & porch: Deck, Front Porch, Patio
- Exterior features: Private Yard, Rain Gutters, Storage
- Has view: Yes
Lot
- Size: 0.52 Acres
- Features: Landscaped, Level, Partially Cleared
Details
- Parcel number: 9863853798
- Zoning: R15
- Special conditions: Standard
Construction
Type & style
- Home type: SingleFamily
- Architectural style: Traditional
- Property subtype: Single Family Residence, Residential
Materials
- Vinyl Siding
- Roof: Shingle
Condition
- New construction: No
- Year built: 1989
Utilities & green energy
- Sewer: Public Sewer
- Water: Public
Community & HOA
Community
- Subdivision: Cornwallis Hills
HOA
- Has HOA: Yes
- Services included: Unknown
- HOA fee: $294 annually
Location
- Region: Hillsborough
Financial & listing details
- Price per square foot: $264/sqft
- Tax assessed value: $346,400
- Annual tax amount: $4,231
- Date on market: 7/29/2026
Estimated market value
Not available
Estimated sales range
Not available
Not available
Price history
| Date | Event | Price |
|---|---|---|
| 8/5/2026 | Pending sale | $410,000$264/sqft |
Source:  Doorify MLS #10183085 Report a problem Doorify MLS #10183085 Report a problem | ||
| 7/29/2026 | Listed for sale | $410,000$264/sqft |
Source: Doorify MLS #10183085 Report a problem | ||
Public tax history
| Year | Property taxes | Tax assessment |
|---|---|---|
| 2025 | $4,231 +21.3% | $346,400 +56.2% |
| 2024 | $3,488 +3.5% | $221,800 |
| 2023 | $3,372 +0.3% | $221,800 |
| 2022 | $3,363 +0.8% | $221,800 |
| 2021 | $3,335 +6.3% | $221,800 +13% |
| 2020 | $3,136 | $196,200 |
| 2018 | $3,136 +1.4% | $196,200 |
| 2017 | $3,092 -2.8% | $196,200 +1.9% |
| 2016 | $3,181 | $192,473 |
| 2015 | $3,181 +3.8% | $192,473 |
| 2014 | $3,066 | $192,473 |
| 2013 | -- | $192,473 |
| 2012 | -- | $192,473 |
| 2011 | -- | $192,473 |
| 2010 | -- | $192,473 |
| 2009 | -- | $192,473 +21.6% |
| 2008 | $2,508 +4.1% | $158,220 |
| 2007 | $2,410 +8.1% | $158,220 |
| 2006 | $2,229 | $158,220 |
| 2005 | $2,229 +5.1% | $158,220 +11.9% |
| 2004 | $2,122 +2.4% | $141,457 |
| 2003 | $2,072 +0.9% | $141,457 |
| 2002 | $2,055 +3.4% | $141,457 |
| 2001 | $1,987 -0.1% | $141,457 +10.1% |
| 2000 | $1,989 | $128,424 |
Find assessor info on the county website
Monthly payment
Est. payment
Payment breakdown
Explore the cost of this home by adjusting the details. Changes won't be saved.Climate risks
Neighborhood: 27278
Nearby schools
GreatSchools rating
- 6/10Grady Brown ElementaryGrades: PK-5Distance: 1.2 mi
- 4/10A L Stanback MiddleGrades: 6-8Distance: 2.1 mi
- 7/10Cedar Ridge HighGrades: 9-12Distance: 1.3 mi
Schools provided by the listing agent
- Elementary: Orange - Grady Brown Elementary
- Middle: Orange - A L Stanback Middle
- High: Orange - Cedar Ridge High
Source: Doorify MLS. This data may not be complete. We recommend contacting the local school district to confirm school assignments for this home.
- $397,8003 bd2 ba1.5k sqft412 Lafayette Dr, Hillsborough, NC 27278Off Market
- $404,4003 bd2 ba1.7k sqft2503 Sweet Gum Dr, Hillsborough, NC 27278Off Market
- $469,0003 bd2 ba1.9k sqft2507 Sweet Gum Dr, Hillsborough, NC 27278Off Market
- $390,7003 bd2 ba1.6k sqft2515 Sweet Gum Dr, Hillsborough, NC 27278Off Market
- $402,0003 bd3 ba1.4k sqft416 Lafayette Dr, Hillsborough, NC 27278Off Market
- $473,4003 bd3 ba2.3k sqft2601 Sweet Gum Dr, Hillsborough, NC 27278Off Market
- $424,9003 bd2 ba1.7k sqft409 Lafayette Dr, Hillsborough, NC 27278Off Market
- $481,3003 bd2 ba1.9k sqft1200 Sweetgum Way, Mebane, NC 27302Off Market
A local agent can set up tours, give advice and negotiate with sellers.
Similar homes
- $425,0003 bd2 ba1.4k sqft110 Twisted Ct, Hillsborough, NC 27278For Sale
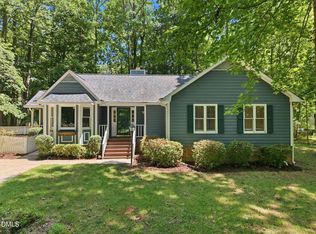
 MLS ID #10178007, Melissa H White. Doorify MLS
 - $427,0004 bd3 ba1.7k sqft104 Pointe Pl, Hillsborough, NC 27278For Sale
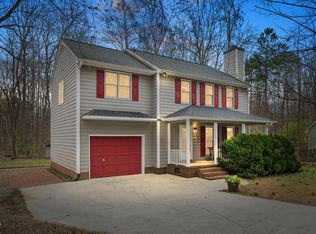 MLS ID #10152805, Natalie Bree. Doorify MLS
 - $409,9003 bd2 ba1.4k sqft2729 Orange Grove Rd, Hillsborough, NC 27278For Sale
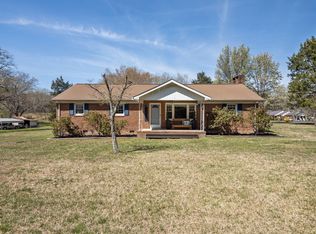 MLS ID #10154564, Terry McDonald. Doorify MLS
 - $499,9003 bd3 ba2.1k sqft2120 Thoroughbred Dr, Hillsborough, NC 27278For Sale
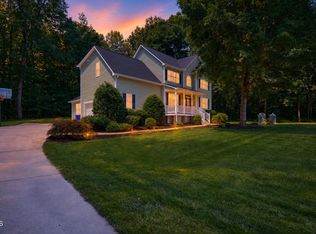 MLS ID #10178747, Matt Perry. Doorify MLS
 - $440,0003 bd2 ba1.8k sqft3804 Kenwood Dr, Hillsborough, NC 27278For SaleMLS ID #10133032, Melissa H White. Doorify MLS
- $439,9003 bd2 ba1.7k sqft807 Yosemite Cir, Durham, NC 27713For SaleMLS ID #10184910, Stephanie Anson. Doorify MLS
- $415,0002 bd1 ba1k sqft911 New Hope Church Rd, Chapel Hill, NC 27516For SaleMLS ID #10176514, Devin E Giovacchini. Doorify MLS
- $390,0003 bd3 ba2.2k sqft114 Oak Hollow Rd, Timberlake, NC 27583For SaleMLS ID #10183479, Ricky Hargrave. Doorify MLS
- $425,0003 bd3 ba1.5k sqft240 Jay St, Chapel Hill, NC 27516For SaleMLS ID #10183253, Danielle Weeks. Doorify MLS
- $425,0004 bd3 ba2k sqft1310 Bramble Dr, Durham, NC 27712For SaleMLS ID #10181051, Stephanie Anson. Doorify MLS
- $374,9003 bd2 ba1.2k sqft4118 Casa St, Durham, NC 27704For SaleMLS ID #10183202, Monica Boswell. Doorify MLS
- $419,9003 bd2 ba1.8k sqft3011 Elk Ridge Rd, Durham, NC 27712For SaleMLS ID #10159448, Andrea Patrice Douglass. Doorify MLS
- $432,0004 bd3 ba1.9k sqft6506 Caverstone Ln, Durham, NC 27713For SaleMLS ID #10185202, Wendy Tanson. Doorify MLS
- $412,0003 bd2 ba1.3k sqft111 Stones Throw, Chapel Hill, NC 27516For SaleMLS ID #10176480, Carla Sartor. Doorify MLS
- $425,0003 bd2 ba1.5k sqft3116 Stanford Dr, Durham, NC 27707For SaleMLS ID #10183991, Ryan Euliss. Doorify MLS
- $375,0003 bd2 ba1.3k sqft5604 Bobcat Rd, Chapel Hill, NC 27516For SaleMLS ID #10180749, Laura Deitsch. Doorify MLS
- $359,9003 bd2 ba1.7k sqft3336 Lassiter St, Durham, NC 27707For SaleMLS ID #10185070, Matt Perry. Doorify MLS
- $395,0003 bd2 ba1.2k sqft155 Smith Dr, Durham, NC 27712For SaleMLS ID #10181859, Reade Ackner. Doorify MLS
- $405,0003 bd3 ba2.2k sqft3141 Wagoner Ln, Graham, NC 27253For SaleMLS ID #10149701, Joseph Wells. Doorify MLS
- $315,0003 bd2 ba1.8k sqft3425 Heritage Dr, Efland, NC 27243For SaleMLS ID #10174908, Alex Carmichael. Doorify MLS
