Skip main navigation
Sold for $440,000
  • $440,000

    4004 Ellisfield Dr, Durham, NC 27705

    3beds
    1,537sqft
    Single Family Residence, Residential
    Built in 1996
    8,712 Square Feet Lot
    $428,700 Zestimate®
    $286/sqft
    $2,144 Estimated rent

    Home value

    $428,700

    $407,000 - $450,000

    $2,144/mo

    Zestimate® history
    Loading
    Loading...

    Owner options

    List your home for rent

    $2,144/mo

    Rent Zestimate®

    Find your next renter with Zillow Rental Manager. Plus, with online applications, you can quickly screen prospective tenants – for free.

    Learn more

    $2,144/mo

    Rent Zestimate®

    Refinance and save

    $2,650/mo

    Est. payment

    Refinancing to a lower rate could help reduce your monthly payments and save thousands over the life of the loan.

    See today's rates

    $2,650/mo

    Est. payment

    Explore your selling options

    Work with a Zillow partner agent

    Leverage their expertise and Zillow's premium Showcase listings to get your home seen by more buyers.

    Get started

    List with your own agent

    Get your home in front of millions of buyers by listing it on Zillow.

    Learn how to do it

    Sell it yourself

    Take full control of how buyers see your home on Zillow by listing For Sale by Owner (FSBO).

    List your home

    What's special

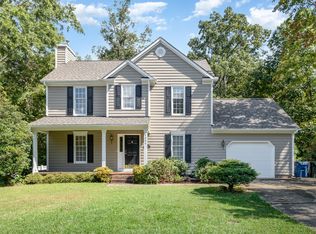
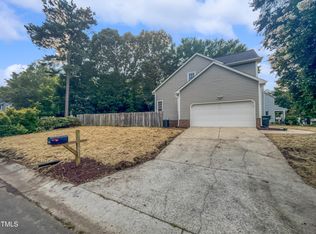
    Welcome to this newly updated home tucked away in a neighborhood cul de sac but so easily connected to downtown Durham (just mins to Duke), Chapel Hill & UNC. Freshly updated paint, refinished hardwoods, new tile flooring, LED lights, tankless water heater, newer HVAC & kitchen appliances all complemented by a fully fenced back yard that offers peace and privacy with plenty of room to play ball, relax in the hammock and gather with friends. Enjoy the wooded views from your primary bedroom with vaulted ceiling and large walk in closet while the ensuite bathroom offers dual vanities, tub, separate shower and private WC. Newly districted to Forest View Elementary. Pre inspected and move in ready to ensure buyer's peace of mind.

    Zillow last checked:

    Listing updated:

    Listed by:

    Jackie Tanner 919-360-1820,

    Long & Foster Real Estate INC

    Bought with:

    Shenandoah Nieuwsma, 293305

    EXP Realty LLC

    Source: Doorify MLS,MLS#: 10045271MLS Logo

    Facts & features

    Interior

    Bedrooms & bathrooms
    • Bedrooms: 3
    • Bathrooms: 3
    • Full bathrooms: 2
    • 1/2 bathrooms: 1
    Heating
    • Central
    Cooling
    • Central Air
    Appliances
    • Included: Dishwasher, Disposal, Dryer, Electric Oven, Electric Range, Range, Refrigerator, Stainless Steel Appliance(s), Tankless Water Heater, Washer
    • Laundry: Laundry Room, Main Level
    Features
    • Ceiling Fan(s), Double Vanity, Granite Counters, Pantry, Smooth Ceilings, Walk-In Closet(s), Walk-In Shower
    • Flooring: Carpet, Ceramic Tile, Hardwood, Laminate
    • Number of fireplaces: 1
    • Fireplace features: Family Room
    Interior area
    • Total structure area: 1,537
    • Total interior livable area: 1,537 sqft
    • Finished area above ground: 1,537
    • Finished area below ground: 0

    Property

    Parking
    • Total spaces: 3
    • Parking features: Deck, Driveway, Garage, Garage Faces Front
    • Attached garage spaces: 1
    Features
    • Levels: Two
    • Stories: 2
    • Patio & porch: Covered, Deck, Front Porch
    • Exterior features: Fenced Yard, Private Yard, Rain Gutters
    • Fencing: Back Yard
    • Has view: Yes
    • View description: Neighborhood, Trees/Woods
    Lot
    • Size: 8,712 Square Feet
    • Features: Back Yard, Level
    Details
    • Parcel number: 175312
    • Special conditions: Standard

    Construction

    Type & style
    • Home type: SingleFamily
    • Architectural style: Traditional
    • Property subtype: Single Family Residence, Residential
    Materials
    • Masonite
    • Foundation: Permanent
    • Roof: Shingle
    Condition
    • New construction: No
    • Year built: 1996

    Utilities & green energy

    • Sewer: Public Sewer
    • Water: Public
    • Utilities for property: Electricity Connected, Sewer Connected, Water Connected

    Community & HOA

    Community
    • Subdivision: Lenox
    HOA
    • Has HOA: No
    Location
    • Region: Durham

    Financial & listing details

    • Price per square foot: $286/sqft
    • Tax assessed value: $453,116
    • Annual tax amount: $2,742
    • Date on market: 8/7/2024
    • Road surface type: Asphalt

    Price history

    DateEventPrice
    10/23/2024Sold$440,000-2.2%$286/sqft
    Source: Doorify MLS #10045271 Report a problem
    9/23/2024Pending sale$450,000$293/sqft
    Source: Doorify MLS #10045271 Report a problem
    8/7/2024Listed for sale$450,000+110.3%$293/sqft
    Source: Long & Foster Broker Feed #10045271 Report a problem
    6/1/2016Sold$214,000-2.5%$139/sqft
    Source: Doorify MLS #2058158 Report a problem
    4/4/2016Pending sale$219,500$143/sqft
    Source: Terra Nova Global Properties #2058158 Report a problem
    4/1/2016Listed for sale$219,500+21.3%$143/sqft
    Source: Terra Nova Global Properties #2058158 Report a problem
    6/7/2010Sold$181,000+0.6%$118/sqft
    Source: Public Record Report a problem
    4/10/2010Listed for sale$179,900+7.1%$117/sqft
    Source: Coldwell Banker Howard Perry and Walston #1719250 Report a problem
    5/10/2002Sold$168,000+13.1%$109/sqft
    Source: Public Record Report a problem
    4/26/1999Sold$148,500$97/sqft
    Source: Public Record Report a problem

    Public tax history

    YearProperty taxesTax assessment
    2025$4,492 +41.9%$453,116 +99.7%
    2024$3,164 +6.5%$226,855
    2023$2,972 +2.3%$226,855
    2022$2,904 +0.5%$226,855
    2021$2,890 +2.4%$226,855
    2020$2,822 $226,855
    2019$2,822 $226,855 +11.5%
    2018$2,822 +3%$203,428
    2017$2,739 +3.5%$203,428
    2016$2,647 $203,428 +15.2%
    2015$2,647 +8.3%$176,608
    2014$2,445 $176,608
    2013-- $176,608
    2012-- $176,608
    2011$2,302 +0.4%$176,608
    2010$2,292 +4%$176,608
    2009$2,204 $176,608
    2008$2,204 -1.5%$176,608 +11.4%
    2007$2,238 +1.4%$158,505
    2006$2,206 $158,505
    2005$2,206 +1.4%$158,505
    2004$2,176 $158,505
    2003-- $158,505
    2002$2,002 +3.7%$158,505 +33%
    2000$1,931 $119,200
    Find assessor info on the county website

    Neighborhood: 27705

    Nearby schools

    GreatSchools rating
    Schools provided by the listing agent
    • Elementary: Durham - Forest View
    • Middle: Durham - Brogden
    • High: Durham - Riverside

    Source: Doorify MLS. This data may not be complete. We recommend contacting the local school district to confirm school assignments for this home.

    Get a cash offer in 3 minutes
    Find out how much your home could sell for in as little as 3 minutes with a no-obligation cash offer.
    Estimated market value
    $428,700
    Get a cash offer in 3 minutes
    Find out how much your home could sell for in as little as 3 minutes with a no-obligation cash offer.
    Estimated market value
    $428,700