Welcome to this three-bedroom, two-full bathroom single-family residence in the Lockeland subdivision of Durham, NC. This home offers comfortable living space for those seeking a solid foundation in an established community. The practical and cozy layout provides room for various living arrangements and lifestyle needs. The home features hardwood and vinyl floors, lots of natural light, covered front and back porches, fenced-in backyard, walk-in pantry, laundry room with washer/dryer, and large walk-in attic. Upon entry of the home off the rocking-chair front porch, you will feel the warm ambiance of the smooth ceilings, crown molding, natural light, neutral paint color, and hardwood floors. The kitchen is the perfect setting for entertaining with the granite countertops, ample storage, walk-in pantry, and the separate dining room with whimsical lighting nestled cozily between the kitchen and living room. The third bedroom at the back of the house is the perfect space for a home office or play room. Storage space is not a problem as this home has it all with a large walk-up attic, detached metal storage shed off the driveway, and additional storage in the crawlspace. The mudroom adds everyday practicality and leads to an incredible backyard designed for enjoying North Carolina's seasons. A paver patio, fenced yard, and storage shed create a private outdoor retreat for hobbies, gardening, pets, and play. Updates include: Roof replaced in 2021, HVAC replaced in 2022, Refrigerator replaced in 2024, and Shed installed in 2024. 603 W Carver is in the perfect location just minutes away from Duke Hospital, shopping, dining, and every day conveniences. With no HOA, abundant outdoor living space, unique character, and a location that puts you close to everything Durham has to offer, this home delivers comfort and flexibility in one of the Triangle's most vibrant areas.
Pending
$354,955
603 W Carver St, Durham, NC 27704
3beds
1,484sqft
Single Family Residence
Built in 1926
6,534 Square Feet Lot
$346,900 Zestimate®
$239/sqft
$-- HOA
What's special
Whimsical lightingPaver patioRocking-chair front porchSmooth ceilingsCrown moldingLots of natural lightMudroom adds everyday practicality
- 77 days
- 88
- 2
Likely to sell faster than
Zillow last checked:
Listing updated:
Listed by:
Rachel Groff 919-218-5099,
Turnkey Residential LLC,
Daniel Groff 919-215-4611,
Turnkey Residential LLC
Source: Doorify MLS,MLS#: 10175890
Facts & features
Interior
Bedrooms & bathrooms
- Bedrooms: 3
- Bathrooms: 2
- Full bathrooms: 2
- Main level bathrooms: 2
- Main level bedrooms: 3
Primary bedroom
- Level: Main
Bedroom 2
- Level: Main
Bedroom 3
- Level: Main
Primary bathroom
- Level: Main
Bathroom 2
- Level: Main
Dining room
- Level: Main
Kitchen
- Level: Main
Laundry
- Level: Main
Living room
- Level: Main
Heating
- Heat Pump
Cooling
- Electric
Appliances
- Included: Dryer, Dishwasher, Electric Range, Microwave, Refrigerator, Stainless Steel Appliance(s), Washer
Features
- Granite Counters, Pantry, Primary Downstairs, Bathtub/Shower Combination, Walk-In Shower
- Flooring: Hardwood, Laminate, Luxury Vinyl
- Basement: Partial
Interior area
- Total structure area: 1,484
- Total interior livable area: 1,484 sqft
- Finished area above ground: 1,484
- Finished area below ground: 0
Property
Parking
- Total spaces: 2
- Parking features: Detached Carport, Driveway, Parking Pad, Shared Driveway
- Carport spaces: 2
- Has uncovered spaces: Yes
Accessibility
- Accessibility features: Accessible Approach with Ramp
Features
- Levels: Two
- Stories: 2
- Patio & porch: Covered, Deck, Front Porch
- Exterior features: Awning(s), Fenced Yard
- Fencing: Back Yard,Fenced,Wood
Lot
- Size: 6,534 Square Feet
Details
- Additional structures: Shed(s)
- Parcel number: 128296
- Special conditions: Standard
Construction
Type & style
- Home type: SingleFamily
- Architectural style: Bungalow
- Property subtype: Single Family Residence
Materials
- Vinyl Siding
- Foundation: Brick/Mortar
- Roof: Shingle
Condition
- New construction: No
- Year built: 1926
Utilities & green energy
- Sewer: Public Sewer
- Water: Public
- Utilities for property: Electricity Connected, Water Connected
Community & HOA
Community
- Subdivision: Lockeland
HOA
- Has HOA: No
Location
- Region: Durham
Financial & listing details
- Price per square foot: $239/sqft
- Tax assessed value: $360,704
- Annual tax amount: $3,575
- Date on market: 6/23/2026
- Listing agreement: Exclusive Right To Sell
- Listing terms: Cash,Conventional
- Road surface type: Gravel, Paved
Estimated market value
$346,900
$330,000 - $364,000
$1,875/mo
Price history
| Date | Event | Price |
|---|---|---|
| 7/19/2026 | Pending sale | $354,955$239/sqft |
Source:  Doorify MLS #10175890 Report a problem Doorify MLS #10175890 Report a problem | ||
| 6/23/2026 | Listed for sale | $354,955+33.9%$239/sqft |
Source: Doorify MLS #10175890 Report a problem | ||
| 5/13/2026 | Listing removed | $2,150$1/sqft |
Source: Zillow Rentals Report a problem | ||
| 5/6/2026 | Price change | $2,150-2.3%$1/sqft |
Source: Zillow Rentals Report a problem | ||
| 4/3/2026 | Price change | $2,200-4.3%$1/sqft |
Source: Zillow Rentals Report a problem | ||
| 3/5/2026 | Listed for rent | $2,300+12.2%$2/sqft |
Source: Zillow Rentals Report a problem | ||
| 12/13/2024 | Listing removed | $2,050$1/sqft |
Source: Zillow Rentals Report a problem | ||
| 12/8/2024 | Listed for rent | $2,050$1/sqft |
Source: Zillow Rentals Report a problem | ||
| 12/7/2024 | Listing removed | $2,050-2.1%$1/sqft |
Source: Zillow Rentals Report a problem | ||
| 11/5/2024 | Price change | $2,095-4.6%$1/sqft |
Source: Zillow Rentals Report a problem | ||
| 10/16/2024 | Listed for rent | $2,195$1/sqft |
Source: Zillow Rentals Report a problem | ||
| 10/16/2024 | Listing removed | $2,195$1/sqft |
Source: Zillow Rentals Report a problem | ||
| 12/9/2021 | Sold | $265,000+6%$179/sqft |
Source: Public Record Report a problem | ||
| 11/9/2021 | Pending sale | $249,999$168/sqft |
Source: Doorify MLS #2415579 Report a problem | ||
| 10/25/2021 | Listed for sale | $249,999+139.2%$168/sqft |
Source: Doorify MLS #2415579 Report a problem | ||
| 8/2/2004 | Sold | $104,500$70/sqft |
Source: Public Record Report a problem | ||
Public tax history
| Year | Property taxes | Tax assessment |
|---|---|---|
| 2025 | $3,576 +27.6% | $360,704 +79.5% |
| 2024 | $2,802 +6.5% | $200,899 |
| 2023 | $2,632 +2.3% | $200,899 |
| 2022 | $2,571 +0.5% | $200,899 |
| 2021 | $2,559 +2.4% | $200,899 |
| 2020 | $2,499 | $200,899 |
| 2019 | $2,499 | $200,899 +51.9% |
| 2018 | $2,499 +40.3% | $132,272 |
| 2017 | $1,781 +3.5% | $132,272 |
| 2016 | $1,721 | $132,272 +1.6% |
| 2015 | $1,721 -4.5% | $130,166 |
| 2014 | $1,802 | $130,166 |
| 2013 | -- | $130,166 |
| 2012 | -- | $130,166 |
| 2011 | $1,697 +0.4% | $130,166 |
| 2010 | $1,689 +4% | $130,166 |
| 2009 | $1,625 | $130,166 |
| 2008 | $1,625 +10.1% | $130,166 +24.6% |
| 2007 | $1,475 +1.4% | $104,455 |
| 2006 | $1,454 | $104,455 |
| 2005 | $1,454 +1.4% | $104,455 |
| 2004 | $1,434 | $104,455 |
Find assessor info on the county website
Monthly payment
Est. payment
Payment breakdown
Explore the cost of this home by adjusting the details. Changes won't be saved.Climate risks
Neighborhood: Stadium Heights
Nearby schools
Schools provided by the listing agent
- Elementary: Durham - Holt Elementary
- Middle: Durham - George L Carrington Middle
- High: Durham - Northern High
Source: Doorify MLS. This data may not be complete. We recommend contacting the local school district to confirm school assignments for this home.
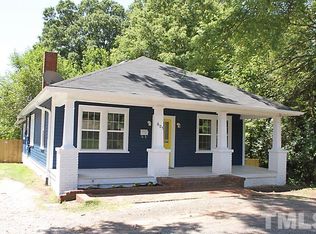
Similar homes
- $359,0002 bd2 ba1k sqft2509 Stephenson St, Durham, NC 27704For Sale
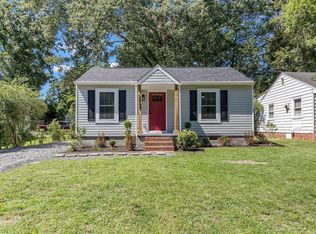
 MLS ID #10189721, Craig Tribus. Doorify MLS
 - $329,9002 bd1 ba1k sqft2724 N Roxboro St, Durham, NC 27704For Sale
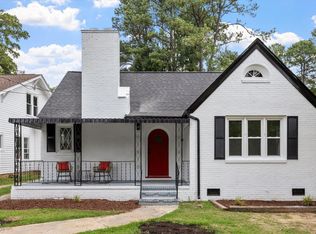 MLS ID #10189502, Jeremy James Glasson. Doorify MLS
 - $355,8003 bd2 ba1.3k sqft1401 Milan St, Durham, NC 27704For Sale
 MLS ID #10159328, Stephanie Anson. Doorify MLS
 - $315,0003 bd1 ba948 sqft105 E Murray Ave, Durham, NC 27704For Sale
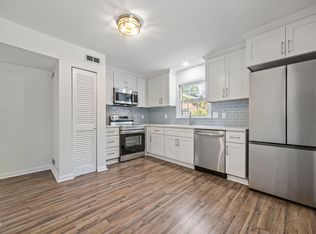 MLS ID #10180055, Cynthia Quarantello. Doorify MLS
 - $339,0003 bd2 ba1.2k sqft2504 Lane St, Durham, NC 27707For SaleMLS ID #10189512, Philip Falzarano. Doorify MLS
- $412,5003 bd2 ba1.3k sqft2402 Shenandoah Ave, Durham, NC 27704For SaleMLS ID #10155142, Tonya Denise Headen. Doorify MLS
- $365,0003 bd2 ba1.6k sqft5100 Stardust Dr, Durham, NC 27712For SaleMLS ID #10183885, Diana Cantrell. Doorify MLS
- $284,9003 bd2 ba1.1k sqft828 Shari Ct, Durham, NC 27704For SaleMLS ID #10184897, Stephanie Anson. Doorify MLS
- $395,0003 bd2 ba1.7k sqft3024 Rosewood Cir, Durham, NC 27705For SaleMLS ID #10175400, Joan Austin. Doorify MLS
- $359,0003 bd2 ba1.5k sqft1106 Cherry Dr, Durham, NC 27707For SaleMLS ID #10185778, Sam Arkhangelski. Doorify MLS
- $370,0003 bd2 ba1k sqft1207 Berkeley St, Durham, NC 27705For SaleMLS ID #10182248, Marshall Gay. Doorify MLS
- $385,0004 bd2 ba1.5k sqft2307 Harvard Ave, Durham, NC 27703For SaleMLS ID #10177290, Leo Murphy. Doorify MLS
- $350,0003 bd2 ba1.2k sqft3902 Booker Ave, Durham, NC 27713For SaleMLS ID #10172942, Dana Ellington. Doorify MLS
- $395,0003 bd2 ba1.5k sqft155 Barclay Rd, Durham, NC 27712For SaleMLS ID #10186234, Gloria Raymundo Rodrigues. Doorify MLS
- $299,0004 bd2 ba1.2k sqft502 Canal St, Durham, NC 27701For SaleMLS ID #10188760, Ellen P Bell. Doorify MLS
- $324,0002 bd1 ba1k sqft1200 Moreland Ave, Durham, NC 27707For SaleMLS ID #10189339, Courtney Dunstan. Doorify MLS
- $399,9993 bd2 ba1.6k sqft4601 Pinedale Dr, Durham, NC 27705For SaleMLS ID #10172345, Patricia Keener. Doorify MLS
- $335,0003 bd2 ba1.5k sqft2819 Independence Ave, Durham, NC 27703For SaleMLS ID #10186353, Karla Greta Benito Lopez. Doorify MLS
- $395,0003 bd2 ba1.2k sqft155 Smith Dr, Durham, NC 27712For SaleMLS ID #10181859, Reade Ackner. Doorify MLS
- $450,0003 bd2 ba1.5k sqft201 E Club Blvd, Durham, NC 27704For SaleMLS ID #10179208, Dara Shain. Doorify MLS
