Welcome home to 2409 Barton Oaks Drive! Ideally located in a desirable Raleigh area, this beautifully maintained home offers over 2,000 square feet of comfortable living space, featuring 3 bedrooms, 2.5 baths, and a versatile additional room perfect for a bonus room, home office, or flex space. The primary suite features a walk-in closet, dual vanities, soaking tub, and separate updated shower. The inviting living area features a cozy fireplace, while fresh interior paint and upgraded Pro Series LVP flooring add a fresh, updated feel throughout. The additional upstairs bathroom has been tastefully updated as well with a glass-enclosed shower. Additional highlights include a new water heater (2025), a complete kitchen under-sink water purification system, and a thoughtfully designed garage featuring a pulley storage system for two adult bicycles. The home is also wired for both Google Fiber and AT&T Fiber, offering convenient high-speed internet options. Step outside onto a lovely stone patio with lots of privacy. A wonderful opportunity to enjoy comfortable living, modern conveniences, and a great Raleigh location!
For sale
$445,000
2409 Barton Oaks Dr, Raleigh, NC 27614
3beds
2,024sqft
Single Family Residence
Built in 2003
6,098 Square Feet Lot
$435,400 Zestimate®
$220/sqft
$28/mo HOA
What's special
Cozy fireplaceGlass-enclosed showerSeparate updated showerFresh interior paintPrimary suiteWalk-in closetDual vanities
- 18 hours
- 198
- 30
Zillow last checked:
Listing updated:
Listed by:
Julie Elks 919-805-1327,
Choice Residential Real Estate
Source: Doorify MLS,MLS#: 10204077
Facts & features
Interior
Bedrooms & bathrooms
- Bedrooms: 3
- Bathrooms: 3
- Full bathrooms: 2
- 1/2 bathrooms: 1
- Main level bathrooms: 1
Primary bedroom
- Level: Second
- Area: 190.13 Square Feet
- Dimensions: 15.7 x 12.11
Bedroom 2
- Level: Second
- Area: 124 Square Feet
- Dimensions: 12.4 x 10.0
Bedroom 3
- Level: Second
- Area: 101 Square Feet
- Dimensions: 10.0 x 10.1
Primary bathroom
- Level: Second
- Area: 100 Square Feet
- Dimensions: 10.0 x 10.0
Bathroom 2
- Level: Second
- Area: 66.88 Square Feet
- Dimensions: 8.8 x 7.6
Bathroom 3
- Level: Main
- Area: 20.55 Square Feet
- Dimensions: 5.0 x 4.11
Bonus room
- Level: Second
- Area: 235.41 Square Feet
- Dimensions: 17.7 x 13.3
Dining room
- Level: Main
- Area: 130.29 Square Feet
- Dimensions: 10.1 x 12.9
Kitchen
- Level: Main
- Area: 217.2 Square Feet
- Dimensions: 18.1 x 12.0
Laundry
- Level: Main
- Area: 31.36 Square Feet
- Dimensions: 5.6 x 5.6
Living room
- Level: Main
- Area: 314.76 Square Feet
- Dimensions: 17.2 x 18.3
Other
- Description: Primary Closet
- Level: Second
- Area: 52 Square Feet
- Dimensions: 5.2 x 10.0
Other
- Description: Upstairs hallway
- Level: Second
- Area: 141.1 Square Feet
- Dimensions: 16.6 x 8.5
Other
- Description: Foyer
- Level: Main
- Area: 57.66 Square Feet
- Dimensions: 7.11 x 8.11
Other
- Description: Garage
- Level: Main
- Area: 490 Square Feet
- Dimensions: 25.0 x 19.6
Heating
- Natural Gas, Zoned
Cooling
- Central Air, Ceiling Fan(s), Zoned
Appliances
- Included: Dryer, Disposal, Dishwasher, Free-Standing Gas Range, Free-Standing Refrigerator, Gas Oven, Gas Range, Gas Water Heater, Ice Maker, Microwave, Oven, Range, Refrigerator, Washer, Washer/Dryer, Water Purifier
- Laundry: Inside, Laundry Room, Main Level, Sink
Features
- Breakfast Bar, Cathedral Ceiling(s), Ceiling Fan(s), Chandelier, Crown Molding, Double Vanity, Entrance Foyer, Eat-in Kitchen, High Ceilings, Open Floorplan, Recessed Lighting, Soaking Tub, Vaulted Ceiling(s), Walk-In Closet(s), Dining L, Separate Shower, Walk-In Shower, Smooth Ceilings
- Flooring: Ceramic Tile, Luxury Vinyl, Tile
- Doors: French Doors, Storm Door(s)
- Windows: Blinds, Screens
- Number of fireplaces: 1
- Fireplace features: Glass Doors, Gas Log, Living Room
- Common walls with other units/homes: No Common Walls
Interior area
- Total structure area: 2,024
- Total interior livable area: 2,024 sqft
- Finished area above ground: 2,024
- Finished area below ground: 0
Video & virtual tour
Property
Parking
- Total spaces: 2
- Parking features: Attached, Driveway, Garage, Garage Door Opener
- Garage spaces: 2
- Has uncovered spaces: Yes
Features
- Levels: Two
- Stories: 1
- Patio & porch: Covered, Front Porch, Patio, Porch
Lot
- Size: 6,098 Square Feet
- Features: Back Yard, Front Yard
Details
- Parcel number: 172902779877000 0273387
- Zoning: R-6
- Special conditions: Standard
Construction
Type & style
- Home type: SingleFamily
- Architectural style: Traditional
- Property subtype: Single Family Residence
Materials
- Brick, Brick Veneer, Vinyl Siding
- Foundation: Crawlspace
- Roof: Shingle,Architectural Shingle
Condition
- Updated/Remodeled
- New construction: No
- Year built: 2003
Utilities & green energy
- Sewer: Public Sewer
- Water: Public
- Utilities for property: Cable Available, Electricity Connected, Natural Gas Connected, Water Connected
Community & HOA
Community
- Features: Curbs, Pool
- Security: Smoke Detector(s)
- Subdivision: Wakefield
HOA
- Has HOA: Yes
- Amenities included: Pool
- Services included: Unknown
- HOA fee: $335 annually
- HOA name: Wakefield Plantation Community Association
- HOA phone: 919-848-4911
- Second HOA name: PPM
- Additional fee info: Second HOA Fee $684 Annually
Location
- Region: Raleigh
Financial & listing details
- Price per square foot: $220/sqft
- Tax assessed value: $427,256
- Annual tax amount: $3,904
- Date on market: 11/19/2026
- Listing agreement: Exclusive Right To Sell
- Listing terms: Cash,Conventional
- Road surface type: Paved
Estimated market value
$435,400
$414,000 - $457,000
$2,222/mo
Price history
| Date | Event | Price |
|---|---|---|
| 11/19/2026 | Listed for sale | $445,000+86.2%$220/sqft |
Source:  Doorify MLS #10204077 Report a problem | ||
| 5/5/2006 | Sold | $239,000-3.2%$118/sqft |
Source: Public Record Report a problem | ||
| 8/31/2004 | Sold | $247,000+1.2%$122/sqft |
Source: Public Record Report a problem | ||
| 8/15/2003 | Sold | $244,000$121/sqft |
Source: Public Record Report a problem | ||
Public tax history
| Year | Property taxes | Tax assessment |
|---|---|---|
| 2025 | $3,746 +0.4% | $427,256 |
| 2024 | $3,731 +20.4% | $427,256 +51.3% |
| 2023 | $3,099 +7.6% | $282,476 |
| 2022 | $2,880 +4% | $282,476 |
| 2021 | $2,769 +1.9% | $282,476 |
| 2020 | $2,718 -4.9% | $282,476 +15.4% |
| 2019 | $2,858 | $244,881 |
| 2018 | $2,858 +11.3% | $244,881 |
| 2017 | $2,568 +2.1% | $244,881 |
| 2016 | $2,515 -8.4% | $244,881 -7% |
| 2015 | $2,746 +5.4% | $263,291 |
| 2014 | $2,605 | $263,291 |
| 2013 | -- | $263,291 |
| 2012 | -- | $263,291 |
| 2011 | -- | $263,291 |
| 2010 | -- | $263,291 |
| 2009 | -- | $263,291 |
| 2008 | -- | -- |
| 2007 | -- | -- |
| 2006 | -- | -- |
| 2005 | -- | -- |
| 2004 | -- | -- |
Find assessor info on the county website
Monthly payment
Est. payment
Payment breakdown
Explore the cost of this home by adjusting the details. Changes won't be saved.Climate risks
Neighborhood: North Raleigh
Nearby schools
Schools provided by the listing agent
- Elementary: Wake - Wakefield Elementary
- Middle: Wake - Wakefield Middle
- High: Wake - Wakefield High
Source: Doorify MLS. This data may not be complete. We recommend contacting the local school district to confirm school assignments for this home.


Similar homes
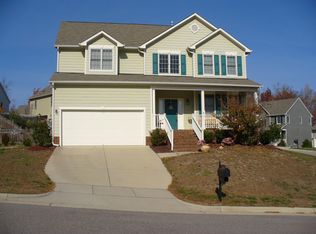
- $450,0004 bd3 ba2.2k sqft12521 Garden Tree Ln, Raleigh, NC 27614For Sale
 MLS ID #10202334, Koren Bowman. Doorify MLS
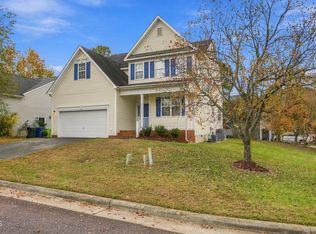
- $470,0004 bd3 ba2.3k sqft2447 Stately Oaks Dr, Raleigh, NC 27614For Sale
 MLS ID #10185824, Kelli Meyer. Doorify MLS
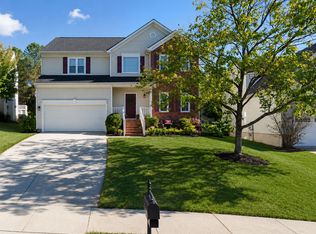
- $440,0004 bd3 ba1.9k sqft10930 Peppermill Dr, Raleigh, NC 27614For Sale
 MLS ID #10202225, Angie Cole. Doorify MLS
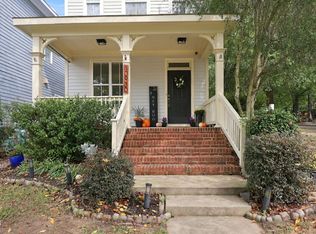
- $399,0003 bd3 ba1.9k sqft10507 Dapping Dr, Raleigh, NC 27614For Sale
 MLS ID #10203427, Dustin Bennett. Doorify MLS
- $555,0004 bd3 ba3k sqft13112 Elmleaf Ct, Raleigh, NC 27614For SaleMLS ID #10196491, Maiddo Esho. Doorify MLS
- $479,5004 bd3 ba2.5k sqft12311 Honeychurch St, Raleigh, NC 27614For SaleMLS ID #10193563, Reef Challance Ivey IV. Doorify MLS
- $410,0003 bd3 ba1.6k sqft10845 Connally Ln, Raleigh, NC 27614For SaleMLS ID #10181846, Julie Toy. Doorify MLS
- $525,0003 bd3 ba2.3k sqft2408 Gerber Ct, Raleigh, NC 27614For SaleMLS ID #10198971, Alexis Kostinek. Doorify MLS
- $465,0003 bd4 ba2.5k sqft3009 Imperial Oaks Dr, Raleigh, NC 27614For SaleMLS ID #10202735, Sabina Kulus Jackson. Doorify MLS
- $435,0004 bd3 ba2.1k sqft2804 Steeple Run Dr, Wake Forest, NC 27587For SaleMLS ID #10202035, Neil Rowerdink. Doorify MLS
- $440,0004 bd3 ba1.9k sqft1409 Coolwater Ct, Wake Forest, NC 27587For SaleMLS ID #10199550, Nicholas Huscroft. Doorify MLS
- $495,0003 bd3 ba2.4k sqft2102 Brimming Lake Ct, Raleigh, NC 27614For SaleMLS ID #10202172, Lori Ransom. Doorify MLS
- $515,0004 bd3 ba1.9k sqft4526 All Points View Way, Raleigh, NC 27614For SaleMLS ID #10192901, Stacey Jacobs. Doorify MLS
- $560,0003 bd3 ba2.2k sqft2217 Caramoor Ln, Raleigh, NC 27614For SaleMLS ID #10194289, Bre Charlton. Doorify MLS
- $475,000-- bd2 ba2.5k sqft12307 Honeychurch St, Raleigh, NC 27614For SaleMLS ID #10199537, Martin Molloy. Doorify MLS
- $239,0003 bd3 ba1.5k sqft2220 Raven Rd Unit 103, Raleigh, NC 27614For SaleMLS ID #10203930, Doreen Mathis. Doorify MLS
- $539,9004 bd4 ba2k sqft4417 All Points View Way, Raleigh, NC 27614For SaleMLS ID #10200696, Brandee Masters. Doorify MLS
- $465,0004 bd4 ba2.3k sqft3007 Imperial Oaks Dr, Raleigh, NC 27614For SaleMLS ID #10197018, Robert Dermer. Doorify MLS
- $489,0003 bd4 ba2.2k sqft3023 Imperial Oaks Dr, Raleigh, NC 27614For SaleMLS ID #10193136, Laura Bromhal. Doorify MLS
- $574,9003 bd3 ba2.2k sqft1432 Sandusky Ln, Raleigh, NC 27614For SaleMLS ID #10197342, Michael Terbet. Doorify MLS
