Magazine-worthy style meets effortless townhome living in Bedford at Falls River! This beautifully updated end-unit townhome offers nearly 2,500 square feet of thoughtfully designed living space with 3 spacious bedrooms, a versatile bonus room, and an impressive combination of style, comfort, and convenience. From the moment you step inside, you'll appreciate the paint colors, beautifully refinished hardwood floors, stylish lighting, upgraded carpet and tasteful updates throughout. The kitchen shines with granite countertops, while generously sized living areas provide wonderful spaces for everyday living and entertaining. Upstairs, the vaulted primary suite offers a relaxing retreat, complemented by two generous walk-in closet spaces and spacious secondary bedrooms. Beyond the beautiful finishes, the sellers have invested in meaningful improvements, including crawlspace encapsulation and an irrigation system. The desirable end-unit location provides a larger lot and additional parking, while the inviting front porch with its charming porch swing is the perfect place to unwind. Enjoy the convenience of a two-car garage and the wonderful Bedford at Falls River lifestyle, complete with sidewalks, neighborhood parks, swimming pool, and community amenities. Beautifully maintained, tastefully updated, and truly move-in ready—this is a home that looks and feels as good as it lives!
For sale
$495,000
2102 Brimming Lake Ct, Raleigh, NC 27614
3beds
2,490sqft
Townhouse
Built in 2004
2,178 Square Feet Lot
$425,600 Zestimate®
$199/sqft
$295/mo HOA
What's special
- 7 days
- 288
- 30
Likely to sell faster than
Zillow last checked:
Listing updated:
Listed by:
Lori Ransom 919-656-1170,
Choice Residential Real Estate
Source: Doorify MLS,MLS#: 10202172
Facts & features
Interior
Bedrooms & bathrooms
- Bedrooms: 3
- Bathrooms: 3
- Full bathrooms: 2
- 1/2 bathrooms: 1
Primary bedroom
- Level: Second
- Area: 260.48 Square Feet
- Dimensions: 17.6 x 14.8
Bedroom 2
- Level: Second
- Area: 175.56 Square Feet
- Dimensions: 13.3 x 13.2
Bedroom 3
- Level: Second
- Area: 137.5 Square Feet
- Dimensions: 12.5 x 11.0
Bonus room
- Level: Second
- Area: 199.36 Square Feet
- Dimensions: 17.8 x 11.2
Breakfast room
- Level: Main
- Area: 185.6 Square Feet
- Dimensions: 16.0 x 11.6
Dining room
- Level: Main
- Area: 135.6 Square Feet
- Dimensions: 12.0 x 11.3
Family room
- Level: Main
- Area: 260.1 Square Feet
- Dimensions: 17.0 x 15.3
Kitchen
- Level: Main
- Area: 128.7 Square Feet
- Dimensions: 11.7 x 11.0
Laundry
- Level: Main
- Area: 60 Square Feet
- Dimensions: 10.0 x 6.0
Heating
- Fireplace(s), Forced Air, Natural Gas
Cooling
- Central Air
Appliances
- Included: Dryer, Oven, Refrigerator, Washer
- Laundry: Inside, Laundry Room, Main Level
Features
- Eat-in Kitchen, Granite Counters, Pantry, Walk-In Closet(s), Separate Shower, Smooth Ceilings
- Flooring: Carpet, Hardwood
- Number of fireplaces: 1
- Fireplace features: Living Room
- Common walls with other units/homes: 1 Common Wall
Interior area
- Total structure area: 2,490
- Total interior livable area: 2,490 sqft
- Finished area above ground: 2,490
- Finished area below ground: 0
Property
Parking
- Total spaces: 2
- Parking features: Attached, Garage Faces Rear
- Garage spaces: 2
Features
- Levels: Two
- Stories: 2
- Patio & porch: Front Porch, Patio, Porch, Rear Porch, Screened
- Has view: Yes
- View description: Neighborhood
Lot
- Size: 2,178 Square Feet
- Features: Corner Lot, Landscaped, Sprinklers In Front, Sprinklers In Rear
Details
- Additional structures: None
- Parcel number: 172904513548000 0317324
- Zoning: PD
- Special conditions: Standard
- Other equipment: Irrigation Equipment
Construction
Type & style
- Home type: Townhouse
- Architectural style: Traditional,Transitional
- Property subtype: Townhouse
Materials
- Cement Siding
- Foundation: Crawlspace
- Roof: Shingle
Condition
- New construction: No
- Year built: 2004
Utilities & green energy
- Sewer: Public Sewer
- Water: Public
- Utilities for property: Electricity Available, Electricity Connected, Natural Gas Available, Natural Gas Connected, Phone Available, Sewer Connected, Water Connected
Community & HOA
Community
- Features: Curbs, Clubhouse, Park, Playground, Pool, Suburban, Street Lights, Sidewalks, Tennis Court(s)
- Subdivision: Bedford at Falls River
HOA
- Has HOA: Yes
- Amenities included: Clubhouse, Landscaping, Maintenance Grounds, Playground, Pool, Tennis Court(s)
- Services included: Maintenance Grounds, Storm Water Maintenance
- HOA fee: $295 monthly
- HOA name: Vineyard at Bedford Townhouse Assoc
- HOA phone: 919-848-4911
- Second HOA name: Bedford at Falls River HOA
- Additional fee info: Second HOA Fee $89 Monthly
Location
- Region: Raleigh
Financial & listing details
- Price per square foot: $199/sqft
- Tax assessed value: $439,529
- Annual tax amount: $4,015
- Date on market: 11/11/2026
- Listing agreement: Exclusive Right To Sell
- Listing terms: Cash,Conventional,FHA,VA Loan
- Ownership type: Townhouse
- Road surface type: Asphalt
Estimated market value
$425,600
$400,000 - $447,000
$2,131/mo
Price history
| Date | Event | Price |
|---|---|---|
| 11/11/2026 | Listed for sale | $495,000+110.6%$199/sqft |
Source:  Doorify MLS #10202172 Report a problem | ||
| 11/30/2012 | Sold | $235,000-9.6%$94/sqft |
Source: Public Record Report a problem | ||
| 9/28/2012 | Listed for sale | $259,900+1.5%$104/sqft |
Source: KELLER WILLIAMS Realty Raleigh #1856684 Report a problem | ||
| 11/10/2009 | Sold | $256,000-5.2%$103/sqft |
Source: Public Record Report a problem | ||
| 7/19/2009 | Listing removed | $269,900$108/sqft |
Source: Allen Tate Realtors #1645840 Report a problem | ||
| 2/5/2009 | Listed for sale | $269,900+6.7%$108/sqft |
Source: Allen Tate Realtors #1645840 Report a problem | ||
| 12/13/2004 | Sold | $253,000$102/sqft |
Source: Public Record Report a problem | ||
Public tax history
| Year | Property taxes | Tax assessment |
|---|---|---|
| 2025 | $3,853 +0.4% | $439,529 |
| 2024 | $3,837 +14.3% | $439,529 +43.6% |
| 2023 | $3,356 +7.6% | $306,065 |
| 2022 | $3,119 +4% | $306,065 |
| 2021 | $2,998 | $306,065 |
| 2020 | -- | $306,065 +11.5% |
| 2019 | $3,201 | $274,502 |
| 2018 | $3,201 +11.3% | $274,502 |
| 2017 | $2,876 | $274,502 |
| 2016 | -- | $274,502 -6.1% |
| 2015 | $3,046 +5.4% | $292,206 |
| 2014 | $2,889 | $292,206 |
| 2013 | -- | $292,206 |
| 2012 | -- | $292,206 |
| 2011 | -- | $292,206 |
| 2010 | -- | $292,206 |
| 2009 | -- | $292,206 |
| 2008 | -- | -- |
| 2007 | -- | -- |
| 2006 | -- | -- |
| 2005 | -- | -- |
Find assessor info on the county website
Monthly payment
Est. payment
Payment breakdown
Explore the cost of this home by adjusting the details. Changes won't be saved.Climate risks
Neighborhood: North Raleigh
Nearby schools
Schools provided by the listing agent
- Elementary: Wake - Abbotts Creek Elementary School
- Middle: Wake - Wakefield Middle
- High: Wake - Wakefield High
Source: Doorify MLS. This data may not be complete. We recommend contacting the local school district to confirm school assignments for this home.


Similar homes
- $354,0003 bd3 ba2.3k sqft3064 Imperial Oaks Dr, Raleigh, NC 27614For Sale

 MLS ID #10184253, Shaylan Good. Doorify MLS
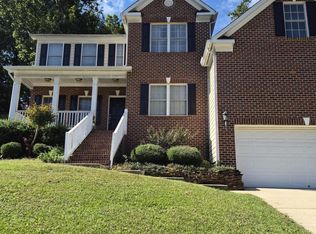
- $568,9004 bd3 ba2.7k sqft12442 Pawleys Mill Cir, Raleigh, NC 27614For Sale
 MLS ID #10183949, Ravi Bheemarao. Doorify MLS
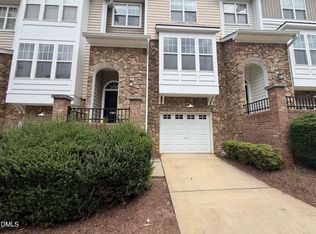
- $391,0004 bd4 ba2.3k sqft5108 Lady Of The Lake Dr, Raleigh, NC 27612For Sale
 MLS ID #10189357, Thomas Ladane Shoupe. Doorify MLS
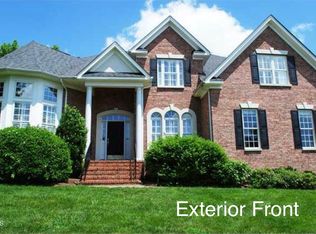
- $724,9005 bd3 ba3.7k sqft12400 Village Gate Way, Raleigh, NC 27614For Sale
 MLS ID #10167439, Mohammad Ilyas. Doorify MLS
- $464,9003 bd3 ba2.1k sqft11230 Maplecroft Ct, Raleigh, NC 27617For SaleMLS ID #10187340, Mehdi Dehghan. Doorify MLS
- $249,9003 bd3 ba1.7k sqft11720 Mezzanine Dr Unit 115, Raleigh, NC 27614For SaleMLS ID #10163874, Akbar Ostadi. Doorify MLS
- $694,0005 bd4 ba3.1k sqft12212 Ashton Woods Ln, Raleigh, NC 27614For SaleMLS ID #10199074, Thomas Ladane Shoupe. Doorify MLS
- $500,0003 bd3 ba2.2k sqft6412 Pleasant Creek Ct, Raleigh, NC 27613For SaleMLS ID #10145578, Thomas Ladane Shoupe. Doorify MLS
- $499,0004 bd3 ba2.3k sqft6312 Truxton Ln, Raleigh, NC 27616For SaleMLS ID #10179291, Hui Xiong. Doorify MLS
- $450,0003 bd2 ba1.9k sqft2825 Margots Ave, Wake Forest, NC 27587For SaleMLS ID #10175155, Bobby Wieland. Doorify MLS
- $425,0003 bd3 ba2.4k sqft3429 Sutters Mill Ln, Raleigh, NC 27616For SaleMLS ID #10192036, Kevin McVicker. Doorify MLS
- $365,0003 bd4 ba2.1k sqft209 Ashton Hall Ln, Raleigh, NC 27609For SaleMLS ID #10196732, Meisha Spang. Doorify MLS
- $375,0004 bd3 ba2.3k sqft1821 Falls Church Rd, Raleigh, NC 27609For SaleMLS ID #10196615, Phillip George. Doorify MLS
- $456,7005 bd3 ba2.2k sqft5925 Fallowfield Ln, Raleigh, NC 27616New ConstructionDoorify MLS
- $469,0004 bd3 ba2.1k sqft2405 Tobacco Root Dr, Raleigh, NC 27616For SaleMLS ID #10199090, Terri Perry. Doorify MLS
- $389,0003 bd3 ba2.5k sqft5328 Logos Ct, Raleigh, NC 27610For SaleMLS ID #10173202, Deonca Rachel Goodman. Doorify MLS
- $377,0003 bd2 ba1.7k sqft6128 Remington Lake Dr, Raleigh, NC 27616For SaleMLS ID #10159717, Thomas Ladane Shoupe. Doorify MLS
- $415,0004 bd3 ba2k sqft5455 Crescentview Pkwy #5455, Raleigh, NC 27606For SaleMLS ID #10192381, Sharon Poindexter. Doorify MLS
- $262,5003 bd3 ba1.5k sqft4443 Middletown Dr, Wake Forest, NC 27587For SaleMLS ID #10177038, Katsiaryna Pavlovna Popa. Doorify MLS
- $299,9003 bd3 ba1.7k sqft7209 Ladbrooke St, Raleigh, NC 27617For SaleMLS ID #10195364, Hunter Cutright. Doorify MLS
