This thoughtfully designed home sits directly on the Country Club at Wakefield Plantation golf course, providing serene fairway views with a natural tree line buffer for added privacy. Extensive hardwood floors flow throughout the main level, anchored by an elegant marble fireplace, setting the tone for the entire home. Granite countertops, stainless steel appliances, including a gas range, and rich cherry cabinetry in the kitchen. Upstairs, you'll find four generously sized bedrooms, including a spacious primary suite. Don't miss out on all this north Raleigh house has to offer!
For sale
$490,000
12311 Honeychurch St, Raleigh, NC 27614
4beds
2,538sqft
Single Family Residence
Built in 2007
7,840 Square Feet Lot
$-- Zestimate®
$193/sqft
$27/mo HOA
What's special
Serene fairway viewsGranite countertopsGas rangeSpacious primary suiteElegant marble fireplaceStainless steel appliancesFour generously sized bedrooms
- 4 days
- 413
- 29
Likely to sell faster than
Zillow last checked:
Listing updated:
Listed by:
Reef Challance Ivey IV 919-995-3111,
Ivey Residential,
Remington Ivey 919-749-0836,
Ivey Residential
Source: Doorify MLS,MLS#: 10193563
Facts & features
Interior
Bedrooms & bathrooms
- Bedrooms: 4
- Bathrooms: 3
- Full bathrooms: 2
- 1/2 bathrooms: 1
Primary bedroom
- Level: Second
- Area: 221 Square Feet
- Dimensions: 17.0 x 13.0
Bedroom 2
- Level: Second
- Area: 123.6 Square Feet
- Dimensions: 12.0 x 10.3
Bedroom 3
- Level: Second
- Area: 132 Square Feet
- Dimensions: 12.0 x 11.0
Bedroom 4
- Level: Second
- Area: 144 Square Feet
- Dimensions: 12.0 x 12.0
Breakfast room
- Level: First
- Area: 96 Square Feet
- Dimensions: 12.0 x 8.0
Dining room
- Level: First
- Area: 144 Square Feet
- Dimensions: 12.0 x 12.0
Family room
- Level: First
- Area: 284 Square Feet
- Dimensions: 14.2 x 20.0
Kitchen
- Level: First
- Area: 164.72 Square Feet
- Dimensions: 14.2 x 11.6
Laundry
- Level: Second
- Area: 30 Square Feet
- Dimensions: 5.0 x 6.0
Living room
- Level: First
- Area: 139.1 Square Feet
- Dimensions: 10.7 x 13.0
Heating
- Central, Forced Air
Cooling
- Central Air, Electric
Appliances
- Included: Disposal, Dishwasher, Gas Range, Gas Water Heater, Microwave
- Laundry: Electric Dryer Hookup, Laundry Room, Upper Level, Washer Hookup
Features
- Built-in Features, Ceiling Fan(s), Crown Molding, Double Vanity, Entrance Foyer, Kitchen Island, Recessed Lighting, Tray Ceiling(s), Walk-In Closet(s), Separate Shower, Bathtub/Shower Combination, Water Closet, Quartz Counters
- Flooring: Carpet, Laminate, Tile
- Number of fireplaces: 1
- Fireplace features: Family Room, Gas
Interior area
- Total structure area: 2,538
- Total interior livable area: 2,538 sqft
- Finished area above ground: 2,538
- Finished area below ground: 0
Property
Parking
- Total spaces: 3
- Parking features: Attached, Concrete, Driveway, Garage Faces Front, Garage
- Garage spaces: 2
- Uncovered spaces: 1
Features
- Levels: One and One Half
- Stories: 1
- Patio & porch: Front Porch, Patio
- Exterior features: Rain Gutters
Lot
- Size: 7,840 Square Feet
- Features: Back Yard, Front Yard, Landscaped
Details
- Additional structures: None
- Parcel number: 183001268138000 0322506
- Zoning: R-6
- Special conditions: Standard
- Other equipment: None
Construction
Type & style
- Home type: SingleFamily
- Architectural style: Traditional
- Property subtype: Single Family Residence
Materials
- Stone Veneer, Vinyl Siding
- Foundation: Slab
- Roof: Shingle
Condition
- New construction: No
- Year built: 2007
Utilities & green energy
- Sewer: Public Sewer
- Water: Public
Community & HOA
Community
- Subdivision: Cedar Grove
HOA
- Has HOA: Yes
- Services included: Storm Water Maintenance
- HOA fee: $27 monthly
- HOA name: PPM Inc.
- HOA phone: 919-848-4911
Location
- Region: Raleigh
Financial & listing details
- Price per square foot: $193/sqft
- Tax assessed value: $448,538
- Annual tax amount: $4,097
- Date on market: 9/18/2026
- Listing agreement: Exclusive Right To Sell
- Listing terms: 1031 Exchange,Cash,Conventional
Estimated market value
Not available
Estimated sales range
Not available
Not available
Price history
| Date | Event | Price |
|---|---|---|
| 9/18/2026 | Listed for sale | $490,000+64.7%$193/sqft |
Source:  Doorify MLS #10193563 Report a problem Doorify MLS #10193563 Report a problem | ||
| 12/21/2018 | Sold | $297,500-2.1%$117/sqft |
Source: Public Record Report a problem | ||
| 11/1/2018 | Price change | $304,000-1%$120/sqft |
Source: Opendoor #2218304 Report a problem | ||
| 10/7/2018 | Listed for sale | $307,000+3%$121/sqft |
Source: Opendoor #2218304 Report a problem | ||
| 9/19/2018 | Sold | $298,000$117/sqft |
Source: Public Record Report a problem | ||
| 8/29/2007 | Sold | $298,000$117/sqft |
Source: Public Record Report a problem | ||
Public tax history
| Year | Property taxes | Tax assessment |
|---|---|---|
| 2025 | $3,932 +0.4% | $448,538 |
| 2024 | $3,916 +11.6% | $448,538 +40.1% |
| 2023 | $3,509 +7.6% | $320,095 |
| 2022 | $3,261 +4% | $320,095 |
| 2021 | $3,135 +1.9% | $320,095 |
| 2020 | $3,078 -6.4% | $320,095 +13.5% |
| 2019 | $3,288 | $282,003 |
| 2018 | $3,288 +11.3% | $282,003 |
| 2017 | $2,954 +2.1% | $282,003 |
| 2016 | $2,893 -13.3% | $282,003 -12% |
| 2015 | $3,338 +5.4% | $320,386 |
| 2014 | $3,166 | $320,386 |
| 2013 | -- | $320,386 |
| 2012 | -- | $320,386 |
| 2011 | -- | $320,386 |
| 2010 | -- | $320,386 |
| 2009 | -- | $320,386 |
| 2008 | -- | -- |
Find assessor info on the county website
Monthly payment
Est. payment
Payment breakdown
Explore the cost of this home by adjusting the details. Changes won't be saved.Climate risks
Neighborhood: North Raleigh
Nearby schools
Schools provided by the listing agent
- Elementary: Wake - Wakefield Elementary
- Middle: Wake - Wakefield Middle
- High: Wake - Wakefield High
Source: Doorify MLS. This data may not be complete. We recommend contacting the local school district to confirm school assignments for this home.

Similar homes
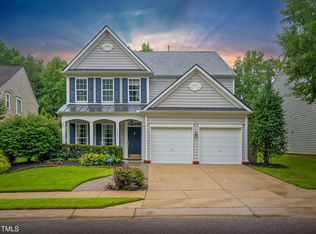
- $489,0003 bd4 ba2.2k sqft3023 Imperial Oaks Dr, Raleigh, NC 27614For Sale
 MLS ID #10193136, Laura Bromhal. Doorify MLS
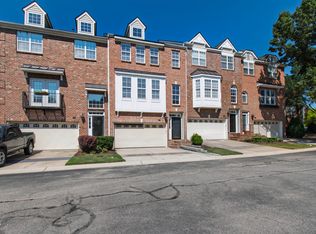
 - $459,0004 bd3 ba2.2k sqft12536 Honeychurch St, Raleigh, NC 27614For Sale
 MLS ID #10154464, Jennifer Feinstein. Doorify MLS
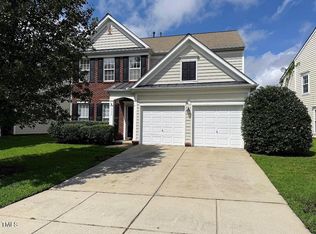
 - $470,0004 bd3 ba2.3k sqft2447 Stately Oaks Dr, Raleigh, NC 27614For Sale
 MLS ID #10185824, Kelli Meyer. Doorify MLS
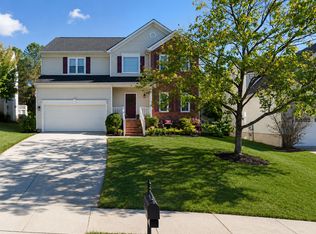
 - $368,0003 bd3 ba2.3k sqft3064 Imperial Oaks Dr, Raleigh, NC 27614For Sale
 MLS ID #10184253, Shaylan Good. Doorify MLS
 - $595,0004 bd3 ba2.7k sqft12442 Pawleys Mill Cir, Raleigh, NC 27614For SaleMLS ID #10183949, Ravi Bheemarao. Doorify MLS
- $599,9004 bd3 ba2.6k sqft12446 Pawleys Mill Cir, Raleigh, NC 27614For SaleMLS ID #10186573, Brenda Sue Harrison. Doorify MLS
- $615,0005 bd3 ba2.7k sqft12104 Pawleys Mill Cir, Raleigh, NC 27614For SaleMLS ID #10189122, Samara Presley. Doorify MLS
- $540,0004 bd3 ba3k sqft1312 Loghouse St, Wake Forest, NC 27587For SaleMLS ID #10187455, Anthony Gallo. Doorify MLS
- $499,9004 bd3 ba2.7k sqft1605 Gracechurch St, Wake Forest, NC 27587For SaleMLS ID #10189013, Ashley Wilson DeWeese. Doorify MLS
- $474,9003 bd3 ba2.5k sqft673 Millers Mark Ave, Wake Forest, NC 27587For SaleMLS ID #10184136, Catharine Campbell. Doorify MLS
- $625,0005 bd4 ba3k sqft12312 Bunchgrass Lane, Raleigh, NC 27614For Sale
 MLS ID #100596470, Kyle Rank, Mark Spain Real Estate. Hive MLS
 - $450,0004 bd4 ba2.5k sqft101 Oakwood Dr, Wake Forest, NC 27587For SaleMLS ID #10191354, Susan Napolitano. Doorify MLS
- $400,0004 bd3 ba2k sqft114 Carmel Woods Ct, Wake Forest, NC 27587For SaleMLS ID #10193024, Scott Lerew. Doorify MLS
- $639,0004 bd4 ba3.3k sqft2931 London Bell Dr, Raleigh, NC 27614For SaleMLS ID #10157127, Kenny Norris Jr. Doorify MLS
- $635,0004 bd3 ba2.9k sqft2501 Dunmore Ct, Wake Forest, NC 27587For SaleMLS ID #10185262, Thomas Ladane Shoupe. Doorify MLS
- $445,0002 bd2 ba1.7k sqft801 Blue Bird Ln #33-2, Wake Forest, NC 27587For SaleMLS ID #10193974, Craig Tribus. Doorify MLS
- $349,9003 bd3 ba1.6k sqft2339 Putters Way, Raleigh, NC 27614For SaleMLS ID #10190761, Matt Perry. Doorify MLS
- $715,0005 bd3 ba3.7k sqft12400 Village Gate Way, Raleigh, NC 27614For SaleMLS ID #10167439, Mohammad Ilyas. Doorify MLS
- $625,0004 bd4 ba2.4k sqft7217 Rabbit Run, Wake Forest, NC 27587For SaleMLS ID #10176132, Dina M Sosa. Doorify MLS
- $254,9002 bd3 ba1.3k sqft2641 Vega Ct, Raleigh, NC 27614For SaleMLS ID #10193763, Louella Venable. Doorify MLS
