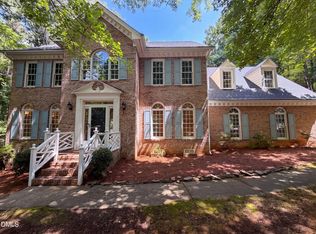
Welcome to 1312 Loghouse Street, a spacious 3,024+ square-foot home nestled within the established Crenshaw Hall Plantation community in Wake Forest. Offering four bedrooms, two full baths, one half bath, and multiple living spaces, this home provides the space and flexibility to comfortably accommodate everyday living, entertaining, working from home, and everything in between. Inside, you'll find a generous floor plan featuring a dedicated living room along with a large bonus room that can easily serve as a media room, home office, playroom, fitness space, or additional gathering area. With more than 3,000 square feet of living space, there's room to spread out while still maintaining a comfortable and inviting feel throughout the home. Beyond the home, Crenshaw Hall Plantation offers an exceptional neighborhood lifestyle with community amenities including a pool, clubhouse, playground, and tennis/pickleball courts. Enjoy summer afternoons at the pool, time on the courts, or simply the charm of an established Wake Forest neighborhood with mature surroundings and inviting common areas. The location brings convenience right to your doorstep. Shopping, dining, groceries, recreation, and everyday necessities are just minutes away, with convenient access to Wegmans, Target, Home Depot, Gateway Commons, Capital Boulevard, and Highway 98. Historic Downtown Wake Forest and the 117-acre E. Carroll Joyner Park are also just a short drive away. With 3,024+ square feet, four bedrooms, multiple living spaces, sought-after neighborhood amenities, and a convenient Wake Forest location, 1312 Loghouse Street offers an outstanding combination of space, flexibility, community, and location.
For sale
$550,000
1312 Loghouse St, Wake Forest, NC 27587
4beds
3,024sqft
Single Family Residence
Built in 1999
0.25 Acres Lot
$537,500 Zestimate®
$182/sqft
$85/mo HOA
What's special
One half bathLarge bonus roomMultiple living spacesFour bedroomsGenerous floor planInviting common areas
- 21 days
- 1,407
- 71
Likely to sell faster than
Zillow last checked:
Listing updated:
Listed by:
Anthony Gallo 919-219-9365,
eXp Realty, LLC - C
Source: Doorify MLS,MLS#: 10187455
Facts & features
Interior
Bedrooms & bathrooms
- Bedrooms: 4
- Bathrooms: 3
- Full bathrooms: 2
- 1/2 bathrooms: 1
Primary bedroom
- Level: Second
Heating
- Fireplace(s), None
Cooling
- Central Air, Ceiling Fan(s)
Appliances
- Included: Dryer, Dishwasher, Electric Oven, Electric Range, Electric Water Heater, Free-Standing Electric Range, Free-Standing Refrigerator, Free-Standing Range, Ice Maker, Microwave, Range, Refrigerator, Washer, Washer/Dryer
- Laundry: Inside, Laundry Room, Upper Level
Features
- Breakfast Bar, Built-in Features, Ceiling Fan(s), Chandelier, Crown Molding, Double Vanity, High Ceilings, Open Floorplan, Recessed Lighting, Stone Counters, Tray Ceiling(s), Walk-In Closet(s)
- Flooring: Carpet, Hardwood, Tile, Wood
- Windows: Blinds, Plantation Shutters
- Number of fireplaces: 1
- Fireplace features: Glass Doors, Gas Log, Living Room
- Common walls with other units/homes: No Common Walls
Interior area
- Total structure area: 3,024
- Total interior livable area: 3,024 sqft
- Finished area above ground: 3,024
- Finished area below ground: 0
Property
Parking
- Total spaces: 2
- Parking features: Attached, Driveway, Garage
- Garage spaces: 2
- Has uncovered spaces: Yes
Features
- Levels: Two
- Stories: 2
- Patio & porch: Covered, Deck, Front Porch, Porch
- Exterior features: Barbecue, Outdoor Grill, Rain Gutters
- Has view: Yes
- View description: Trees/Woods
Lot
- Size: 0.25 Acres
Details
- Parcel number: 183001399399000 0255843
- Zoning: GR5
- Special conditions: Standard
Construction
Type & style
- Home type: SingleFamily
- Architectural style: Colonial,Traditional
- Property subtype: Single Family Residence
Materials
- Brick, Brick Veneer, Cement Siding
- Foundation: Brick/Mortar, Crawlspace
- Roof: Shingle,Architectural Shingle
Condition
- New construction: No
- Year built: 1999
Utilities & green energy
- Sewer: Public Sewer
- Water: Public
Community & HOA
Community
- Features: Curbs, Pool, Street Lights, Sidewalks, Tennis Court(s)
- Security: See Remarks
- Subdivision: Crenshaw Hall Plantation
HOA
- Has HOA: Yes
- Amenities included: Tennis Court(s)
- Services included: None
- HOA fee: $255 quarterly
- HOA name: PPM Management
- HOA phone: 919-848-4911
Location
- Region: Wake Forest
Financial & listing details
- Price per square foot: $182/sqft
- Tax assessed value: $528,834
- Annual tax amount: $5,202
- Date on market: 8/20/2026
- Listing agreement: Exclusive Agency
- Listing terms: Cash,Conventional
Estimated market value
$537,500
$511,000 - $564,000
$2,999/mo
Price history
| Date | Event | Price |
|---|---|---|
| 8/20/2026 | Listed for sale | $550,000+54.3%$182/sqft |
Source:  Doorify MLS #10187455 Report a problem Doorify MLS #10187455 Report a problem | ||
| 4/12/2019 | Sold | $356,500-0.9%$118/sqft |
Source: Public Record Report a problem | ||
| 3/27/2019 | Pending sale | $359,900$119/sqft |
Source: Copper Gate Realty, LLC #2241133 Report a problem | ||
| 3/9/2019 | Listed for sale | $359,900+18%$119/sqft |
Source: Copper Gate Realty, LLC #2241133 Report a problem | ||
| 9/1/2013 | Listing removed | $304,900$101/sqft |
Source: Golden Realty & Management #1889281 Report a problem | ||
| 8/13/2013 | Price change | $304,900-1.6%$101/sqft |
Source: Golden Realty & Management #1889281 Report a problem | ||
| 5/22/2013 | Price change | $309,900-1.6%$102/sqft |
Source: Golden Realty & Management #1889281 Report a problem | ||
| 5/7/2013 | Listed for sale | $314,900+14.5%$104/sqft |
Source: Golden Realty & Management Report a problem | ||
| 3/31/2000 | Sold | $275,000$91/sqft |
Source: Public Record Report a problem | ||
Public tax history
| Year | Property taxes | Tax assessment |
|---|---|---|
| 2025 | $4,976 +0.4% | $528,834 |
| 2024 | $4,957 +18.7% | $528,834 +47.9% |
| 2023 | $4,174 +4.2% | $357,517 |
| 2022 | $4,005 +1.8% | $357,517 |
| 2021 | $3,935 | $357,517 |
| 2020 | $3,935 | $357,517 +21.9% |
| 2019 | -- | $293,380 |
| 2018 | -- | $293,380 |
| 2017 | $3,350 +1.3% | $293,380 |
| 2016 | $3,307 -11.9% | $293,380 -10.9% |
| 2015 | $3,754 +3.3% | $329,135 |
| 2014 | $3,634 | $329,135 |
| 2013 | -- | $329,135 |
| 2012 | -- | $329,135 |
| 2011 | -- | $329,135 |
| 2010 | -- | $329,135 |
| 2009 | -- | $329,135 |
| 2008 | -- | -- |
| 2007 | -- | -- |
| 2006 | -- | -- |
| 2005 | -- | -- |
| 2004 | -- | -- |
| 2003 | -- | -- |
| 2002 | -- | -- |
Find assessor info on the county website
Monthly payment
Est. payment
Payment breakdown
Explore the cost of this home by adjusting the details. Changes won't be saved.Climate risks
Neighborhood: 27587
Nearby schools
Schools provided by the listing agent
- Elementary: Wake - Forest Pines Drive Elementary
- Middle: Wake - Wake Forest Middle School
- High: Wake - Wake Forest High School
Source: Doorify MLS. This data may not be complete. We recommend contacting the local school district to confirm school assignments for this home.
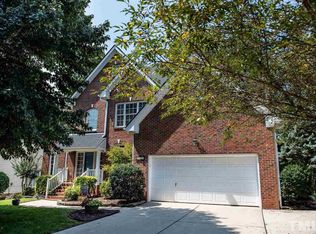

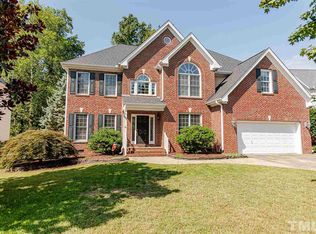
Similar homes
- $450,0004 bd4 ba2.5k sqft101 Oakwood Dr, Wake Forest, NC 27587For Sale
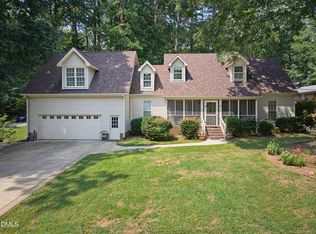
 MLS ID #10191354, Susan Napolitano. Doorify MLS
 - $569,0004 bd3 ba2.4k sqft223 Kinvara Ct, Wake Forest, NC 27587For Sale
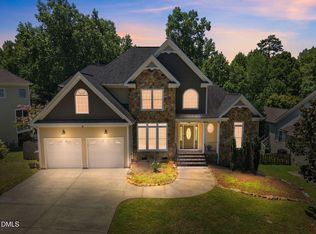 MLS ID #10179518, Ruby Henderson. Doorify MLS
 - $635,0004 bd3 ba2.9k sqft2501 Dunmore Ct, Wake Forest, NC 27587For Sale
 MLS ID #10185262, Thomas Ladane Shoupe. Doorify MLS
 - $500,0004 bd5 ba3.9k sqft134 Dogwood Ln, Wake Forest, NC 27587For Sale
 MLS ID #10189332, Laura Van Leer Richardson. Doorify MLS
 - $649,0004 bd4 ba2.4k sqft7217 Rabbit Run, Wake Forest, NC 27587For SaleMLS ID #10176132, Dina M Sosa. Doorify MLS
- $565,0005 bd3 ba3k sqft604 Rayburn Ave, Wake Forest, NC 27587For SaleMLS ID #10182340, Lori Madden. Doorify MLS
- $599,9004 bd3 ba2.9k sqft445 Old Dairy Dr, Wake Forest, NC 27587For SaleMLS ID #10189626, Heather Layne. Doorify MLS
- $499,9004 bd3 ba2.7k sqft1605 Gracechurch St, Wake Forest, NC 27587For SaleMLS ID #10189013, Ashley Wilson DeWeese. Doorify MLS
- $650,0004 bd3 ba2.7k sqft2345 Knoll Ridge Ln, Wake Forest, NC 27587For SaleMLS ID #10185042, Jeanine Lind. Doorify MLS
- $600,0005 bd4 ba2.8k sqft1660 Highpoint St, Wake Forest, NC 27587For SaleMLS ID #10189281, Dominic Bagnulo. Doorify MLS
- $570,0004 bd3 ba2.8k sqft1708 Highpoint St, Wake Forest, NC 27587For SaleMLS ID #10154490, Jason Caron. Doorify MLS
- $575,0004 bd4 ba2.8k sqft428 Old Dairy Dr, Wake Forest, NC 27587For SaleMLS ID #10162909, Myron Gwyn. Doorify MLS
- $594,0004 bd3 ba2.7k sqft417 Bridgeton Ave, Wake Forest, NC 27587For SaleMLS ID #10179228, Erica Jevons Sizemore. Doorify MLS
- $390,0003 bd2 ba2.2k sqft1100 Washhouse Ln, Wake Forest, NC 27587For SaleMLS ID #10167997, Dan Hamel. Doorify MLS
- $599,9004 bd3 ba2.6k sqft12446 Pawleys Mill Cir, Raleigh, NC 27614For SaleMLS ID #10186573, Brenda Sue Harrison. Doorify MLS
- $595,0004 bd3 ba2.7k sqft12442 Pawleys Mill Cir, Raleigh, NC 27614For SaleMLS ID #10183949, Ravi Bheemarao. Doorify MLS
- $725,0004 bd3 ba3.4k sqft7208 Shepstone Pl, Wake Forest, NC 27587For SaleMLS ID #10161839, Kendal Hartel. Doorify MLS
- $474,9003 bd3 ba2.5k sqft673 Millers Mark Ave, Wake Forest, NC 27587For SaleMLS ID #10184136, Catharine Campbell. Doorify MLS
