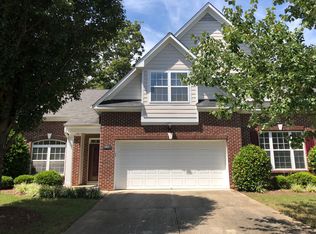
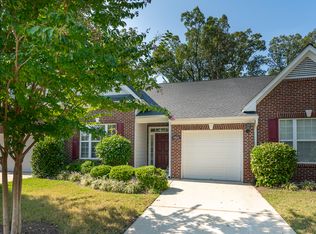
Set in Raleigh's Raven Pointe community, complete with clubhouse and pool. This townhouse pairs three bedrooms and two and a half baths with an attached one-car garage. Quiet mornings can be enjoyed in the sunroom or on the patio. Inside, the floor plan balances a dedicated office with shared kitchen, dining, and living areas. Plus 2 bedrooms and a full bathroom upstairs. Low-maintenance ownership means less time spent on exterior upkeep. Everyday errands and commutes stay within easy reach, and the property is ready for its next owner to make it their own.
For sale
$399,000
10507 Dapping Dr, Raleigh, NC 27614
3beds
1,921sqft
Townhouse
Built in 2001
2,613 Square Feet Lot
$-- Zestimate®
$208/sqft
$260/mo HOA
What's special
Dedicated officeAttached one-car garage
- 5 days
- 357
- 30
Likely to sell faster than
Zillow last checked:
Listing updated:
Listed by:
Dustin Bennett 919-601-0553,
EXP Realty LLC
Source: Doorify MLS,MLS#: 10203427
Facts & features
Interior
Bedrooms & bathrooms
- Bedrooms: 3
- Bathrooms: 3
- Full bathrooms: 2
- 1/2 bathrooms: 1
- Main level bathrooms: 1
- Main level bedrooms: 1
Primary bedroom
- Level: First
Bedroom 2
- Level: Second
Bedroom 3
- Level: Second
Primary bathroom
- Level: First
Bathroom 2
- Level: Second
Bathroom 3
- Description: Power Room
- Level: First
Dining room
- Level: First
Other
- Level: First
Kitchen
- Level: First
Laundry
- Level: First
Living room
- Level: First
Office
- Level: First
Sunroom
- Level: First
Heating
- Forced Air
Cooling
- Central Air, Electric
Appliances
- Included: Dryer, Disposal, Dishwasher, Range, Refrigerator, Washer, Water Heater
- Laundry: Laundry Closet, Inside, Main Level
Features
- Ceiling Fan(s), Double Vanity, Entrance Foyer, Open Floorplan, Pantry, Primary Downstairs, Vaulted Ceiling(s), Walk-In Closet(s), Radon Mitigation, Smooth Ceilings
- Flooring: Carpet, Luxury Vinyl, Wood
- Common walls with other units/homes: 1 Common Wall
Interior area
- Total structure area: 1,921
- Total interior livable area: 1,921 sqft
- Finished area above ground: 1,921
- Finished area below ground: 0
Property
Parking
- Total spaces: 3
- Parking features: Attached, Driveway, Garage, On Street
- Garage spaces: 1
- Uncovered spaces: 2
Features
- Levels: One and One Half
- Stories: 1
- Patio & porch: Glass Enclosed, Patio, Porch, Screened
- Exterior features: Rain Gutters
- Has view: Yes
- View description: Neighborhood, Trees/Woods
Lot
- Size: 2,613 Square Feet
- Features: Landscaped
Details
- Parcel number: 172801081491000 0290730
- Zoning: R-10
- Special conditions: Standard
Construction
Type & style
- Home type: Townhouse
- Architectural style: Traditional
- Property subtype: Townhouse
Materials
- Brick, Vinyl Siding
- Foundation: Slab
- Roof: Shingle
Condition
- New construction: No
- Year built: 2001
Utilities & green energy
- Sewer: Public Sewer
- Water: Public
- Utilities for property: Electricity Connected, Natural Gas Connected, Sewer Connected, Water Connected
Community & HOA
Community
- Features: Curbs, Restaurant, Street Lights, Sidewalks
- Subdivision: Raven Pointe
HOA
- Has HOA: Yes
- Amenities included: Clubhouse, Maintenance Grounds, Pool
- Services included: Maintenance Grounds
- HOA fee: $260 monthly
- HOA name: Raven Pointe HOA
- HOA phone: 919-760-0094
Location
- Region: Raleigh
Financial & listing details
- Price per square foot: $208/sqft
- Tax assessed value: $371,572
- Annual tax amount: $3,397
- Date on market: 11/14/2026
- Listing agreement: Exclusive Right To Sell
- Listing terms: Cash,Conventional,FHA,USDA Loan,VA Loan
- Ownership type: Townhouse
- Road surface type: Asphalt
Estimated market value
Not available
Estimated sales range
Not available
Not available
Price history
| Date | Event | Price |
|---|---|---|
| 11/14/2026 | Listed for sale | $399,000-0.3%$208/sqft |
Source:  Doorify MLS #10203427 Report a problem | ||
| 5/31/2023 | Sold | $400,000$208/sqft |
Source: Doorify MLS #2506271 Report a problem | ||
| 4/23/2023 | Pending sale | $400,000$208/sqft |
Source: Doorify MLS #2506271 Report a problem | ||
| 4/20/2023 | Listed for sale | $400,000+48.1%$208/sqft |
Source: Doorify MLS #2506271 Report a problem | ||
| 7/20/2020 | Sold | $270,000-1.8%$141/sqft |
Source: Public Record Report a problem | ||
| 6/6/2020 | Pending sale | $275,000$143/sqft |
Source: Rex Real Estate Exchange Report a problem | ||
| 4/27/2020 | Listed for sale | $275,000+10.4%$143/sqft |
Source: Rex Real Estate Exchange Report a problem | ||
| 10/31/2017 | Sold | $249,000$130/sqft |
Source: Public Record Report a problem | ||
| 10/31/2017 | Listed for sale | $249,000$130/sqft |
Source: Keller Williams Realty #2155564 Report a problem | ||
| 10/16/2017 | Pending sale | $249,000$130/sqft |
Source: Keller Williams Realty #2155564 Report a problem | ||
| 10/10/2017 | Listed for sale | $249,000+37.6%$130/sqft |
Source: Keller Williams Realty #2155564 Report a problem | ||
| 8/31/2001 | Sold | $181,000$94/sqft |
Source: Public Record Report a problem | ||
Public tax history
| Year | Property taxes | Tax assessment |
|---|---|---|
| 2025 | $3,260 +0.4% | $371,572 |
| 2024 | $3,247 +16.7% | $371,572 +46.6% |
| 2023 | $2,783 +7.6% | $253,447 |
| 2022 | $2,586 | $253,447 |
| 2021 | -- | $253,447 |
| 2020 | -- | $253,447 +29.8% |
| 2019 | $2,283 | $195,231 |
| 2018 | $2,283 +11.3% | $195,231 |
| 2017 | $2,051 +2.1% | $195,231 |
| 2016 | $2,009 -7.3% | $195,231 -5.8% |
| 2015 | $2,167 | $207,360 |
| 2014 | -- | $207,360 |
| 2013 | -- | $207,360 |
| 2012 | -- | $207,360 |
| 2011 | -- | $207,360 |
| 2010 | -- | $207,360 |
| 2009 | -- | $207,360 |
| 2008 | -- | -- |
| 2007 | -- | -- |
| 2006 | -- | -- |
| 2005 | -- | -- |
| 2004 | -- | -- |
| 2003 | -- | -- |
| 2002 | -- | -- |
Find assessor info on the county website
Monthly payment
Est. payment
Payment breakdown
Explore the cost of this home by adjusting the details. Changes won't be saved.Climate risks
Neighborhood: North Raleigh
Nearby schools
Schools provided by the listing agent
- Elementary: Wake - Abbotts Creek Elementary School
- Middle: Wake - East Millbrook Middle
- High: Wake - Millbrook High
Source: Doorify MLS. This data may not be complete. We recommend contacting the local school district to confirm school assignments for this home.
Similar homes
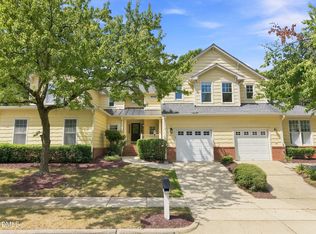
- $365,0003 bd3 ba1.6k sqft11019 Southwalk Ln, Raleigh, NC 27614For Sale
 MLS ID #10191893, Stacey Horowitz. Doorify MLS
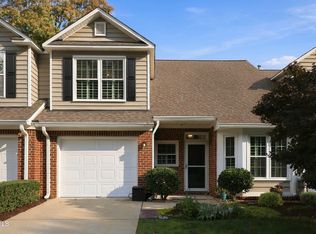
- $425,0003 bd3 ba1.8k sqft8716 Compass Ln, Raleigh, NC 27615For Sale
 MLS ID #10203326, Michael Resavy. Doorify MLS
- $380,0003 bd3 ba2.1k sqft11001 Louson Pl, Raleigh, NC 27614For Sale
 MLS ID #10176199, Leon Yin. Doorify MLS
- $445,0003 bd3 ba2k sqft2409 Barton Oaks Dr, Raleigh, NC 27614For Sale
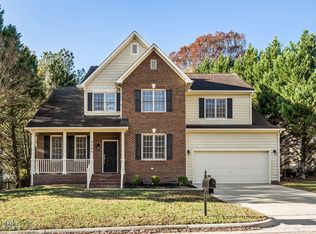 MLS ID #10204077, Julie Elks. Doorify MLS
- $429,9993 bd3 ba1.8k sqft3020 Englefield Dr, Raleigh, NC 27615For SaleMLS ID #10203790, Devon Carrick. Doorify MLS
- $390,0003 bd3 ba1.8k sqft8735 Courage Ct, Raleigh, NC 27615For SaleMLS ID #10200155, Laura Thompson Vevurka. Doorify MLS
- $325,0003 bd3 ba1.6k sqft10623 Pendragon Pl, Raleigh, NC 27614For SaleMLS ID #10200800, Kimberly Pappalardo. Doorify MLS
- $374,9003 bd2 ba1.9k sqft3047 Coxindale Dr, Raleigh, NC 27615For SaleMLS ID #10201789, Kristine Cuddy. Doorify MLS
- $329,9003 bd3 ba1.6k sqft10804 Pendragon Pl, Raleigh, NC 27614For SaleMLS ID #10197135, Allison Sanders. Doorify MLS
- $415,0003 bd3 ba1.9k sqft3012 Coxindale Dr, Raleigh, NC 27615For SaleMLS ID #10198912, April Auman. Doorify MLS
- $440,0004 bd3 ba1.9k sqft10930 Peppermill Dr, Raleigh, NC 27614For SaleMLS ID #10202225, Angie Cole. Doorify MLS
- $410,0003 bd3 ba1.6k sqft10845 Connally Ln, Raleigh, NC 27614For SaleMLS ID #10181846, Julie Toy. Doorify MLS
- $510,0004 bd3 ba2k sqft2516 Finley Ridge Ln, Raleigh, NC 27615For SaleMLS ID #10204007, Allie Parker. Doorify MLS
- $239,0003 bd3 ba1.5k sqft2220 Raven Rd Unit 103, Raleigh, NC 27614For SaleMLS ID #10203930, Doreen Mathis. Doorify MLS
- $495,0003 bd3 ba2.4k sqft2102 Brimming Lake Ct, Raleigh, NC 27614For SaleMLS ID #10202172, Lori Ransom. Doorify MLS
- $333,0002 bd3 ba1.5k sqft10528 Bailey Branch Dr Unit 101, Raleigh, NC 27614For SaleMLS ID #10204034, Dominic Bagnulo. Doorify MLS
- $450,0004 bd3 ba2.2k sqft12521 Garden Tree Ln, Raleigh, NC 27614For SaleMLS ID #10202334, Koren Bowman. Doorify MLS
- $319,9002 bd3 ba1.4k sqft11002 Southwalk Ln, Raleigh, NC 27614For SaleMLS ID #10198421, Lori Walls. Doorify MLS
- $574,9003 bd3 ba2.2k sqft1432 Sandusky Ln, Raleigh, NC 27614For SaleMLS ID #10197342, Michael Terbet. Doorify MLS
