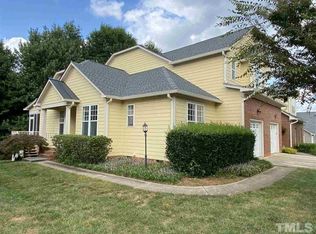
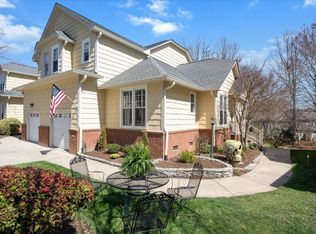
Location, Location, Location! Enjoy easy living in this beautifully updated two-story townhome in the highly sought after Falls River community of North Raleigh. The bright, open floor plan features a spacious family room with soaring ceilings and beautiful hardwood floors throughout the main living areas upstairs and down. The beautifully renovated kitchen features almost brand new cabinetry, granite countertops, stainless steel appliances and a tile backsplash. Upstairs, both generously sized bedrooms offer private ensuite baths, while the versatile loft provides the perfect space for a home office, workout area or additional flex space. Step outside and enjoy the newly constructed covered porch overlooking a new patio, creating a wonderful setting for relaxing or entertaining outdoors. Fresh interior paint throughout most of the home and a NEW HVAC system in 2026 add even more appeal. A one-car garage provides added convenience, and the washer, dryer and refrigerator all convey. Enjoy a low-maintenance lifestyle with nearby shopping, restaurants, grocery stores, parks and greenway trails, all within walking distance. The Greenway Club, offering additional recreational amenities, is just a short walk away, with membership opportunities available. Enjoy the convenience, comfort and wonderful lifestyle that make Falls River such a desirable place to call home! VA ASSUMABLE LOAN
For sale
Price cut: $30.1K (10/27)
$319,900
11002 Southwalk Ln, Raleigh, NC 27614
2beds
1,447sqft
Townhouse
Built in 1999
1,742 Square Feet Lot
$315,400 Zestimate®
$221/sqft
$239/mo HOA
What's special
Beautifully renovated kitchenBeautifully updated two-story townhomeNew patioNewly constructed covered porchBright open floor planGranite countertopsOne-car garage
- 29 days
- 706
- 34
Zillow last checked:
Listing updated:
Listed by:
Lori Walls 919-931-0024,
Howard Hanna Allen Tate Raleigh Falls of Neuse
Source: Doorify MLS,MLS#: 10198421
Facts & features
Interior
Bedrooms & bathrooms
- Bedrooms: 2
- Bathrooms: 3
- Full bathrooms: 2
- 1/2 bathrooms: 1
Primary bedroom
- Level: Second
- Area: 172.8 Square Feet
- Dimensions: 12.0 x 14.4
Bedroom 2
- Level: Second
- Area: 149.94 Square Feet
- Dimensions: 11.9 x 12.6
Dining room
- Level: Main
- Area: 112.7 Square Feet
- Dimensions: 11.5 x 9.8
Kitchen
- Level: Main
- Area: 111 Square Feet
- Dimensions: 11.1 x 10.0
Living room
- Level: Main
- Area: 210 Square Feet
- Dimensions: 12.0 x 17.5
Other
- Description: patio
- Level: Main
- Area: 146.05 Square Feet
- Dimensions: 12.7 x 11.5
Other
- Description: porch
- Level: Main
- Area: 144 Square Feet
- Dimensions: 12.0 x 12.0
Heating
- Electric, Natural Gas
Cooling
- Central Air
Appliances
- Included: Dryer, Dishwasher, Gas Range, Microwave, Refrigerator, Washer
- Laundry: Main Level
Features
- Ceiling Fan(s), Entrance Foyer, Granite Counters, High Ceilings, Pantry
- Flooring: Hardwood, Tile
- Number of fireplaces: 1
- Fireplace features: Family Room
Interior area
- Total structure area: 1,447
- Total interior livable area: 1,447 sqft
- Finished area above ground: 1,447
- Finished area below ground: 0
Property
Parking
- Total spaces: 1
- Parking features: Attached, Garage
- Garage spaces: 1
Features
- Levels: Two
- Stories: 2
- Patio & porch: Covered, Front Porch, Patio, Porch
Lot
- Size: 1,742 Square Feet
Details
- Parcel number: 172801156847000 0252996
- Zoning: PD
- Special conditions: Standard
Construction
Type & style
- Home type: Townhouse
- Architectural style: Transitional
- Property subtype: Townhouse
Materials
- Fiber Cement
- Foundation: Crawlspace
- Roof: Shingle
Condition
- New construction: No
- Year built: 1999
Utilities & green energy
- Sewer: Public Sewer
- Water: Public
Community & HOA
Community
- Features: Curbs, Playground, Sidewalks
- Subdivision: Falls River Townhomes
HOA
- Has HOA: Yes
- Amenities included: Maintenance Grounds
- Services included: Maintenance Grounds
- HOA fee: $239 monthly
- HOA name: falls river
- HOA phone: 984-220-8705
- Second HOA name: falls river
- Additional fee info: Second HOA Fee $410 Annually
Location
- Region: Raleigh
Financial & listing details
- Price per square foot: $221/sqft
- Tax assessed value: $356,556
- Annual tax amount: $3,261
- Date on market: 10/15/2026
- Listing agreement: Exclusive Right To Sell
- Listing terms: Cash,Conventional,FHA,VA Loan
- Ownership type: Townhouse
Estimated market value
$315,400
$300,000 - $331,000
$1,697/mo
Price history
| Date | Event | Price |
|---|---|---|
| 10/27/2026 | Price change | $319,900-8.6%$221/sqft |
Source:  Doorify MLS #10198421 Report a problem | ||
| 10/15/2026 | Listed for sale | $350,000+120.1%$242/sqft |
Source: Doorify MLS #10198421 Report a problem | ||
| 11/13/2006 | Sold | $159,000+0.1%$110/sqft |
Source: Public Record Report a problem | ||
| 6/15/2001 | Sold | $158,816+7.7%$110/sqft |
Source: Public Record Report a problem | ||
| 8/31/1999 | Sold | $147,500$102/sqft |
Source: Public Record Report a problem | ||
Public tax history
| Year | Property taxes | Tax assessment |
|---|---|---|
| 2025 | $2,718 +2% | $354,421 +1.4% |
| 2024 | $2,665 +38.6% | $349,572 +59.2% |
| 2023 | $1,922 -14.3% | $219,525 |
| 2022 | $2,243 +4% | $219,525 |
| 2021 | $2,156 -2.6% | $219,525 -4.4% |
| 2020 | $2,213 +5.3% | $229,626 +27.9% |
| 2019 | $2,101 | $179,604 |
| 2018 | $2,101 +11.3% | $179,604 |
| 2017 | $1,888 +2.1% | $179,604 |
| 2016 | $1,850 +5% | $179,604 +6.8% |
| 2015 | $1,762 +5.4% | $168,243 |
| 2014 | $1,672 | $168,243 |
| 2013 | -- | $168,243 |
| 2012 | -- | $168,243 |
| 2011 | -- | $168,243 |
| 2010 | -- | $168,243 |
| 2009 | -- | $168,243 |
| 2008 | -- | -- |
| 2007 | -- | -- |
| 2006 | -- | -- |
| 2005 | -- | -- |
| 2004 | -- | -- |
| 2003 | -- | -- |
| 2002 | -- | -- |
Find assessor info on the county website
Monthly payment
Est. payment
Payment breakdown
Explore the cost of this home by adjusting the details. Changes won't be saved.Climate risks
Neighborhood: North Raleigh
Nearby schools
Schools provided by the listing agent
- Elementary: Wake - Abbotts Creek Elementary School
- Middle: Wake - West Millbrook Middle
- High: Wake - Millbrook High
Source: Doorify MLS. This data may not be complete. We recommend contacting the local school district to confirm school assignments for this home.

Similar homes
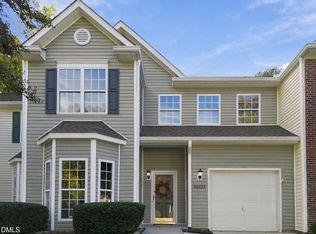
- $325,0003 bd3 ba1.6k sqft10623 Pendragon Pl, Raleigh, NC 27614For Sale
 MLS ID #10200800, Kimberly Pappalardo. Doorify MLS
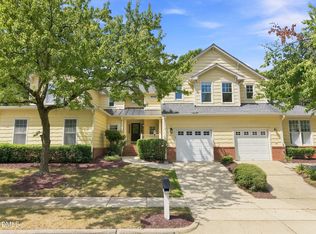
- $365,0003 bd3 ba1.6k sqft11019 Southwalk Ln, Raleigh, NC 27614For Sale
 MLS ID #10191893, Stacey Horowitz. Doorify MLS
- $329,9003 bd3 ba1.6k sqft10804 Pendragon Pl, Raleigh, NC 27614For Sale
 MLS ID #10197135, Allison Sanders. Doorify MLS
- $295,0002 bd3 ba1.3k sqft2223 Bankshill Row, Raleigh, NC 27614For Sale
 MLS ID #10200113, Karen Conley. Doorify MLS
- $249,9002 bd3 ba1.3k sqft2120 Piney Brook Rd Unit 102, Raleigh, NC 27614For SaleMLS ID #10202772, Diane Clare Oriel. Doorify MLS
- $380,0003 bd3 ba2.1k sqft11001 Louson Pl, Raleigh, NC 27614For SaleMLS ID #10176199, Leon Yin. Doorify MLS
- $320,0002 bd3 ba1.5k sqft10566 Bailey Branch Dr Unit 101, Raleigh, NC 27614New ConstructionDoorify MLS
- $315,0002 bd3 ba1.3k sqft8707 Leeds Forest Ln, Raleigh, NC 27615For SaleMLS ID #10194938, Michelle Langlois. Doorify MLS
- $325,0003 bd4 ba2.1k sqft3024 Settle In Ln, Raleigh, NC 27614For SaleMLS ID #10186193, Derrick Thornton. Doorify MLS
- $270,0003 bd3 ba1.4k sqft10817 Galand Ct, Raleigh, NC 27614For SaleMLS ID #10200372, Missy McLaughlin. Doorify MLS
- $349,9902 bd2 ba1.1k sqft2707 Willow Pines Pl, Raleigh, NC 27614For SaleMLS ID #10190025, Lori James. Doorify MLS
- $315,0003 bd3 ba1.5k sqft2931 Berkeley Springs Pl, Raleigh, NC 27616For SaleMLS ID #10191514, Gretchen Coley. Doorify MLS
- $319,9002 bd2 ba1.2k sqft8407 Wycombe Lane, Raleigh, NC 27615For Sale
 MLS ID #100607097, Jennifer Dwyer, WPI Realty LLC. Hive MLS
- $295,0003 bd3 ba1.3k sqft7320 Ewing Pl, Raleigh, NC 27616For SaleMLS ID #10202625, Juan Nunez. Doorify MLS
- $299,9003 bd4 ba1.8k sqft3002 Berkeley Springs Pl, Raleigh, NC 27616For SaleMLS ID #10201392, Angela Drum. Doorify MLS
- $350,0003 bd4 ba1.5k sqft2920 Berkeley Springs Pl, Raleigh, NC 27616For SaleMLS ID #10202036, Travis Groome. Doorify MLS
- $325,0004 bd4 ba1.6k sqft8600 Brushfoot Way #101, Raleigh, NC 27616For SaleMLS ID #10202387, Maiddo Esho. Doorify MLS
- $329,0003 bd4 ba1.6k sqft6613 Morgantown St, Raleigh, NC 27616For SaleMLS ID #10195612, Craig Tribus. Doorify MLS
- $249,9002 bd3 ba1.3k sqft2641 Vega Ct, Raleigh, NC 27614For SaleMLS ID #10193763, Louella Venable. Doorify MLS
- $265,0002 bd3 ba1.2k sqft2101 Piney Brook Rd Unit 107, Raleigh, NC 27614For SaleMLS ID #10186660, Brianna Nicole Lane. Doorify MLS
