Immaculate townhome in the sought after Wakefield community. Freshly painted, New LVP flooring on main level, Updated Kitchen w/ new granite countertops. Updated vanities in bathrooms. Fireplace in family room Washer, dryer & Frig included. Situated at the end of cul de sac. 2 large bedrooms each w/ private bath and WIC 's Wakefield Updated townhome! New LVP flooring, Granite countertops in Kitchen. Updated baths 2 bedrooms each w/ private baths
For sale
$254,900
2641 Vega Ct, Raleigh, NC 27614
2beds
1,350sqft
Townhouse
Built in 2002
2,178 Square Feet Lot
$248,600 Zestimate®
$189/sqft
$27/mo HOA
What's special
Fireplace in family roomImmaculate townhomeFreshly paintedUpdated vanities in bathrooms
- 15 days
- 545
- 35
Zillow last checked:
Listing updated:
Listed by:
Louella Venable 919-601-7653,
EXP Realty LLC
Source: Doorify MLS,MLS#: 10193763
Facts & features
Interior
Bedrooms & bathrooms
- Bedrooms: 2
- Bathrooms: 3
- Full bathrooms: 2
- 1/2 bathrooms: 1
- Main level bathrooms: 1
Primary bedroom
- Level: Main
Heating
- Fireplace(s), Forced Air
Cooling
- Central Air, Ceiling Fan(s)
Appliances
- Included: Built-In Electric Range, Dishwasher, Electric Range, Free-Standing Electric Range, Free-Standing Refrigerator, Free-Standing Range, Ice Maker, Microwave, Range, Refrigerator, Stainless Steel Appliance(s), Washer/Dryer
- Laundry: Laundry Room
Features
- Breakfast Bar, Built-in Features, Ceiling Fan(s), Eat-in Kitchen, Open Floorplan, Recessed Lighting, Stone Counters, Walk-In Closet(s), Bathtub/Shower Combination
- Flooring: Carpet, Luxury Vinyl, Vinyl, Wood
- Doors: French Doors, Storm Door(s)
- Windows: Insulated Windows
- Number of fireplaces: 1
- Fireplace features: Fire Pit, Family Room, Glass Doors, Gas Log, Living Room, Raised Hearth, Prefabricated
- Common walls with other units/homes: 2+ Common Walls,No One Above,No One Below
Interior area
- Total structure area: 1,350
- Total interior livable area: 1,350 sqft
- Finished area above ground: 1,350
- Finished area below ground: 0
Property
Parking
- Total spaces: 2
- Parking features: Attached, Driveway, Garage Faces Front, Garage, Inside Entrance
- Garage spaces: 1
- Has uncovered spaces: Yes
Features
- Levels: One and One Half,Two
- Stories: 2
- Entry location: front door
- Patio & porch: Patio
- Exterior features: Fire Pit, Rain Gutters, Storage
Lot
- Size: 2,178 Square Feet
- Features: Back Yard, Cul-De-Sac
Details
- Parcel number: 173901061386000 0289934
- Zoning: R-6
- Special conditions: Probate Listing,Standard
Construction
Type & style
- Home type: Townhouse
- Architectural style: Traditional,Transitional
- Property subtype: Townhouse
Materials
- Brick, Brick Veneer, Vinyl Siding
- Foundation: Concrete Perimeter
- Roof: Shingle
Condition
- New construction: No
- Year built: 2002
Utilities & green energy
- Sewer: Public Sewer
- Water: Public
- Utilities for property: Cable Available, Electricity Connected, Natural Gas Connected, Sewer Connected, Water Connected
Community & HOA
Community
- Features: Clubhouse, Pool, Street Lights
- Security: Smoke Detector(s)
- Subdivision: Wakefield
HOA
- Has HOA: Yes
- Amenities included: Clubhouse, Landscaping, Maintenance Grounds, Playground
- Services included: Insurance, Maintenance Grounds
- HOA fee: $320 annually
- HOA name: Wakefield Master HOA
- HOA phone: 919-848-4911
- Second HOA name: Wakefield PPM
- Additional fee info: Second HOA Fee $297 Monthly
Location
- Region: Raleigh
Financial & listing details
- Price per square foot: $189/sqft
- Tax assessed value: $282,996
- Annual tax amount: $2,410
- Date on market: 9/19/2026
- Listing agreement: Exclusive Right To Sell
- Listing terms: Cash,Conventional,FHA,VA Loan
- Ownership type: Townhouse
Estimated market value
$248,600
$236,000 - $261,000
$1,656/mo
Price history
| Date | Event | Price |
|---|---|---|
| 9/19/2026 | Listed for sale | $254,900+86.1%$189/sqft |
Source: eXp Realty #10193763 Report a problem | ||
| 10/18/2019 | Sold | $137,000$101/sqft |
Source: Public Record Report a problem | ||
| 9/17/2015 | Sold | $137,000+9.6%$101/sqft |
Source: Public Record Report a problem | ||
| 12/4/2009 | Sold | $125,000-16.4%$93/sqft |
Source: Public Record Report a problem | ||
| 7/25/2009 | Listing removed | $149,500$111/sqft |
Source: Capital Realty, INC #1668518 Report a problem | ||
| 6/13/2009 | Listed for sale | $149,500+3.8%$111/sqft |
Source: Capital Realty, INC #1668518 Report a problem | ||
| 5/21/2007 | Sold | $144,000+6.3%$107/sqft |
Source: Public Record Report a problem | ||
| 6/13/2002 | Sold | $135,500$100/sqft |
Source: Public Record Report a problem | ||
Public tax history
| Year | Property taxes | Tax assessment |
|---|---|---|
| 2025 | $2,314 +0.4% | $262,996 |
| 2024 | $2,304 +20% | $262,996 +50.8% |
| 2023 | $1,921 +7.6% | $174,377 |
| 2022 | $1,786 +4% | $174,377 |
| 2021 | $1,717 +1.8% | $174,377 |
| 2020 | $1,686 +4.5% | $174,377 +26.9% |
| 2019 | $1,613 | $137,432 |
| 2018 | $1,613 +11.2% | $137,432 |
| 2017 | $1,450 +2.1% | $137,432 |
| 2016 | $1,420 | $137,432 -4% |
| 2015 | -- | $143,113 |
| 2014 | -- | $143,113 |
| 2013 | -- | $143,113 |
| 2012 | -- | $143,113 |
| 2011 | -- | $143,113 |
| 2010 | -- | $143,113 |
| 2009 | -- | $143,113 |
| 2008 | -- | -- |
| 2007 | -- | -- |
| 2006 | -- | -- |
| 2005 | -- | -- |
| 2004 | -- | -- |
| 2003 | -- | -- |
Find assessor info on the county website
Monthly payment
Est. payment
Payment breakdown
Explore the cost of this home by adjusting the details. Changes won't be saved.Climate risks
Neighborhood: North Raleigh
Nearby schools
Schools provided by the listing agent
- Elementary: Wake - Wakefield Elementary
- Middle: Wake - Wakefield Middle
- High: Wake - Wakefield High
Source: Doorify MLS. This data may not be complete. We recommend contacting the local school district to confirm school assignments for this home.
Similar homes
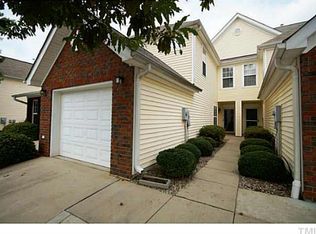
- $248,5002 bd3 ba1.3k sqft2623 Forest Shadows Ln, Raleigh, NC 27614For Sale

 MLS ID #10173567, David Wilson. Doorify MLS
 - $239,0002 bd3 ba1.3k sqft2617 Forest Shadows Ln, Raleigh, NC 27614For Sale
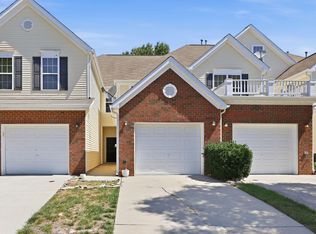 MLS ID #10175021, Jordan Clark. Doorify MLS
 - $269,9003 bd3 ba1.6k sqft2619 Forest Shadows Ln, Raleigh, NC 27614For Sale
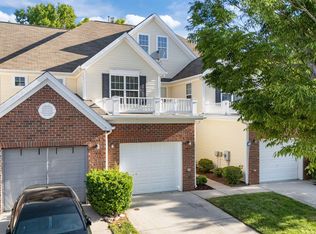 MLS ID #10156637, John Cole. Doorify MLS
 - $269,9003 bd3 ba1.7k sqft11711 Coppergate Dr Unit 101, Raleigh, NC 27614For Sale
 MLS ID #10195387, Sunita Galada. Doorify MLS
 - $260,0003 bd3 ba1.4k sqft8807 Commons Townes Dr, Raleigh, NC 27616For SaleMLS ID #10196134, Susan Doninger Greer. Doorify MLS
- $269,0002 bd3 ba1.2k sqft2101 Piney Brook Rd Unit 107, Raleigh, NC 27614For SaleMLS ID #10186660, Brianna Nicole Lane. Doorify MLS
- $269,9003 bd3 ba1.6k sqft2620 Vega Ct, Raleigh, NC 27609For SaleMLS ID #10179568, Oscar Corrales. Doorify MLS
- $248,0003 bd3 ba1.6k sqft11701 Coppergate Dr Unit 103, Raleigh, NC 27614For SaleMLS ID #10169682, Evgenia Gavryuchkov. Doorify MLS
- $240,0003 bd3 ba1.5k sqft2200 Valley Edge Dr Unit 104, Raleigh, NC 27614For SaleMLS ID #10178778, Amy Holloway. Doorify MLS
- $249,9003 bd3 ba1.7k sqft11720 Mezzanine Dr Unit 115, Raleigh, NC 27614For SaleMLS ID #10163874, Akbar Ostadi. Doorify MLS
- $275,0003 bd3 ba1.7k sqft2220 Raven Rd Unit 107, Raleigh, NC 27614For SaleMLS ID #10182272, Jenny Hensley. Doorify MLS
- $265,0003 bd3 ba1.7k sqft11711 Coppergate Dr Unit 111, Raleigh, NC 27614For SaleMLS ID #10169973, Holly Hicks. Doorify MLS
- $265,0003 bd3 ba1.4k sqft8320 Plano Ct, Raleigh, NC 27616For SaleMLS ID #10194010, Lee Goldstein. Doorify MLS
- $259,9003 bd3 ba1.7k sqft11711 Mezzanine Dr Unit 114, Raleigh, NC 27614For SaleMLS ID #10179038, Jennifer Lavrack. Doorify MLS
- $262,5002 bd3 ba1.3k sqft9110 Grassington Way, Raleigh, NC 27615For SaleMLS ID #10179679, Kristina Nieshalla. Doorify MLS
- $269,9003 bd3 ba1.3k sqft8879 Thornton Town Pl, Raleigh, NC 27616For SaleMLS ID #10190914, Robert Salmons. Doorify MLS
- $270,0003 bd3 ba1.4k sqft8326 Boca Pt, Raleigh, NC 27616For SaleMLS ID #10192741, Hugh Grist. Doorify MLS
- $255,0003 bd3 ba1.3k sqft8336 McGuire Dr, Raleigh, NC 27616For SaleMLS ID #10186035, Juan Nunez. Doorify MLS
- $255,0003 bd3 ba1.4k sqft2841 Gross Ave, Wake Forest, NC 27587For SaleMLS ID #10191806, Mel Ersoy. Doorify MLS
