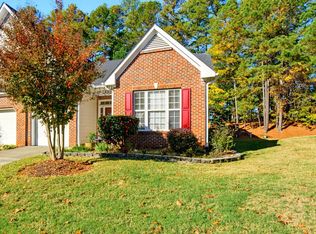
Welcome to 8716 Compass Lane, a beautifully updated home nestled on a quiet cul-de-sac in a desirable Raleigh location, directly across from Durant Nature Preserve. This inviting home offers the highly sought-after convenience of a first-floor primary suite, featuring a luxurious bathroom with a custom-tiled shower and California Closets for exceptional organization. Throughout the home, you'll appreciate the thoughtful upgrades, including elegant plantation blinds, crown molding on the main level, and updated light fixtures. The kitchen showcases beautiful granite countertops, while the second-floor features newly installed carpeting. Step outside to enjoy the privacy of a fully fenced backyard with newly installed fencing, perfect for relaxing, entertaining, or enjoying the outdoors. Even the garage has been upgraded with a durable epoxy-coated floor. Ideally situated just minutes from shopping, dining, and everyday conveniences, this home offers the perfect combination of comfort, modern updates, and an exceptional location. Don't miss this wonderful opportunity to call 8716 Compass Lane home!
For sale
$425,000
8716 Compass Ln, Raleigh, NC 27615
3beds
1,812sqft
Townhouse
Built in 1997
3,049 Square Feet Lot
$415,500 Zestimate®
$235/sqft
$289/mo HOA
What's special
Updated light fixturesElegant plantation blindsQuiet cul-de-sacFirst-floor primary suite
- 6 days
- 181
- 11
Likely to sell faster than
Zillow last checked:
Listing updated:
Listed by:
Michael Resavy 315-415-7382,
Keller Williams Realty Cary
Source: Doorify MLS,MLS#: 10203326
Facts & features
Interior
Bedrooms & bathrooms
- Bedrooms: 3
- Bathrooms: 3
- Full bathrooms: 2
- 1/2 bathrooms: 1
- Main level bedrooms: 1
Primary bedroom
- Level: First
- Area: 204.8 Square Feet
- Dimensions: 16.0 x 12.8
Bedroom 2
- Level: Second
- Area: 128.7 Square Feet
- Dimensions: 11.0 x 11.7
Bedroom 3
- Level: Second
- Area: 121.52 Square Feet
- Dimensions: 12.4 x 9.8
Primary bathroom
- Level: First
- Area: 78 Square Feet
- Dimensions: 7.8 x 10.0
Bathroom 2
- Description: Half Bath
- Level: First
- Area: 22.79 Square Feet
- Dimensions: 4.3 x 5.3
Bathroom 3
- Level: Second
- Area: 42 Square Feet
- Dimensions: 8.4 x 5.0
Dining room
- Level: First
- Area: 109.25 Square Feet
- Dimensions: 11.5 x 9.5
Other
- Description: Foyer
- Level: First
- Area: 48.3 Square Feet
- Dimensions: 4.6 x 10.5
Kitchen
- Level: First
- Area: 160.68 Square Feet
- Dimensions: 10.3 x 15.6
Living room
- Level: First
- Area: 292 Square Feet
- Dimensions: 14.6 x 20.0
Loft
- Level: Second
- Area: 166.75 Square Feet
- Dimensions: 14.5 x 11.5
Heating
- Fireplace(s), Forced Air, Fireplace Insert, Natural Gas
Cooling
- Attic Fan, Central Air, Ceiling Fan(s), Varies by Unit
Appliances
- Included: Dishwasher, Electric Water Heater, Free-Standing Electric Range, Microwave, Refrigerator, Stainless Steel Appliance(s)
- Laundry: Laundry Closet, Electric Dryer Hookup, In Hall, Main Level, Washer Hookup
Features
- Cathedral Ceiling(s), Ceiling Fan(s), Crown Molding, Entrance Foyer, Eat-in Kitchen, Granite Counters, High Ceilings, High Speed Internet, Open Floorplan, Primary Downstairs, Recessed Lighting, Smart Thermostat, Stone Counters, Walk-In Closet(s), Living/Dining Room Combination, Walk-In Shower, Water Closet, Smooth Ceilings
- Flooring: Carpet, Luxury Vinyl, Tile
- Doors: Storm Door(s)
- Windows: Double Pane Windows, Plantation Shutters, Screens, Skylight(s)
- Number of fireplaces: 1
- Fireplace features: Gas, Glass Doors, Gas Log, Living Room, Ventless
- Common walls with other units/homes: 2+ Common Walls
Interior area
- Total structure area: 1,812
- Total interior livable area: 1,812 sqft
- Finished area above ground: 1,812
- Finished area below ground: 0
Video & virtual tour
Property
Parking
- Total spaces: 2
- Parking features: Concrete, Driveway, Garage Faces Front, Garage, Garage Door Opener, Kitchen Level
- Garage spaces: 1
- Has uncovered spaces: Yes
Features
- Levels: Two
- Stories: 2
- Entry location: front
- Exterior features: Fenced Yard
- Fencing: Back Yard,Full,Gate,Privacy,Wood
- Has view: Yes
- View description: Park/Greenbelt, Trees/Woods
Lot
- Size: 3,049 Square Feet
- Features: Back Yard, Cleared, Interior Lot, Landscaped, Level, Sprinklers In Front, Views
- Residential vegetation: Grassed
Details
- Additional structures: Pergola
- Parcel number: 172818219244000 0228564
- Zoning: R-6
- Special conditions: Standard
Construction
Type & style
- Home type: Townhouse
- Architectural style: Traditional
- Property subtype: Townhouse
Materials
- Brick Veneer, Vinyl Siding
- Foundation: Slab
- Roof: Shingle
Condition
- Updated/Remodeled
- New construction: No
- Year built: 1997
Utilities & green energy
- Sewer: Public Sewer
- Water: Public
- Utilities for property: Electricity Connected, Natural Gas Connected, Sewer Connected, Water Connected
Community & HOA
Community
- Features: Clubhouse, Playground, Pool, Street Lights, Sidewalks, Tennis Court(s)
- Security: Carbon Monoxide Detector(s), Smoke Detector(s)
- Subdivision: The Reserve at Durant
HOA
- Has HOA: Yes
- Amenities included: Clubhouse, Landscaping, Maintenance Grounds, Playground, Parking, Pool, Tennis Court(s)
- Services included: Maintenance Grounds, Pest Control, Road Maintenance
- HOA fee: $289 monthly
- HOA name: The Reserve at Durant Trail Townhomes
- HOA phone: 919-847-3003
- Second HOA name: Durant Trails HOA
- Additional fee info: Second HOA Fee $120 Quarterly
Location
- Region: Raleigh
Financial & listing details
- Price per square foot: $235/sqft
- Tax assessed value: $382,762
- Annual tax amount: $3,499
- Date on market: 11/13/2026
- Listing agreement: Exclusive Right To Sell
- Listing terms: Cash,Conventional,FHA,VA Loan
- Ownership type: Townhouse
- Road surface type: Asphalt
Estimated market value
$415,500
$395,000 - $436,000
$1,979/mo
Price history
| Date | Event | Price |
|---|---|---|
| 11/13/2026 | Listed for sale | $425,000+79.7%$235/sqft |
Source:  Doorify MLS #10203326 Report a problem | ||
| 6/9/2017 | Sold | $236,500+2.8%$131/sqft |
Source: Doorify MLS #2122973 Report a problem | ||
| 5/1/2017 | Pending sale | $230,000$127/sqft |
Source: Spencer Properties #2122973 Report a problem | ||
| 4/28/2017 | Listed for sale | $230,000+2.2%$127/sqft |
Source: Spencer Properties #2122973 Report a problem | ||
| 9/26/2014 | Sold | $225,000-2.2%$124/sqft |
Source: Agent Provided Report a problem | ||
| 8/26/2014 | Listed for sale | $230,000+39.4%$127/sqft |
Source: Coldwell Banker Advantage #1966757 Report a problem | ||
| 8/17/2001 | Sold | $165,000$91/sqft |
Source: Public Record Report a problem | ||
Public tax history
| Year | Property taxes | Tax assessment |
|---|---|---|
| 2025 | $3,358 +0.4% | $382,762 |
| 2024 | $3,344 +16.2% | $382,762 +46% |
| 2023 | $2,877 +7.6% | $262,104 |
| 2022 | $2,674 +4% | $262,104 |
| 2021 | $2,570 +1.8% | $262,104 |
| 2020 | $2,524 -3.6% | $262,104 +16.9% |
| 2019 | $2,617 | $224,133 |
| 2018 | $2,617 +11.3% | $224,133 |
| 2017 | $2,352 | $224,133 |
| 2016 | -- | $224,133 +18.5% |
| 2015 | $1,978 | $189,132 |
| 2014 | -- | $189,132 |
| 2013 | -- | $189,132 |
| 2012 | -- | $189,132 |
| 2011 | -- | $189,132 |
| 2010 | -- | $189,132 |
| 2009 | -- | $189,132 |
| 2008 | -- | -- |
| 2007 | -- | -- |
| 2006 | -- | -- |
| 2005 | -- | -- |
| 2004 | -- | -- |
Find assessor info on the county website
Monthly payment
Est. payment
Payment breakdown
Explore the cost of this home by adjusting the details. Changes won't be saved.Climate risks
Neighborhood: North Raleigh
Nearby schools
Schools provided by the listing agent
- Elementary: Wake - Durant Road Elementary
- Middle: Wake - Durant Road Middle
- High: Wake - Millbrook High
Source: Doorify MLS. This data may not be complete. We recommend contacting the local school district to confirm school assignments for this home.
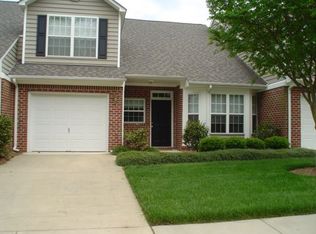
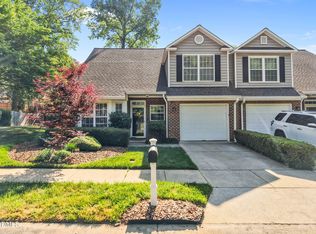

Similar homes
- $429,9993 bd3 ba1.8k sqft3020 Englefield Dr, Raleigh, NC 27615For Sale

 MLS ID #10203790, Devon Carrick. Doorify MLS
- $390,0003 bd3 ba1.8k sqft8735 Courage Ct, Raleigh, NC 27615For Sale
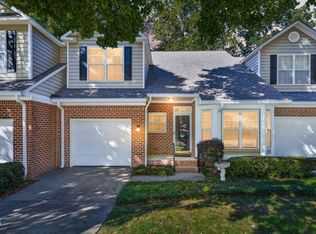 MLS ID #10200155, Laura Thompson Vevurka. Doorify MLS
- $415,0003 bd3 ba1.9k sqft3012 Coxindale Dr, Raleigh, NC 27615For Sale
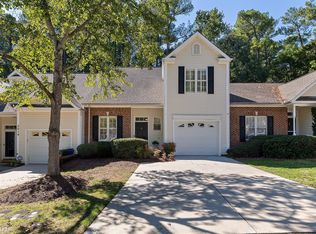 MLS ID #10198912, April Auman. Doorify MLS
- $399,0003 bd3 ba1.9k sqft10507 Dapping Dr, Raleigh, NC 27614For Sale
 MLS ID #10203427, Dustin Bennett. Doorify MLS
- $425,0003 bd3 ba1.7k sqft3000 Peckover Ct, Raleigh, NC 27615For SaleMLS ID #10190904, Ron Carter. Doorify MLS
- $374,9003 bd2 ba1.9k sqft3047 Coxindale Dr, Raleigh, NC 27615For SaleMLS ID #10201789, Kristine Cuddy. Doorify MLS
- $510,0004 bd3 ba2k sqft2516 Finley Ridge Ln, Raleigh, NC 27615For SaleMLS ID #10204007, Allie Parker. Doorify MLS
- $469,9004 bd3 ba2k sqft7917 Milltrace Run, Raleigh, NC 27615For SaleMLS ID #10201097, CHRIS Lawrence. Doorify MLS
- $380,0003 bd2 ba1.5k sqft8324 Bellingham Cir, Raleigh, NC 27615For SaleMLS ID #10194932, Dustin Bennett. Doorify MLS
- $469,0003 bd2 ba1.9k sqft8109 Sapwood Ct, Raleigh, NC 27615For SaleMLS ID #10196236, Dena Vore. Doorify MLS
- $335,0003 bd3 ba1.7k sqft6075 Beale Loop, Raleigh, NC 27616For SaleMLS ID #10204003, Brianna Dimino. Doorify MLS
- $380,0003 bd3 ba2.1k sqft11001 Louson Pl, Raleigh, NC 27614For SaleMLS ID #10176199, Leon Yin. Doorify MLS
- $365,0003 bd3 ba1.6k sqft11019 Southwalk Ln, Raleigh, NC 27614For SaleMLS ID #10191893, Stacey Horowitz. Doorify MLS
- $440,0004 bd3 ba1.9k sqft10930 Peppermill Dr, Raleigh, NC 27614For SaleMLS ID #10202225, Angie Cole. Doorify MLS
- $369,9004 bd3 ba1.8k sqft9220 Pennythorne Ct, Raleigh, NC 27615For SaleMLS ID #10152306, John Cole. Doorify MLS
- $315,0002 bd3 ba1.3k sqft8707 Leeds Forest Ln, Raleigh, NC 27615For SaleMLS ID #10194938, Michelle Langlois. Doorify MLS
- $375,0003 bd3 ba1.6k sqft7316 Massachusetts Ct, Raleigh, NC 27615For SaleMLS ID #10187737, Kelli Kaspar. Doorify MLS
- $374,0003 bd3 ba2.3k sqft8105 Satillo Ln, Raleigh, NC 27616For SaleMLS ID #10199185, Marti Hampton. Doorify MLS
- $470,0003 bd2 ba1.8k sqft7301 Fiesta Way, Raleigh, NC 27615For SaleMLS ID #10183851, Taylor McMurray. Doorify MLS
