Skip main navigation
Off market
  • $387,200

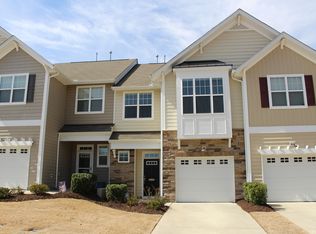
    403 Stockton Gorge Rd #148, Morrisville, NC 27560

    3beds
    1,640sqft
    Townhouse
    Built in 2010
    1,742 Square Feet Lot
    $387,200 Zestimate®
    $236/sqft
    $2,001 Estimated rent

    Home value

    $387,200

    $368,000 - $407,000

    $2,001/mo

    Zestimate® history
    Loading
    Loading...

    Owner options

    List your home for rent

    $2,001/mo

    Rent Zestimate®

    Find your next renter with Zillow Rental Manager. Plus, with online applications, you can quickly screen prospective tenants – for free.

    Learn more

    $2,001/mo

    Rent Zestimate®

    Refinance and save

    $2,286/mo

    Est. payment

    Refinancing to a lower rate could help reduce your monthly payments and save thousands over the life of the loan.

    See today's rates

    $2,286/mo

    Est. payment

    Explore your selling options

    Work with a Zillow partner agent

    Leverage their expertise and Zillow's premium Showcase listings to get your home seen by more buyers.

    Get started

    List with your own agent

    Get your home in front of millions of buyers by listing it on Zillow.

    Learn how to do it

    Sell it yourself

    Take full control of how buyers see your home on Zillow by listing For Sale by Owner (FSBO).

    List your home

    What's special

    East facing, open floor plan 3bedroom, 2.5bathroom townhouse, granite countertops, SS appliances, hardwood flooring throughout first floor, fireplace with marble surround, MBath,tile floor, garden tub and separate shower, MBed vaulted ceiling, screened-in porch w/ extended patio, private backyard, security system, available google fiber, non-rental community. Original owner, Immaculate! Community pool with greenway trail to Church Street Park and Indian Creek Greenway, Great location close to RTP and RDU

    This property is off market, which means it's not currently listed for sale or rent on Zillow. This may be different from what's available on other websites or public sources.

    Facts & features

    Interior

    Bedrooms & bathrooms
    • Bedrooms: 3
    • Bathrooms: 3
    • Full bathrooms: 2
    • 1/2 bathrooms: 1
    Heating
    • Forced air, Gas
    Appliances
    • Included: Dishwasher, Microwave, Range / Oven
    Features
    • 9 Ft Ceiling, Granite Counter Tops, Tray Ceiling, Smooth Ceilings
    • Flooring: Tile, Carpet, Hardwood
    • Has fireplace: Yes
    Interior area
    • Total interior livable area: 1,640 sqft

    Property

    Features
    • Exterior features: Vinyl
    Lot
    • Size: 1,742 sqft

    Construction

    Type & style
    • Home type: Townhouse
    Condition
    • Year built: 2010

    Community & neighborhood

    Location
    • Region: Morrisville

    Other

    Other facts
    • A/C: Central Air
    • Bath Features: Tub/ Sep Shower, Bath/Tub, Garden Tub, Ceramic Bath Wall
    • Equipment/Appliances: Disposal, Garage Opener, Cooktop ? Electric
    • Exterior Features: Storm Doors
    • HO Fees Include: Area Lights, HO Association, Maint Com. Area, Roof
    • Roof: Shingle
    • Style: Traditional
    • Washer Dryer Location: 2nd Floor
    • Living Room Floor: Main
    • Water/Sewer: City Sewer, City Water
    • Inside City: Yes
    • Design: 2 Story
    • Entrance Hall Floor: Main
    • Kitchen Floor: Main
    • Master Bedroom Floor: Second
    • Bedroom 2 Floor: Second
    • Bedroom 3 Floor: Second
    • Garage Floor: Main
    • Lot Description: Cul-De-Sac
    • Foundation: Slab
    • Utility Room Floor: Second
    • Subdivision: Shiloh Grove
    • Parking: Garage
    • Interior Features: 9 Ft Ceiling, Granite Counter Tops, Tray Ceiling, Smooth Ceilings
    • Restrictive Covenants: Yes
    • Acres: 0-.25 Acres
    • HOA 1 Fees Required: Yes
    • HOA 1 Fee Payment: Monthly

    Price history

    DateEventPrice
    3/23/2018Sold$249,000$152/sqft
    Source: Doorify MLS #2173224 Report a problem
    2/19/2018Pending sale$249,000$152/sqft
    Source: Real Estate By Design #2173224 Report a problem
    2/15/2018Listed for sale$249,000$152/sqft
    Source: Real Estate By Design #2173224 Report a problem

    Public tax history

    Tax history is unavailable.

    Neighborhood: Shiloh

    Nearby schools

    GreatSchools rating
    Schools provided by the listing agent
    • Elementary: Wake - Carpenter
    • Middle: Wake - East Cary
    • High: Wake - Panther Creek

    Source: The MLS. This data may not be complete. We recommend contacting the local school district to confirm school assignments for this home.

    Get a cash offer in 3 minutes
    Find out how much your home could sell for in as little as 3 minutes with a no-obligation cash offer.
    Estimated market value
    $387,200
    Get a cash offer in 3 minutes
    Find out how much your home could sell for in as little as 3 minutes with a no-obligation cash offer.
    Estimated market value
    $387,200