Welcome home to this charming condo, offering a bright, open floor plan designed for comfortable everyday living. Main floor, no stairs! Hardwood floors and elegant crown molding create a warm and inviting atmosphere throughout the main living areas. The kitchen features crowned cabinetry and generous counter space, making meal preparation and entertaining a breeze. The dining area is enhanced with classic wainscoting and flows seamlessly into the spacious open-concept family room, creating an ideal space for gathering with family and friends. Both bedrooms offer the comfort and privacy of their own en-suite bathrooms, while a convenient powder room is perfectly situated for guests. Enjoy peaceful mornings or relaxing evenings on the screened porch, and appreciate the added security and convenience of a secured building entry. Cary Park offers wonderful community amenities including a clubhouse, playground, playing field, and covered picnic shelter. Residents can also enjoy the scenic walking trails surrounding the neighborhood lakes, while the Cary Park Swim Club and pool are available with a separate membership. Conveniently located just minutes from Cary Park Town Center shopping and dining, the Northwest Cary YMCA, Hwy 55, and the Triangle Expressway, this home combines low-maintenance living with an exceptional location.
Pending
$310,000
918 Portstewart Dr, Cary, NC 27519
2beds
1,360sqft
Condominium, Residential
Built in 2008
-- sqft lot
$302,500 Zestimate®
$228/sqft
$273/mo HOA
What's special
Hardwood floorsElegant crown moldingKitchen features crowned cabinetryGenerous counter spaceBright open floor planScreened porchConvenient powder room
- 12 days |
- 330 |
- 20 |
Zillow last checked:
Listing updated:
Listed by:
Linda Trevor 919-730-7746,
Compass -- Cary
Source: Doorify MLS,MLS#: 10184657
Facts & features
Interior
Bedrooms & bathrooms
- Bedrooms: 2
- Bathrooms: 3
- Full bathrooms: 2
- 1/2 bathrooms: 1
Heating
- Forced Air
Cooling
- Central Air
Appliances
- Included: Dishwasher, Electric Range, Microwave, Refrigerator
- Laundry: Laundry Room, Main Level
Features
- Bathtub/Shower Combination, Ceiling Fan(s), Crown Molding, Double Vanity, Eat-in Kitchen, Entrance Foyer, Open Floorplan, Recessed Lighting, Separate Shower, Soaking Tub, Walk-In Shower
- Flooring: Carpet, Hardwood, Tile
- Has fireplace: No
Interior area
- Total structure area: 1,360
- Total interior livable area: 1,360 sqft
- Finished area above ground: 1,360
- Finished area below ground: 0
Video & virtual tour
Property
Parking
- Total spaces: 2
- Parking features: Parking Lot
- Uncovered spaces: 2
Features
- Levels: One
- Stories: 1
- Patio & porch: Screened
- Exterior features: Private Entrance
- Pool features: Community
- Has view: Yes
Details
- Parcel number: 0725.04709809 0340050
- Zoning: TRP
- Special conditions: Standard
Construction
Type & style
- Home type: Condo
- Architectural style: Traditional, Transitional
- Property subtype: Condominium, Residential
Materials
- Brick, Vinyl Siding
- Foundation: Slab
- Roof: Shingle
Condition
- New construction: No
- Year built: 2008
Utilities & green energy
- Sewer: Public Sewer
- Water: Public
Community & HOA
Community
- Features: Clubhouse, Lake, Playground, Pool, Sidewalks, Street Lights
- Subdivision: Cary Park
HOA
- Has HOA: Yes
- Amenities included: Clubhouse, Picnic Area, Playground, Pool, Trail(s)
- Services included: Maintenance Grounds
- HOA fee: $273 monthly
- Additional fee info: Second HOA Fee $270 Semi-Annually
Location
- Region: Cary
Financial & listing details
- Price per square foot: $228/sqft
- Tax assessed value: $313,760
- Annual tax amount: $2,709
- Date on market: 8/6/2026
Estimated market value
$302,500
$287,000 - $318,000
$1,738/mo
Price history
| Date | Event | Price |
|---|---|---|
| 8/18/2026 | Pending sale | $310,000$228/sqft |
Source:  Doorify MLS #10184657 Report a problem Doorify MLS #10184657 Report a problem | ||
| 8/6/2026 | Listed for sale | $310,000+20.2%$228/sqft |
Source: Doorify MLS #10184657 Report a problem | ||
| 7/16/2021 | Sold | $258,000$190/sqft |
Source: Public Record Report a problem | ||
Public tax history
| Year | Property taxes | Tax assessment |
|---|---|---|
| 2025 | $2,709 +2.2% | $313,760 |
| 2024 | $2,651 +31.6% | $313,760 +57.7% |
| 2023 | $2,014 +3.8% | $199,005 |
| 2022 | $1,939 | $199,005 |
| 2021 | -- | $199,005 |
| 2020 | -- | $199,005 +37.8% |
| 2019 | -- | $144,436 |
| 2018 | -- | $144,436 |
| 2017 | -- | $144,436 |
Find assessor info on the county website
Monthly payment
Est. payment
Payment breakdown
Explore the cost of this home by adjusting the details. Changes won't be saved.Climate risks
Neighborhood: 27519
Nearby schools
GreatSchools rating
- 10/10Mills Park ElementaryGrades: PK-5Distance: 0.5 mi
- 10/10Mills Park Middle SchoolGrades: 6-8Distance: 0.5 mi
- 10/10Green Level High SchoolGrades: 9-12Distance: 2.8 mi
Schools provided by the listing agent
- Elementary: Wake - Mills Park Elementary
- Middle: Wake - Mills Park Middle School
- High: Wake - Green Level High School
Source: Doorify MLS. This data may not be complete. We recommend contacting the local school district to confirm school assignments for this home.
- $224,100-- bd1 ba806 sqft712 Portstewart Dr, Cary, NC 27519Off Market
- $222,100-- bd1 ba806 sqft714 Portstewart Dr, Cary, NC 27519Off Market
- $225,000-- bd1 ba806 sqft727 Portstewart Dr, Cary, NC 27519Off Market
- $245,0001 bd2 ba763 sqft735 Portstewart Dr, Cary, NC 27519Sold
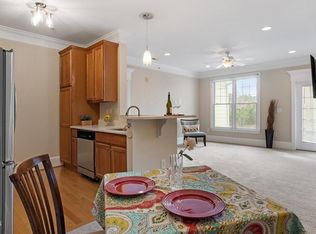
- $232,100-- bd1 ba806 sqft917 Portstewart Dr, Cary, NC 27519Off Market
- $314,900-- bd2 ba1.4k sqft921 Portstewart Dr, Cary, NC 27519Off Market
- $315,600-- bd2 ba1.4k sqft923 Portstewart Dr, Cary, NC 27519Off Market
- $312,400-- bd2 ba1.4k sqft931 Portstewart Dr, Cary, NC 27519Off Market
- $230,600-- bd1 ba806 sqft934 Portstewart Dr, Cary, NC 27519Off Market
A local agent can set up tours, give advice and negotiate with sellers.
Similar homes
- $299,0002 bd3 ba1.3k sqft928 Portstewart Dr, Cary, NC 27519For Sale

 MLS ID #10174546, Chad Jemison. Doorify MLS
 - $320,0002 bd3 ba1.4k sqft623 Waterford Lake Dr, Cary, NC 27519For Sale
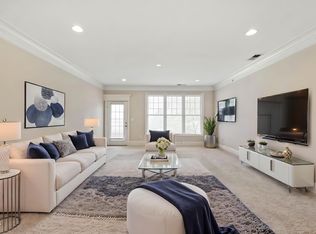 MLS ID #10157160, Ahmed Mustafa. Doorify MLS
 - $360,0002 bd3 ba1.3k sqft228 Waterford Lake Dr, Cary, NC 27519For Sale
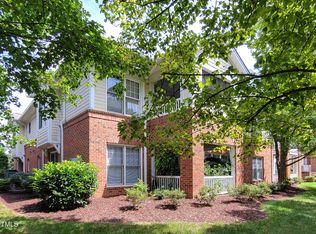 MLS ID #10151633, Keith Gunter. Doorify MLS
 - $244,968-- bd1 ba763 sqft225 Waterford Lake Dr, Cary, NC 27519For Sale
 MLS ID #10185630, Benjamin Passwaters. Doorify MLS
 - $299,0002 bd3 ba1.3k sqft1047 Mica Lamp Ct, Apex, NC 27502For SaleMLS ID #10187076, Linda Trevor. Doorify MLS
- $224,9001 bd2 ba760 sqft734 Portstewart Dr, Cary, NC 27519For SaleMLS ID #10142256, Damon Vaughn. Doorify MLS
- $395,0002 bd4 ba1.9k sqft336 Kinellan Ln, Cary, NC 27519For SaleMLS ID #10177464, Linda Trevor. Doorify MLS
- $420,0003 bd3 ba1.7k sqft529 Panorama Park Pl, Cary, NC 27519For SaleMLS ID #10186283, Heather Dunn. Doorify MLS
- $255,0002 bd2 ba1k sqft107 Killam Ct APT 1C, Cary, NC 27513For SaleMLS ID #10185813, Peter Gitto. Doorify MLS
- $429,9003 bd3 ba1.8k sqft1903 Whirlaway Ct, Cary, NC 27519For SaleMLS ID #10182224, Mary Kromenhoek. Doorify MLS
- $297,0003 bd3 ba1.4k sqft929 Morreene Rd APT A23, Durham, NC 27705For SaleMLS ID #10175865, Huazhi Hu. Doorify MLS
- $272,5002 bd2 ba1.1k sqft1511 Kudrow Ln, Morrisville, NC 27560For SaleMLS ID #10180901, Wayne Greene. Doorify MLS
- $309,0003 bd3 ba1.3k sqft473 Summerwalk Cir, Chapel Hill, NC 27517For SaleMLS ID #10181625, Tony Hall. Doorify MLS
- $285,0002 bd3 ba1.3k sqft115 Grey Elm Trl, Durham, NC 27713For SaleMLS ID #10185948, Kathryn Bennett McNeill. Doorify MLS
- $379,0003 bd3 ba1.7k sqft435 Panorama View Loop, Cary, NC 27519For SaleMLS ID #10173140, Amir Ghanbar Ghanbari. Doorify MLS
- $320,0002 bd3 ba1.3k sqft254 Beechtree Dr, Cary, NC 27513For SaleMLS ID #10177476, Tina Caul. Doorify MLS
- $349,0002 bd4 ba1.8k sqft313 Ruby Walk Dr, Morrisville, NC 27560For SaleMLS ID #10183622, Michael Resavy. Doorify MLS
- $299,0002 bd3 ba1.3k sqft3021 White Cloud Cir, Apex, NC 27502For SaleMLS ID #10181996, Howie Freiling. Doorify MLS
- $315,0002 bd3 ba1.3k sqft5310 Crescentview Pkwy, Raleigh, NC 27606For SaleMLS ID #10185975, Ginger Dawson. Doorify MLS
- $294,9002 bd2 ba1.4k sqft3810 Lunceston Way APT 301, Raleigh, NC 27613For SaleMLS ID #10184834, Matthew Wallace Wellersdick. Doorify MLS
