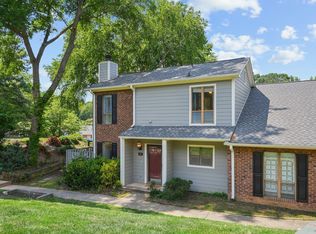
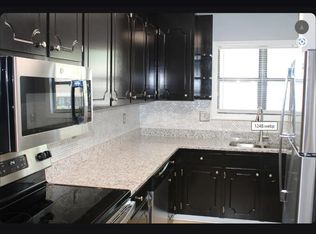

Welcome to effortless, one-level living in the highly desirable Parks of Kildaire community! This beautifully maintained 2-bedroom, 2-bath townhome offers the perfect blend of comfort, convenience, and low-maintenance living—all in the heart of Cary. Fresh interior paint and brand-new carpet make the home feel bright and inviting from the moment you step inside. An open, flowing floorplan features hardwood floors and abundant natural light, creating an ideal space for everyday living and entertaining. The updated chef's kitchen shines with granite countertops, tile backsplash, stainless steel appliances, and a large pantry. Enjoy meals in the spacious breakfast/dining area, or step outside to your private fenced patio—complete with a storage room—perfect for relaxing or container gardening. The generous primary suite offers two closets and a private bath, while the well-sized guest bedroom enjoys easy access to a full hall bath. Additional highlights include a newer roof and water heater, plus a refrigerator and washer/dryer that convey for added convenience. Located in one of Cary's most sought-after areas, you'll love being able to walk to Trader Joe's, Aldi, Barnes & Noble, and numerous restaurants. You're also just minutes from Koka Booth Amphitheatre, Downtown Cary, Waverly Place, medical facilities, major roadways, and top local amenities. Whether you're a first-time buyer or looking to downsize, this move-in-ready home checks all the boxes for comfort, style, and unbeatable convenience.
Sold for $260,000
Zillow last checked:
Listing updated:
Bought with:
Susana Yourcheck, 284714
Flex Realty
Source: Doorify MLS,MLS#: 10136752
Price history
| Date | Event | Price |
|---|---|---|
| 4/10/2026 | Sold | $260,000-3.7%$234/sqft |
Source:  Doorify MLS #10136752 Report a problem Doorify MLS #10136752 Report a problem | ||
| 2/27/2026 | Pending sale | $269,900$242/sqft |
Source: Doorify MLS #10136752 Report a problem | ||
| 2/17/2026 | Price change | $269,900-3.6%$242/sqft |
Source: Doorify MLS #10136752 Report a problem | ||
| 12/11/2025 | Listed for sale | $279,900-1.8%$251/sqft |
Source: Doorify MLS #10136752 Report a problem | ||
| 11/15/2025 | Listing removed | $285,000$256/sqft |
Source:  Long & Foster Broker Feed #10114062 Report a problem Long & Foster Broker Feed #10114062 Report a problem | ||
| 10/20/2025 | Price change | $285,000-5%$256/sqft |
Source: Doorify MLS #10114062 Report a problem | ||
| 10/18/2025 | Listed for sale | $300,000$270/sqft |
Source: Doorify MLS #10114062 Report a problem | ||
| 10/14/2025 | Pending sale | $300,000$270/sqft |
Source: Doorify MLS #10114062 Report a problem | ||
| 9/24/2025 | Price change | $300,000-1.6%$270/sqft |
Source: Doorify MLS #10114062 Report a problem | ||
| 9/5/2025 | Listed for sale | $305,000$274/sqft |
Source: Doorify MLS #10114062 Report a problem | ||
| 8/25/2025 | Pending sale | $305,000$274/sqft |
Source: Doorify MLS #10114062 Report a problem | ||
| 8/6/2025 | Listed for sale | $305,000+64.9%$274/sqft |
Source: Doorify MLS #10114062 Report a problem | ||
| 9/27/2018 | Sold | $185,000+85%$166/sqft |
Source: Public Record Report a problem | ||
| 7/3/2018 | Sold | $100,000$90/sqft |
Source: Public Record Report a problem | ||
| 10/6/2012 | Listing removed | $850$1/sqft |
Source: Rental Source Report a problem | ||
| 9/1/2012 | Listed for rent | $850+9.7%$1/sqft |
Source: Cameron Property Management Report a problem | ||
| 9/27/2011 | Listing removed | $775$1/sqft |
Source: Cameron Property Management Report a problem | ||
| 9/3/2011 | Listed for rent | $775$1/sqft |
Source: RentalHouses.com Report a problem | ||

Get a cash offer in 3 minutes
Find out how much your home could sell for in as little as 3 minutes with a no-obligation cash offer.
Estimated market value
$258,200
