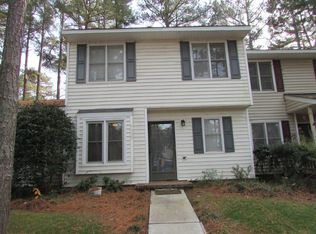
Freshly updated and ready for its next owner, this three-bedroom North Raleigh condo offers a two-story, townhome-style layout with a surprising amount of space and flexibility. Located in the North Ridge area and directly across from North Ridge Elementary School, 7009 Staghorn Lane combines an established North Raleigh location with convenient access to shopping, dining, and major Raleigh routes. Recent improvements give the home a fresh, move-in-ready feel, including new LVP flooring throughout with new carpet on the stairs, fresh interior paint, a new refrigerator and dishwasher. The main level features a comfortable living room with a wood-burning fireplace, a flexible dining or home-office area, functional kitchen, and convenient laundry space. Upstairs, all three bedrooms are separated from the main living areas and offer generous storage. Outside, a private rear patio provides additional space to relax or entertain, while attached exterior storage adds everyday practicality. With three bedrooms, 2.5 baths, fresh updates, flexible living space, a fireplace, private outdoor area, and a North Ridge location, this home offers a lot of functionality in a low-maintenance condominium setting. Come see why 7009 Staghorn Lane lives differently from the typical condo.
For sale
$269,900
7009 Staghorn Ln, Raleigh, NC 27615
3beds
1,293sqft
Condominium
Built in 1982
-- sqft lot
$268,400 Zestimate®
$209/sqft
$175/mo HOA
What's special
Wood-burning fireplacePrivate rear patioTwo-story townhome-style layoutFunctional kitchenFresh interior paintNew lvp flooring throughoutConvenient laundry space
- 4 days
- 270
- 7
Likely to sell faster than
Zillow last checked:
Listing updated:
Listed by:
Jon McBride 919-669-8647,
Keller Williams Realty Cary
Source: Doorify MLS,MLS#: 10200147
Facts & features
Interior
Bedrooms & bathrooms
- Bedrooms: 3
- Bathrooms: 3
- Full bathrooms: 2
- 1/2 bathrooms: 1
Primary bedroom
- Level: Second
- Area: 178.8 Square Feet
- Dimensions: 12.0 x 14.9
Bedroom 2
- Level: Second
- Area: 103.95 Square Feet
- Dimensions: 9.9 x 10.5
Bedroom 3
- Level: Second
- Area: 100 Square Feet
- Dimensions: 10.0 x 10.0
Breakfast room
- Level: Main
- Area: 56 Square Feet
- Dimensions: 7.0 x 8.0
Dining room
- Level: Main
- Area: 86.7 Square Feet
- Dimensions: 8.5 x 10.2
Other
- Level: Main
- Area: 30.1 Square Feet
- Dimensions: 3.5 x 8.6
Family room
- Level: Main
- Area: 243.6 Square Feet
- Dimensions: 12.0 x 20.3
Kitchen
- Level: Main
- Area: 66.4 Square Feet
- Dimensions: 8.0 x 8.3
Heating
- Fireplace(s), Forced Air
Cooling
- Central Air, Ceiling Fan(s)
Appliances
- Included: Dishwasher, Microwave, Oven, Refrigerator, Washer/Dryer
- Laundry: Laundry Closet, Main Level
Features
- Ceiling Fan(s), Pantry, Bathtub/Shower Combination
- Flooring: Carpet, Luxury Vinyl
- Number of fireplaces: 1
- Fireplace features: Living Room, Wood Burning
- Common walls with other units/homes: 1 Common Wall,No One Above,No One Below
Interior area
- Total structure area: 1,293
- Total interior livable area: 1,293 sqft
- Finished area above ground: 1,293
- Finished area below ground: 0
Property
Parking
- Total spaces: 2
- Parking features: Assigned
Features
- Levels: Two
- Stories: 2
- Patio & porch: Patio
Details
- Parcel number: 171709152546005 0123721
- Zoning: R-10
- Special conditions: Standard
Construction
Type & style
- Home type: Condo
- Architectural style: Traditional
- Property subtype: Condominium
Materials
- Vinyl Siding
- Foundation: Slab
- Roof: Shingle
Condition
- New construction: No
- Year built: 1982
Utilities & green energy
- Sewer: Public Sewer
- Water: Public
Community & HOA
Community
- Subdivision: Waterford Village
HOA
- Has HOA: Yes
- Services included: Unknown
- HOA fee: $175 monthly
- HOA name: Waterford Village Condominium
- HOA phone: 919-819-5119
Location
- Region: Raleigh
Financial & listing details
- Price per square foot: $209/sqft
- Tax assessed value: $261,796
- Annual tax amount: $2,399
- Date on market: 10/24/2026
- Listing agreement: Exclusive Right To Sell
- Listing terms: Cash,Conventional,FHA,VA Loan
Estimated market value
$268,400
$255,000 - $282,000
$1,786/mo
Price history
| Date | Event | Price |
|---|---|---|
| 10/24/2026 | Listed for sale | $269,900+60.7%$209/sqft |
Source:  Doorify MLS #10200147 Report a problem | ||
| 6/26/2025 | Listing removed | $1,750$1/sqft |
Source: Zillow Rentals Report a problem | ||
| 6/9/2025 | Listed for rent | $1,750+40%$1/sqft |
Source: Zillow Rentals Report a problem | ||
| 8/16/2019 | Sold | $168,000+29.2%$130/sqft |
Source: Public Record Report a problem | ||
| 9/7/2018 | Listing removed | $1,250$1/sqft |
Source: TradeMark Residential #2212810 Report a problem | ||
| 7/27/2018 | Listed for rent | $1,250$1/sqft |
Source: Trademark Residential Report a problem | ||
| 5/23/2017 | Sold | $130,000+47.7%$101/sqft |
Source: Public Record Report a problem | ||
| 2/3/1998 | Sold | $88,000$68/sqft |
Source: Public Record Report a problem | ||
Public tax history
| Year | Property taxes | Tax assessment |
|---|---|---|
| 2025 | $2,303 +0.4% | $261,796 |
| 2024 | $2,294 +21.6% | $261,796 +52.9% |
| 2023 | $1,887 +7.6% | $171,272 |
| 2022 | $1,754 +4% | $171,272 |
| 2021 | $1,686 +1.8% | $171,272 |
| 2020 | $1,656 | $171,272 +44% |
| 2019 | -- | $118,974 |
| 2018 | -- | $118,974 |
| 2017 | $1,258 +2.1% | $118,974 |
| 2016 | $1,232 +1.3% | $118,974 +3% |
| 2015 | $1,216 +5.4% | $115,506 |
| 2014 | $1,154 | $115,506 |
| 2013 | -- | $115,506 |
| 2012 | -- | $115,506 |
| 2011 | -- | $115,506 |
| 2010 | -- | $115,506 |
| 2009 | -- | $115,506 |
| 2008 | -- | -- |
| 2007 | -- | -- |
| 2006 | -- | -- |
| 2005 | -- | -- |
| 2004 | -- | -- |
| 2003 | -- | -- |
| 2002 | -- | -- |
| 2001 | -- | -- |
Find assessor info on the county website
Monthly payment
Est. payment
Payment breakdown
Explore the cost of this home by adjusting the details. Changes won't be saved.Climate risks
Neighborhood: North Raleigh
Nearby schools
Schools provided by the listing agent
- Elementary: Wake - North Ridge Elementary
- Middle: Wake - West Millbrook Middle
- High: Wake - Millbrook High
Source: Doorify MLS. This data may not be complete. We recommend contacting the local school district to confirm school assignments for this home.
Similar homes
- $264,9003 bd3 ba1.4k sqft6407 New Market Way, Raleigh, NC 27615For Sale
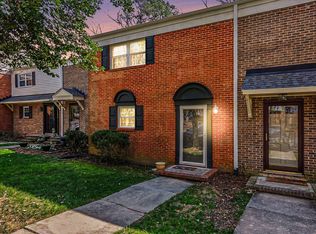
 MLS ID #10155343, Katharin Sauls. Doorify MLS
- $279,0003 bd3 ba1.5k sqft7040 Sandy Forks Rd APT 205, Raleigh, NC 27615For Sale
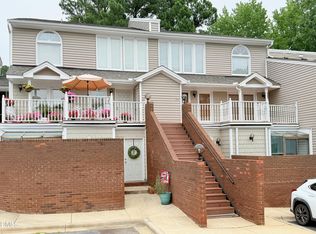 MLS ID #10197741, Michael Park. Doorify MLS
- $369,9003 bd2 ba1.5k sqft516 Drolmond Dr, Raleigh, NC 27615For Sale
 MLS ID #10200543, Tom Fanjoy. Doorify MLS
- $--3 bd3 ba1.5k sqft6618 Morgantown St, Raleigh, NC 27616Auction
 Auction.com 2
- $219,0002 bd3 ba1.2k sqft6625 English Ivy Ln, Raleigh, NC 27615For SaleMLS ID #10200423, Ashley Wilson DeWeese. Doorify MLS
- $339,9003 bd2 ba1k sqft1013 Trollingwood Ln, Raleigh, NC 27615For SaleMLS ID #10200021, Bradley Murray. Doorify MLS
- $299,9002 bd3 ba1.5k sqft902 Albany Ct, Raleigh, NC 27615For SaleMLS ID #10193528, Kendall Smith Harris. Doorify MLS
- $275,0002 bd2 ba1.1k sqft212 Wetherburn Ln, Raleigh, NC 27615For SaleMLS ID #10190164, Ivana Hanacek. Doorify MLS
- $299,9002 bd3 ba1.4k sqft7030 Sandy Forks Rd APT 108, Raleigh, NC 27615For SaleMLS ID #10192420, Kara Martin Oshea. Doorify MLS
- $250,0002 bd2 ba1.1k sqft224 Wetherburn Ln, Raleigh, NC 27615For SaleMLS ID #10197553, Maya Galletta. Doorify MLS
- $264,9003 bd3 ba1.4k sqft809 Rothshire Ct, Raleigh, NC 27615For SaleMLS ID #10184951, Kristin Vore. Doorify MLS
- $279,0002 bd3 ba1.2k sqft126 Wythe Cir, Raleigh, NC 27615For SaleMLS ID #10180361, Cindy Poole Roberts. Doorify MLS
- $195,0002 bd2 ba1.1k sqft6550 English Oaks Dr, Raleigh, NC 27615For SaleMLS ID #10200082, Matt Kerekes. Doorify MLS
- $209,0003 bd2 ba1.2k sqft7740 Sandra Ln, Raleigh, NC 27615For SaleMLS ID #10197598, Thomas Ladane Shoupe. Doorify MLS
- $265,0002 bd3 ba1.5k sqft6602 Morgantown St, Raleigh, NC 27616For SaleMLS ID #10199756, Judy Harrison. Doorify MLS
- $239,0002 bd3 ba1.3k sqft1427 Quarter Pt, Raleigh, NC 27615For SaleMLS ID #10199460, Rhonda Kosor. Doorify MLS
- $240,0002 bd3 ba1.2k sqft6500 English Oaks Dr, Raleigh, NC 27615For SaleMLS ID #10197033, Ashley Gronewald. Doorify MLS
- $185,0002 bd2 ba1k sqft7040 Longstreet Dr #B, Raleigh, NC 27615For SaleMLS ID #10198987, Kathy Beacham. Doorify MLS
- $245,0002 bd2 ba1.2k sqft5616 Windy Hollow Ct, Raleigh, NC 27609For SaleMLS ID #10200046, Libia Carolina Ojeda Castillo. Doorify MLS
- $260,0002 bd2 ba1.1k sqft5510 Forest Oaks Dr, Raleigh, NC 27609For SaleMLS ID #10199272, Shaylan Good. Doorify MLS
