Move-in ready with new carpet upstairs, a fresh deep cleaning, and upgraded closet systems from The Container Store! Located in North Raleigh's River Birch community, this inviting two-bedroom end-unit townhome offers a thoughtfully arranged two-story layout. The open living and dining area features an electric fireplace insert, creating a comfortable setting for relaxing or entertaining. Main-level laundry adds everyday convenience, and the washer and dryer are included! Both bedrooms are located upstairs, providing separation from the main living areas. Smart home features include two Google Home devices, a Google camera, a Nest thermostat, a Yale x Nest front door lock, Nest smoke detectors throughout, and a Philips Hue under-cabinet kitchen light strip. Step outside to the fenced rear patio, a welcoming spot for morning coffee, outdoor dining, or unwinding at the end of the day. Attached exterior storage and a pull-down attic offer additional space for seasonal items and household essentials. Enjoy the community swimming pool and gazebo, along with easy access to Capital Boulevard and the Beltline. With convenient access to shopping, dining, and all the city has to offer, this townhome combines inviting living spaces with a great Raleigh location!
For sale
$245,000
5616 Windy Hollow Ct, Raleigh, NC 27609
2beds
1,249sqft
Townhouse
Built in 1982
1,306 Square Feet Lot
$238,500 Zestimate®
$196/sqft
$219/mo HOA
What's special
Electric fireplace insertFenced rear patioMain-level laundryAttached exterior storageNest thermostatGoogle cameraTwo google home devices
- 7 days
- 289
- 31
Likely to sell faster than
Zillow last checked:
Listing updated:
Listed by:
Libia Carolina Ojeda Castillo 919-523-5017,
DASH Carolina
Source: Doorify MLS,MLS#: 10200046
Facts & features
Interior
Bedrooms & bathrooms
- Bedrooms: 2
- Bathrooms: 2
- Full bathrooms: 1
- 1/2 bathrooms: 1
Primary bedroom
- Level: Second
Heating
- Electric, Forced Air
Cooling
- Central Air
Appliances
- Included: Dryer, Disposal, Dishwasher, Electric Range, Electric Water Heater, Microwave, Refrigerator, Self Cleaning Oven, Washer
- Laundry: Main Level
Features
- Ceiling Fan(s), Pantry, Smart Home, Smart Light(s), Smart Thermostat, Living/Dining Room Combination, Bathtub/Shower Combination
- Flooring: Carpet, Vinyl
- Windows: Insulated Windows
- Number of fireplaces: 1
- Fireplace features: Electric, Insert, Living Room, Prefabricated
Interior area
- Total structure area: 1,249
- Total interior livable area: 1,249 sqft
- Finished area above ground: 1,249
- Finished area below ground: 0
Video & virtual tour
Property
Parking
- Total spaces: 1
- Parking features: Asphalt, Driveway
- Uncovered spaces: 1
Accessibility
- Accessibility features: Level Flooring
Features
- Levels: Two
- Stories: 2
- Patio & porch: Patio
- Exterior features: Rain Gutters, Smart Lock(s), Storage, Fenced Yard
Lot
- Size: 1,306 Square Feet
Details
- Parcel number: 171611763543000 0120401
- Zoning: R-10
- Special conditions: Standard
Construction
Type & style
- Home type: Townhouse
- Architectural style: Transitional
- Property subtype: Townhouse
Materials
- Masonite
- Foundation: Slab
- Roof: Architectural Shingle
Condition
- New construction: No
- Year built: 1982
Utilities & green energy
- Sewer: Public Sewer
- Water: Public
- Utilities for property: Cable Available
Community & HOA
Community
- Security: Smoke Detector(s)
- Subdivision: River Birch
HOA
- Has HOA: Yes
- Services included: Maintenance Grounds
- HOA fee: $219 monthly
- HOA name: Towne Properties
- HOA phone: 919-878-8787
Location
- Region: Raleigh
Financial & listing details
- Price per square foot: $196/sqft
- Tax assessed value: $261,828
- Annual tax amount: $2,400
- Date on market: 10/23/2026
- Listing agreement: Exclusive Right To Sell
- Listing terms: Cash,Conventional,FHA,VA Loan
- Ownership type: Townhouse
Estimated market value
$238,500
$227,000 - $250,000
$1,460/mo
Price history
| Date | Event | Price |
|---|---|---|
| 10/23/2026 | Listed for sale | $245,000+63.3%$196/sqft |
Source:  Doorify MLS #10200046 Report a problem | ||
| 1/18/2019 | Sold | $150,000+7.9%$120/sqft |
Source: Public Record Report a problem | ||
| 12/31/2018 | Pending sale | $139,000$111/sqft |
Source: Keller Williams Realty Cary #2227150 Report a problem | ||
| 12/14/2018 | Listed for sale | $139,000+113.8%$111/sqft |
Source: Keller Williams Realty Cary #2227150 Report a problem | ||
| 5/18/2012 | Sold | $65,000-15.6%$52/sqft |
Source: Public Record Report a problem | ||
| 3/2/2012 | Price change | $77,000-9.4%$62/sqft |
Source: Northside Realty, Inc #1725117 Report a problem | ||
| 9/29/2011 | Price change | $85,000-5.5%$68/sqft |
Source: Northside Realty, Inc #1725117 Report a problem | ||
| 9/1/2011 | Price change | $89,900-5.4%$72/sqft |
Source: Northside Realty, Inc #1725117 Report a problem | ||
| 8/3/2011 | Price change | $95,000-4.9%$76/sqft |
Source: Northside Realty, Inc #1725117 Report a problem | ||
| 6/18/2011 | Listed for sale | $99,900-4.8%$80/sqft |
Source: Northside Realty, Inc #1725117 Report a problem | ||
| 5/8/2010 | Listed for sale | $104,900-1%$84/sqft |
Source: Northside Realty, Inc #1725117 Report a problem | ||
| 7/3/2006 | Sold | $106,000+11.6%$85/sqft |
Source: Public Record Report a problem | ||
| 5/28/1999 | Sold | $95,000$76/sqft |
Source: Public Record Report a problem | ||
Public tax history
| Year | Property taxes | Tax assessment |
|---|---|---|
| 2025 | $2,303 +0.4% | $261,828 |
| 2024 | $2,294 +35.8% | $261,828 +71% |
| 2023 | $1,689 +7.6% | $153,156 |
| 2022 | $1,571 +4% | $153,156 |
| 2021 | $1,510 +1.8% | $153,156 |
| 2020 | $1,483 +31.1% | $153,156 +59.7% |
| 2019 | $1,131 | $95,900 |
| 2018 | $1,131 +11.2% | $95,900 |
| 2017 | $1,018 +2.1% | $95,900 |
| 2016 | $997 -7.6% | $95,900 -6.2% |
| 2015 | $1,079 | $102,222 |
| 2014 | -- | $102,222 |
| 2013 | -- | $102,222 |
| 2012 | -- | $102,222 |
| 2011 | -- | $102,222 |
| 2010 | -- | $102,222 |
| 2009 | -- | $102,222 |
| 2008 | -- | -- |
| 2007 | -- | -- |
| 2006 | -- | -- |
| 2005 | -- | -- |
| 2004 | -- | -- |
| 2003 | -- | -- |
| 2002 | -- | -- |
| 2001 | -- | -- |
Find assessor info on the county website
Monthly payment
Est. payment
Payment breakdown
Explore the cost of this home by adjusting the details. Changes won't be saved.Climate risks
Neighborhood: North Raleigh
Nearby schools
Schools provided by the listing agent
- Elementary: Wake - Millbrook Elementary
- Middle: Wake - East Millbrook Middle
- High: Wake - Millbrook High
Source: Doorify MLS. This data may not be complete. We recommend contacting the local school district to confirm school assignments for this home.


Similar homes
- $260,0002 bd2 ba1.1k sqft5510 Forest Oaks Dr, Raleigh, NC 27609For Sale
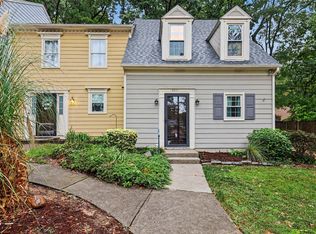
 MLS ID #10199272, Shaylan Good. Doorify MLS
- $249,0003 bd2 ba1.3k sqft5823 Shady Grove Cir, Raleigh, NC 27609For Sale
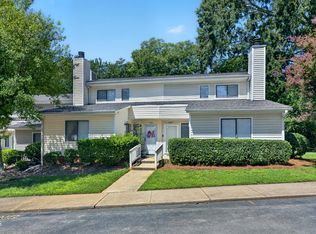 MLS ID #10189443, Bern Bullard. Doorify MLS
- $265,0002 bd4 ba1.8k sqft4823 Wyatt Brook Way, Raleigh, NC 27609For Sale
 MLS ID #10200542, Linda Craft. Doorify MLS
- $254,9002 bd3 ba1.2k sqft1708 Township Cir, Raleigh, NC 27609For Sale
 MLS ID #10173776, Don Gomez. Doorify MLS
- $250,0002 bd3 ba1.1k sqft1745 Sorrell Brook Way, Raleigh, NC 27609For SaleMLS ID #10197496, Sharon Evans. Doorify MLS
- $265,5002 bd3 ba1.2k sqft1900 Township Cir, Raleigh, NC 27609For SaleMLS ID #10182881, Bud Johnson. Doorify MLS
- $229,0002 bd3 ba1.2k sqft5621 Split Oak Way, Raleigh, NC 27609For SaleMLS ID #10155429, Thomas Ladane Shoupe. Doorify MLS
- $209,9002 bd2 ba1k sqft5849 Shady Grove Cir, Raleigh, NC 27609For SaleMLS ID #10188038, Steve G Metarelis. Doorify MLS
- $274,9002 bd2 ba1.1k sqft1216 Deptford Ct, Raleigh, NC 27609For SaleMLS ID #10187129, Nic Cain. Doorify MLS
- $240,0002 bd3 ba1.3k sqft3111 Manhasset Ln, Raleigh, NC 27604For SaleMLS ID #10199425, Tricia Sloan. Doorify MLS
- $220,0002 bd2 ba1.3k sqft3702 San Pablo Dr, Raleigh, NC 27616For Sale
 MLS ID #1239835, Amanda Rice. Triad MLS
- $277,0002 bd3 ba1.1k sqft1824 Natalie Brook Way, Raleigh, NC 27609For SaleMLS ID #10189175, Cynthia Gale Cowling. Doorify MLS
- $200,0003 bd2 ba1.1k sqft5102 Flint Ridge Pl, Raleigh, NC 27609For SaleMLS ID #10200682, Dylan Hale. Doorify MLS
- $250,0002 bd2 ba1.1k sqft224 Wetherburn Ln, Raleigh, NC 27615For SaleMLS ID #10197553, Maya Galletta. Doorify MLS
- $215,0003 bd3 ba1.4k sqft5813 Nottoway Ct APT A, Raleigh, NC 27609For SaleMLS ID #10195719, Deborah Niehaus. Doorify MLS
- $250,0002 bd2 ba1k sqft5078 Flint Ridge Pl, Raleigh, NC 27609For SaleMLS ID #10188800, Diana Zarate. Doorify MLS
- $265,0002 bd3 ba1.5k sqft6602 Morgantown St, Raleigh, NC 27616For SaleMLS ID #10199756, Judy Harrison. Doorify MLS
- $245,0002 bd3 ba1.2k sqft6624 Morgantown St, Raleigh, NC 27616For SaleMLS ID #10193007, Xiaodong Wang. Doorify MLS
