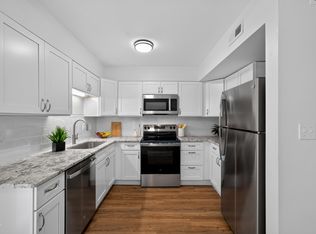
Nestled in a quiet corner of the desirable Falls Church area of North Raleigh, this END UNIT, ALL BRICK, THREE BEDROOM, two and a half bath townhouse style condo in the heart of Raleigh has what you are looking for. An UPDATED KITCHEN features STAINLESS APPLIANCES, butcher block counter tops, NEW CABINETS, a deep sink and open shelving. NEW CARPET upstairs makes all three rooms cozy. The primary bedroom has THREE CLOSETS for all of your storage needs! Convenient walking distance to restaurants, Starbucks, Chick-fil-a and Home Goods--all of the best shopping as well as 540 and 440. HOA includes pool, water, trash and insurance.
For sale
$215,000
5813 Nottoway Ct APT A, Raleigh, NC 27609
3beds
1,490sqft
Townhouse
Built in 1972
-- sqft lot
$209,500 Zestimate®
$144/sqft
$432/mo HOA
What's special
All brickEnd unitOpen shelvingStainless appliancesDeep sinkThree bedroomNew cabinets
- 26 days
- 1,102
- 134
Zillow last checked:
Listing updated:
Listed by:
Deborah Niehaus 919-323-5032,
Adorn Realty
Source: Doorify MLS,MLS#: 10195719
Facts & features
Interior
Bedrooms & bathrooms
- Bedrooms: 3
- Bathrooms: 3
- Full bathrooms: 2
- 1/2 bathrooms: 1
Primary bedroom
- Level: Second
- Area: 162.4 Square Feet
- Dimensions: 14.5 x 11.2
Bedroom 2
- Level: Second
- Area: 130 Square Feet
- Dimensions: 13.0 x 10.0
Bedroom 3
- Level: Second
- Area: 108 Square Feet
- Dimensions: 10.8 x 10.0
Dining room
- Level: Main
- Area: 150.29 Square Feet
- Dimensions: 13.3 x 11.3
Family room
- Level: Main
- Area: 276.08 Square Feet
- Dimensions: 20.3 x 13.6
Kitchen
- Level: Main
- Area: 184.32 Square Feet
- Dimensions: 14.4 x 12.8
Heating
- Central, Electric, Forced Air
Cooling
- Central Air, Ceiling Fan(s), Electric
Appliances
- Included: Disposal, Dishwasher, Exhaust Fan, Electric Range, Refrigerator, Vented Exhaust Fan, Washer/Dryer, Water Heater
- Laundry: Electric Dryer Hookup, Inside, In Kitchen, Main Level, Washer Hookup
Features
- Ceiling Fan(s), Crown Molding, His and Hers Closets, Open Floorplan, Walk-In Closet(s), Living/Dining Room Combination, Bathtub/Shower Combination, Walk-In Shower, Water Closet
- Flooring: Carpet, Luxury Vinyl, Other, Vinyl
- Doors: Sliding Doors
- Windows: Aluminum Frames, Blinds
- Number of fireplaces: 1
- Fireplace features: Decorative, Electric, Free Standing, Living Room, See Remarks
- Common walls with other units/homes: 1 Common Wall
Interior area
- Total structure area: 1,490
- Total interior livable area: 1,490 sqft
- Finished area above ground: 1,490
- Finished area below ground: 0
Property
Parking
- Total spaces: 2
- Parking features: Asphalt, Assigned, Guest, No Garage, Open, Outside, Parking Lot, RV Access/Parking
- Uncovered spaces: 2
- Details: Tons of guest parking
Features
- Levels: Two
- Stories: 2
- Patio & porch: Patio
- Exterior features: Garden, Smart Lock(s), Storage
- Fencing: Partial
- Has view: Yes
- View description: Neighborhood
Lot
- Features: Back Yard, Corner Lot, Front Yard, Garden, Level
- Residential vegetation: Partially Wooded
Details
- Additional structures: None
- Parcel number: 1716384447
- Special conditions: Standard
Construction
Type & style
- Home type: Townhouse
- Architectural style: Transitional
- Property subtype: Townhouse
Materials
- Brick
- Foundation: Slab
- Roof: Shingle
Condition
- Updated/Remodeled
- New construction: No
- Year built: 1972
Utilities & green energy
- Sewer: Public Sewer
- Water: Public
- Utilities for property: Cable Available, Cable Connected, Electricity Connected, Sewer Connected, Water Connected
Community & HOA
Community
- Features: Pool, Suburban, Street Lights, Sidewalks
- Security: Firewall(s), Smoke Detector(s)
- Subdivision: The Falls Condominiums
HOA
- Has HOA: Yes
- Amenities included: Insurance, Landscaping, Maintenance Grounds, Management, Parking, Pool, RV Parking, Trash, Water
- Services included: Insurance, Maintenance Grounds, Maintenance Structure, Pest Control, Sewer, Trash, Special Assessments, Storm Water Maintenance
- HOA fee: $432 monthly
- HOA name: CAS
- HOA phone: 910-295-3791
Location
- Region: Raleigh
Financial & listing details
- Price per square foot: $144/sqft
- Tax assessed value: $227,461
- Annual tax amount: $2,087
- Date on market: 9/30/2026
- Listing agreement: Exclusive Right To Sell
- Listing terms: Cash,Conventional,FHA
- Road surface type: Asphalt, Paved
Estimated market value
$209,500
$199,000 - $220,000
$1,576/mo
Price history
| Date | Event | Price |
|---|---|---|
| 9/30/2026 | Listed for sale | $215,000+2.4%$144/sqft |
Source:  Doorify MLS #10195719 Report a problem | ||
| 1/4/2022 | Sold | $210,000-6.7%$141/sqft |
Source: Public Record Report a problem | ||
| 12/4/2021 | Pending sale | $225,000$151/sqft |
Source: Doorify MLS #2409909 Report a problem | ||
| 11/16/2021 | Price change | $225,000+4.7%$151/sqft |
Source: Doorify MLS #2409909 Report a problem | ||
| 10/19/2021 | Price change | $215,000-4.4%$144/sqft |
Source: Doorify MLS #2409909 Report a problem | ||
| 10/1/2021 | Listed for sale | $225,000+141.9%$151/sqft |
Source: Doorify MLS #2409909 Report a problem | ||
| 10/18/2006 | Sold | $93,000$62/sqft |
Source: Doorify MLS #882104 Report a problem | ||
| 2/11/2005 | Sold | $93,000$62/sqft |
Source: Doorify MLS #769702 Report a problem | ||
Public tax history
| Year | Property taxes | Tax assessment |
|---|---|---|
| 2025 | $2,004 +0.4% | $227,461 |
| 2024 | $1,996 +47.3% | $227,461 +85.7% |
| 2023 | $1,355 +7.5% | $122,487 |
| 2022 | $1,260 +4% | $122,487 |
| 2021 | $1,212 +1.8% | $122,487 |
| 2020 | $1,190 +16.7% | $122,487 +42% |
| 2019 | $1,020 | $86,250 |
| 2018 | $1,020 +11.2% | $86,250 |
| 2017 | $917 +2.1% | $86,250 |
| 2016 | $899 +176% | $86,250 -1.4% |
| 2015 | $326 -62.9% | $87,460 |
| 2014 | $879 | $87,460 |
| 2013 | -- | $87,460 |
| 2012 | -- | $87,460 |
| 2011 | -- | $87,460 |
| 2010 | -- | $87,460 |
| 2009 | -- | $87,460 |
| 2008 | -- | -- |
| 2007 | -- | -- |
| 2006 | -- | -- |
Find assessor info on the county website
Monthly payment
Est. payment
Payment breakdown
Explore the cost of this home by adjusting the details. Changes won't be saved.Climate risks
Neighborhood: North Raleigh
Nearby schools
Schools provided by the listing agent
- Elementary: Wake County Schools
- Middle: Wake County Schools
- High: Wake County Schools
Source: Doorify MLS. This data may not be complete. We recommend contacting the local school district to confirm school assignments for this home.
- $153,0002 bd2 ba1k sqft5608 Falls Of Neuse Rd APT E, Raleigh, NC 27609Off Market
- $177,1002 bd3 ba1.2k sqft1205 Manassas Ct APT E, Raleigh, NC 27609Off Market
- $194,9002 bd2 ba946 sqft5604H Falls Of Neuse Rd, Raleigh, NC 27609For Sale
- $149,900-- bd2 ba1k sqft5612 Falls Of Neuse Rd APT A, Raleigh, NC 27609Off Market
Similar homes
- $208,0003 bd3 ba1.5k sqft709 E Millbrook Rd, Raleigh, NC 27609For Sale

 MLS ID #10195019, Brandie Carol Oldham. Doorify MLS
- $245,0002 bd2 ba1.2k sqft5616 Windy Hollow Ct, Raleigh, NC 27609For Sale
 MLS ID #10200046, Libia Carolina Ojeda Castillo. Doorify MLS
- $188,0003 bd3 ba1.5k sqft1220 Manassas Ct APT B, Raleigh, NC 27609For Sale
 MLS ID #10157960, Meisha Spang. Doorify MLS
- $214,9002 bd2 ba1k sqft5849 Shady Grove Cir, Raleigh, NC 27609For Sale
 MLS ID #10188038, Steve G Metarelis. Doorify MLS
- $219,0002 bd3 ba1.2k sqft6625 English Ivy Ln, Raleigh, NC 27615For SaleMLS ID #10200423, Ashley Wilson DeWeese. Doorify MLS
- $219,9003 bd3 ba1.5k sqft5027 Tall Pines Ct, Raleigh, NC 27609For SaleMLS ID #10191451, Alex Rivers. Doorify MLS
- $249,0003 bd2 ba1.3k sqft5823 Shady Grove Cir, Raleigh, NC 27609For SaleMLS ID #10189443, Bern Bullard. Doorify MLS
- $220,0002 bd2 ba1.3k sqft3702 San Pablo Dr, Raleigh, NC 27616For Sale
 MLS ID #1239835, Amanda Rice. Triad MLS
- $229,0002 bd3 ba1.2k sqft5621 Split Oak Way, Raleigh, NC 27609For SaleMLS ID #10155429, Thomas Ladane Shoupe. Doorify MLS
- $200,0003 bd3 ba1.8k sqft4670 Grinding Stone Dr, Raleigh, NC 27604For SaleMLS ID #10198237, Miranda Parker. Doorify MLS
- $260,0002 bd2 ba1.1k sqft5510 Forest Oaks Dr, Raleigh, NC 27609For SaleMLS ID #10199272, Shaylan Good. Doorify MLS
- $209,0003 bd2 ba1.2k sqft7740 Sandra Ln, Raleigh, NC 27615For SaleMLS ID #10197598, Thomas Ladane Shoupe. Doorify MLS
- $195,0002 bd2 ba1.1k sqft6550 English Oaks Dr, Raleigh, NC 27615For SaleMLS ID #10200082, Matt Kerekes. Doorify MLS
- $209,9993 bd3 ba1.3k sqft4268 Lake Ridge Dr, Raleigh, NC 27604For SaleMLS ID #10173886, Joshua Soto. Doorify MLS
- $214,0002 bd2 ba1.1k sqft7119 Sandy Creek Dr, Raleigh, NC 27615For SaleMLS ID #10198559, Gene Pitzer. Doorify MLS
- $199,0003 bd3 ba1.2k sqft4276 Lake Ridge Dr, Raleigh, NC 27604For SaleMLS ID #10193757, Jonathan Smith. Doorify MLS
- $195,0002 bd2 ba1k sqft1217 Manassas Ct APT G, Raleigh, NC 27609For SaleMLS ID #10176919, David Wilson. Doorify MLS
- $194,9002 bd2 ba946 sqft5604H Falls Of Neuse Rd, Raleigh, NC 27609For SaleMLS ID #10175474, Ezio Mariani. Doorify MLS
- $185,0003 bd2 ba1.1k sqft642 Pine Ridge Pl, Raleigh, NC 27609For SaleMLS ID #10190889, Dylan Hale. Doorify MLS
