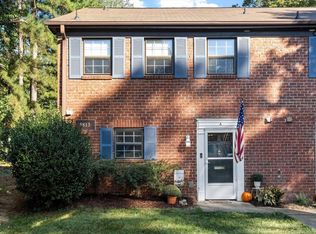
1216 Deptford Ct, Raleigh, NC 27609 Immaculate 2-bedroom, 2-bath townhouse in a convenient North Raleigh location. This home offers a practical floor plan with comfortable living space. A functional kitchen with stainless steel appliances paired with granite countertops. A cozy living room with updated lighting matched with the beautiful fireplace. Large spacious primary bedroom that has a glamour bath. Located in Cambridge Oak Community.
For sale
$274,900
1216 Deptford Ct, Raleigh, NC 27609
2beds
1,150sqft
Townhouse
Built in 1984
1,742 Square Feet Lot
$267,100 Zestimate®
$239/sqft
$310/mo HOA
What's special
Beautiful fireplaceFunctional kitchenUpdated lightingPractical floor planComfortable living spaceGranite countertopsLarge spacious primary bedroom
- 43 days
- 468
- 41
Zillow last checked:
Listing updated:
Listed by:
Nic Cain 919-520-7716,
Picket Fence Realty
Source: Doorify MLS,MLS#: 10187129
Facts & features
Interior
Bedrooms & bathrooms
- Bedrooms: 2
- Bathrooms: 2
- Full bathrooms: 2
- Main level bedrooms: 2
Primary bedroom
- Level: Main
- Area: 170.2 Square Feet
- Dimensions: 14.8 x 11.5
Bedroom 2
- Level: Main
- Area: 137.8 Square Feet
- Dimensions: 13.0 x 10.6
Breakfast room
- Level: Main
- Area: 49.5 Square Feet
- Dimensions: 7.5 x 6.6
Kitchen
- Level: Main
- Area: 84.8 Square Feet
- Dimensions: 10.6 x 8.0
Living room
- Level: Main
- Area: 170.3 Square Feet
- Dimensions: 13.1 x 13.0
Utility room
- Level: Main
- Area: 13.5 Square Feet
- Dimensions: 4.5 x 3.0
Heating
- Electric, Heat Pump
Cooling
- Central Air, Ceiling Fan(s), Electric
Appliances
- Laundry: Laundry Closet, Electric Dryer Hookup, Inside, In Kitchen, Washer Hookup
Features
- Flooring: Laminate, Luxury Vinyl, Vinyl
- Doors: Storm Door(s)
- Windows: Blinds
- Number of fireplaces: 1
- Common walls with other units/homes: 1 Common Wall,End Unit
Interior area
- Total structure area: 1,150
- Total interior livable area: 1,150 sqft
- Finished area above ground: 1,150
- Finished area below ground: 0
Property
Parking
- Total spaces: 2
- Parking features: Asphalt, Open, On Site, Parking Lot
- Uncovered spaces: 2
- Details: 2 Guest Spots
Features
- Levels: One
- Stories: 1
- Patio & porch: Deck, Front Porch, Patio, Porch, Rear Porch
Lot
- Size: 1,742 Square Feet
- Features: Back Yard, Front Yard, Landscaped, Level
Details
- Parcel number: 171605274825000 0133248
- Zoning: R-6
- Special conditions: Standard
Construction
Type & style
- Home type: Townhouse
- Architectural style: Colonial,Georgian,Traditional
- Property subtype: Townhouse
Materials
- Brick, Frame, Masonite
- Foundation: Block, Brick/Mortar
- Roof: Asphalt
Condition
- New construction: No
- Year built: 1984
Utilities & green energy
- Sewer: Public Sewer
- Water: Public
Community & HOA
Community
- Features: Street Lights
- Subdivision: Cambridge Oaks
HOA
- Has HOA: Yes
- Amenities included: Insurance, Landscaping, Maintenance, Maintenance Grounds, Management, Parking, Taxes
- Services included: Insurance, Maintenance Grounds, Maintenance Structure, Road Maintenance
- HOA fee: $310 monthly
- HOA name: Cambridge Oaks
- HOA phone: 919-878-8787
Location
- Region: Raleigh
Financial & listing details
- Price per square foot: $239/sqft
- Tax assessed value: $295,180
- Annual tax amount: $2,539
- Date on market: 8/18/2026
- Listing agreement: Exclusive Right To Sell
- Listing terms: Cash,Conventional,FHA,USDA Loan,VA Loan
- Ownership type: Townhouse
Estimated market value
$267,100
$254,000 - $280,000
$1,444/mo
Price history
| Date | Event | Price |
|---|---|---|
| 8/18/2026 | Listed for sale | $274,900$239/sqft |
Source:  Doorify MLS #10187129 Report a problem Doorify MLS #10187129 Report a problem | ||
| 9/21/2018 | Listing removed | $1,200$1/sqft |
Source: HRW Realty Corp. #2211838 Report a problem | ||
| 9/20/2018 | Price change | $1,200-4%$1/sqft |
Source: HRW Realty Corp. #2211838 Report a problem | ||
| 8/28/2018 | Listed for rent | $1,250$1/sqft |
Source: HRW Realty Corp. #2211838 Report a problem | ||
Public tax history
| Year | Property taxes | Tax assessment |
|---|---|---|
| 2025 | $2,594 +0.4% | $295,180 |
| 2024 | $2,584 +28% | $295,180 +61% |
| 2023 | $2,019 +7.6% | $183,356 |
| 2022 | $1,876 +4% | $183,356 |
| 2021 | $1,804 +1.8% | $183,356 |
| 2020 | $1,771 +10% | $183,356 +33.6% |
| 2019 | $1,611 | $137,281 |
| 2018 | $1,611 +11.2% | $137,281 |
| 2017 | $1,448 +2.1% | $137,281 |
| 2016 | $1,419 +3.7% | $137,281 +5.4% |
| 2015 | $1,369 +5.4% | $130,227 |
| 2014 | $1,299 | $130,227 |
| 2013 | -- | $130,227 |
| 2012 | -- | $130,227 |
| 2011 | -- | $130,227 |
| 2010 | -- | $130,227 |
| 2009 | -- | $130,227 |
| 2008 | -- | -- |
| 2007 | -- | -- |
| 2006 | -- | -- |
| 2005 | -- | -- |
| 2004 | -- | -- |
| 2003 | -- | -- |
| 2002 | -- | -- |
| 2001 | -- | -- |
Find assessor info on the county website
Monthly payment
Est. payment
Payment breakdown
Explore the cost of this home by adjusting the details. Changes won't be saved.Climate risks
Neighborhood: North Raleigh
Nearby schools
Schools provided by the listing agent
- Elementary: Wake County Schools
- Middle: Wake County Schools
- High: Wake County Schools
Source: Doorify MLS. This data may not be complete. We recommend contacting the local school district to confirm school assignments for this home.

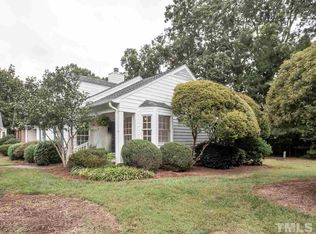
Similar homes
- $280,0002 bd2 ba1.2k sqft1102 Avebury Ct, Raleigh, NC 27609For Sale By Owner
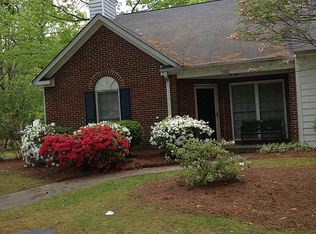
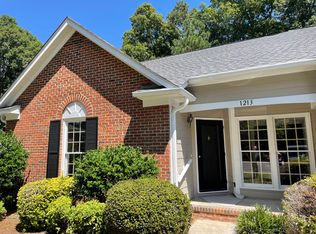
- $265,5002 bd3 ba1.2k sqft1900 Township Cir, Raleigh, NC 27609For Sale
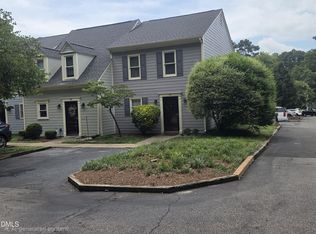
 MLS ID #10182881, Bud Johnson. Doorify MLS
 - $215,0003 bd3 ba1.4k sqft5813 Nottoway Ct APT A, Raleigh, NC 27609For Sale
 MLS ID #10195719, Deborah Niehaus. Doorify MLS
 - $262,5002 bd3 ba1.2k sqft1708 Township Cir, Raleigh, NC 27609For Sale
 MLS ID #10173776, Don Gomez. Doorify MLS
 - $284,0002 bd3 ba1.1k sqft1618 Brook Fern Way, Raleigh, NC 27609For SaleMLS ID #10187886, Jenny Shu. Doorify MLS
- $249,0003 bd2 ba1.3k sqft5823 Shady Grove Cir, Raleigh, NC 27609For SaleMLS ID #10189443, Bern Bullard. Doorify MLS
- $312,0003 bd3 ba1.7k sqft704 Green Ridge Dr, Raleigh, NC 27609For SaleMLS ID #10191385, Thomas Ladane Shoupe. Doorify MLS
- $285,0002 bd3 ba1.1k sqft1824 Natalie Brook Way, Raleigh, NC 27609For SaleMLS ID #10189175, Cynthia Gale Cowling. Doorify MLS
- $249,0002 bd2 ba1k sqft5806 Shady Grove Cir, Raleigh, NC 27609For SaleMLS ID #10175226, Donna Bass. Doorify MLS
- $325,0002 bd2 ba1.1k sqft6412 Meadow View Dr, Raleigh, NC 27609For SaleMLS ID #10193483, Meredith Hilbert. Doorify MLS
- $260,0003 bd1 ba1.2k sqft3537 Apache Dr, Raleigh, NC 27609For SaleMLS ID #10195986, Ginger Peters. Doorify MLS
- $275,9002 bd2 ba1.1k sqft212 Wetherburn Ln, Raleigh, NC 27615For SaleMLS ID #10190164, Ivana Hanacek. Doorify MLS
- $214,9002 bd2 ba1k sqft5849 Shady Grove Cir, Raleigh, NC 27609For SaleMLS ID #10188038, Steve G Metarelis. Doorify MLS
- $299,0003 bd2 ba1.3k sqft3732 Jamestown Cir, Raleigh, NC 27609For SaleMLS ID #10194685, Matt Martin. Doorify MLS
- $234,0002 bd3 ba1.2k sqft5621 Split Oak Way, Raleigh, NC 27609For SaleMLS ID #10155429, Thomas Ladane Shoupe. Doorify MLS
- $280,0002 bd2 ba1.1k sqft705 Tan Tara Sq, Raleigh, NC 27615For SaleMLS ID #10189964, Mary Bouchard. Doorify MLS
- $250,0002 bd2 ba1k sqft5078 Flint Ridge Pl, Raleigh, NC 27609For SaleMLS ID #10188800, Diana Zarate. Doorify MLS
- $339,5003 bd3 ba1.7k sqft6424 Meadow View Dr, Raleigh, NC 27609For SaleMLS ID #10194581, Clair Fullerton. Doorify MLS
- $319,9002 bd2 ba1.2k sqft8407 Wycombe Lane, Raleigh, NC 27615For Sale
 MLS ID #100607097, Jennifer Dwyer, WPI Realty LLC. Hive MLS
 - $330,0002 bd2 ba1.3k sqft6004 Sentinel Dr, Raleigh, NC 27609For SaleMLS ID #10178295, Lisa Coleman. Doorify MLS
