Opportunity meets location at 3537 Apache Drive, a 3-bedroom ranch-style home in Raleigh offering a spacious single-level layout, multiple outdoor living areas, and plenty of potential to make the space your own. Whether you're an investor looking for your next project or a buyer ready to put your own vision into a home and build equity through improvements, this property offers an exciting opportunity. Inside, the main living area centers around a large family room with a brick fireplace and a wide layout that flows into the dining area and kitchen. Sliding glass doors bring in natural light and open the living space to the backyard, while the ranch-style floor plan offers convenient one-level living with a practical separation between the living areas and three bedrooms. A covered patio just off the kitchen provides an easy spot for outdoor meals or entertaining, while the adjacent dining area keeps everyday living connected. Three bedrooms offer flexibility for a variety of needs, whether you envision dedicated bedrooms, a home office, guest space, or a hobby room. The existing layout also includes a full bathroom positioned near the bedrooms for convenient access. Outside, the property really opens up. A deck extends the living space into the wooded backyard, complemented by a covered patio. Mature trees create a private, natural setting with plenty of room to enjoy the outdoors. Located in Raleigh, 3537 Apache Drive is conveniently situated near North Hills, offering access to shopping, dining, entertainment, and everyday conveniences. The combination of a ranch-style layout, generous outdoor spaces, and renovation potential makes this property well suited for an investor seeking another project or a buyer looking to create value through updates and improvements. Come take a look and explore the possibilities at 3537 Apache Drive.
For sale
$260,000
3537 Apache Dr, Raleigh, NC 27609
3beds
1,223sqft
Single Family Residence
Built in 1960
8,276 Square Feet Lot
$283,400 Zestimate®
$213/sqft
$-- HOA
What's special
Three bedrooms offer flexibilityCovered patioSpacious single-level layout
- 1 day
- 254
- 24
Likely to sell faster than
Zillow last checked:
Listing updated:
Listed by:
Ginger Peters 919-569-5770,
Keller Williams Legacy,
Sarah McCullough 919-723-8006,
Keller Williams Legacy
Source: Doorify MLS,MLS#: 10195986
Facts & features
Interior
Bedrooms & bathrooms
- Bedrooms: 3
- Bathrooms: 1
- Full bathrooms: 1
- Main level bedrooms: 3
Primary bedroom
- Level: Main
- Area: 132 Square Feet
- Dimensions: 11.0 x 12.0
Bedroom 2
- Level: Main
- Area: 122.4 Square Feet
- Dimensions: 10.2 x 12.0
Bedroom 3
- Level: Main
- Area: 105.6 Square Feet
- Dimensions: 8.8 x 12.0
Dining room
- Level: Main
- Area: 147.6 Square Feet
- Dimensions: 12.0 x 12.3
Family room
- Level: Main
- Area: 321.3 Square Feet
- Dimensions: 12.6 x 25.5
Kitchen
- Level: Main
- Area: 115.5 Square Feet
- Dimensions: 10.5 x 11.0
Laundry
- Level: Main
- Area: 33.6 Square Feet
- Dimensions: 5.6 x 6.0
Heating
- Forced Air
Cooling
- Central Air, Ceiling Fan(s)
Appliances
- Laundry: Inside
Features
- Ceiling Fan(s)
- Flooring: Carpet, Hardwood, Vinyl
- Basement: Crawl Space
- Fireplace features: Masonry
- Common walls with other units/homes: No Common Walls
Interior area
- Total structure area: 1,223
- Total interior livable area: 1,223 sqft
- Finished area above ground: 1,223
- Finished area below ground: 0
Property
Parking
- Total spaces: 2
- Parking features: Driveway
- Has uncovered spaces: Yes
Features
- Levels: One
- Stories: 1
- Patio & porch: Deck, Patio
- Exterior features: Rain Gutters
- Has view: Yes
- View description: Trees/Woods
Lot
- Size: 8,276 Square Feet
Details
- Parcel number: 1715476417
- Zoning: R-6
- Special conditions: Standard
Construction
Type & style
- Home type: SingleFamily
- Architectural style: Ranch,Traditional
- Property subtype: Single Family Residence
Materials
- Aluminum Siding, Brick
- Foundation: Crawlspace
- Roof: Shingle
Condition
- Fixer
- New construction: No
- Year built: 1960
Utilities & green energy
- Sewer: Public Sewer
- Water: Public
Community & HOA
Community
- Features: Suburban
- Subdivision: Pinecrest
HOA
- Has HOA: No
Location
- Region: Raleigh
Financial & listing details
- Price per square foot: $213/sqft
- Tax assessed value: $292,102
- Annual tax amount: $2,675
- Date on market: 10/1/2026
- Listing agreement: Exclusive Right To Sell
- Listing terms: Cash,Conventional
Estimated market value
$283,400
$252,000 - $315,000
$2,059/mo
Price history
| Date | Event | Price |
|---|---|---|
| 10/1/2026 | Listed for sale | $260,000+10300%$213/sqft |
Source:  Doorify MLS #10195986 Report a problem Doorify MLS #10195986 Report a problem | ||
| 7/11/1989 | Sold | $2,500$2/sqft |
Source: Agent Provided Report a problem | ||
Public tax history
| Year | Property taxes | Tax assessment |
|---|---|---|
| 2025 | $2,567 +0.4% | $292,102 |
| 2024 | $2,557 +35.5% | $292,102 +70.5% |
| 2023 | $1,887 +7.6% | $171,278 |
| 2022 | $1,754 +4% | $171,278 |
| 2021 | $1,687 +1.8% | $171,278 |
| 2020 | $1,656 +9.3% | $171,278 +32.7% |
| 2019 | $1,516 | $129,062 |
| 2018 | $1,516 +11.2% | $129,062 |
| 2017 | $1,363 +2.1% | $129,062 |
| 2016 | $1,335 +1% | $129,062 +2.6% |
| 2015 | $1,322 +5.4% | $125,767 |
| 2014 | $1,255 | $125,767 |
| 2013 | -- | $125,767 |
| 2012 | -- | $125,767 |
| 2011 | -- | $125,767 |
| 2010 | -- | $125,767 |
| 2009 | -- | $125,767 |
| 2008 | -- | -- |
| 2007 | -- | -- |
| 2006 | -- | -- |
| 2005 | -- | -- |
| 2004 | -- | -- |
| 2003 | -- | -- |
| 2002 | -- | -- |
| 2001 | -- | -- |
Find assessor info on the county website
Monthly payment
Est. payment
Payment breakdown
Explore the cost of this home by adjusting the details. Changes won't be saved.Climate risks
Neighborhood: Falls of Neuse
Nearby schools
Schools provided by the listing agent
- Elementary: Wake - Joyner Elementary
- Middle: Wake - Oberlin Middle
- High: Wake - Needham Broughton High
Source: Doorify MLS. This data may not be complete. We recommend contacting the local school district to confirm school assignments for this home.
Similar homes
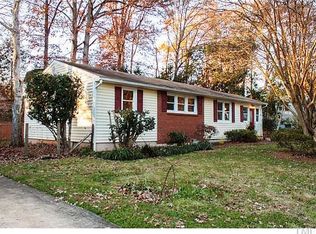
- $215,0003 bd3 ba1.4k sqft5813 Nottoway Ct APT A, Raleigh, NC 27609For Sale
 MLS ID #10195719, Deborah Niehaus. Doorify MLS
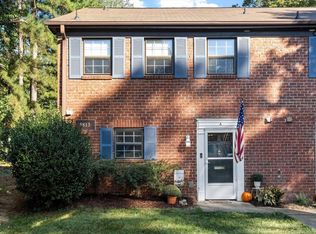
 - $329,0003 bd4 ba1.6k sqft6613 Morgantown, Raleigh, NC 27609For Sale By Owner
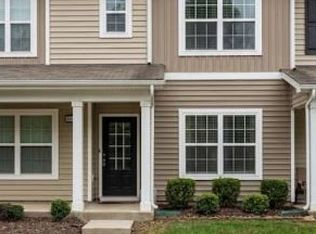
- $280,0003 bd2 ba1.2k sqft3533 Greywood Dr, Raleigh, NC 27604For Sale
 MLS ID #10172572, Meisha Spang. Doorify MLS
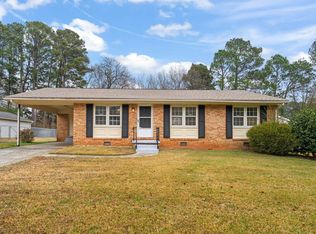
 - $325,0003 bd2 ba1.3k sqft3712 Huntleigh Dr, Raleigh, NC 27604For Sale
 MLS ID #10194009, Linda Craft. Doorify MLS
 - $259,9003 bd2 ba1k sqft2400 Dorety Pl, Raleigh, NC 27604For SaleMLS ID #10100182, Isabella Noel Crandall. Doorify MLS
- $299,0003 bd2 ba1.3k sqft3732 Jamestown Cir, Raleigh, NC 27609For SaleMLS ID #10194685, Matt Martin. Doorify MLS
- $290,0003 bd2 ba1.3k sqft3701 Sue Ellen Dr, Raleigh, NC 27604For SaleMLS ID #10186385, Doug Smith. Doorify MLS
- $289,0003 bd2 ba1.2k sqft3508 Rigel Ct, Raleigh, NC 27604For SaleMLS ID #10172381, Brandi Baker. Doorify MLS
- $320,0003 bd2 ba1.4k sqft3605 Ingram Dr, Raleigh, NC 27604For SaleMLS ID #10182432, John Merriman. Doorify MLS
- $289,9993 bd1 ba986 sqft3912 Memory Ln, Raleigh, NC 27604For SaleMLS ID #10174652, Angie Cole. Doorify MLS
- $168,5002 bd2 ba1k sqft647 Pine Ridge Pl, Raleigh, NC 27609For SaleMLS ID #10196086, Yolanda Smith. Doorify MLS
- $208,0003 bd3 ba1.5k sqft709 E Millbrook Rd, Raleigh, NC 27609For SaleMLS ID #10195019, Brandie Carol Oldham. Doorify MLS
- $249,0003 bd2 ba1.3k sqft5823 Shady Grove Cir, Raleigh, NC 27609For SaleMLS ID #10189443, Bern Bullard. Doorify MLS
- $265,5002 bd3 ba1.2k sqft1900 Township Cir, Raleigh, NC 27609For SaleMLS ID #10182881, Bud Johnson. Doorify MLS
- $277,0002 bd3 ba1.1k sqft1824 Natalie Brook Way, Raleigh, NC 27609For SaleMLS ID #10189175, Cynthia Gale Cowling. Doorify MLS
- $250,0002 bd2 ba1k sqft5078 Flint Ridge Pl, Raleigh, NC 27609For SaleMLS ID #10188800, Diana Zarate. Doorify MLS
- $272,5002 bd2 ba1k sqft3749 Jamestown Cir, Raleigh, NC 27609For SaleMLS ID #10160359, Graham Young. Doorify MLS
- $319,9003 bd2 ba1.2k sqft3909 Old Creek Ct, Raleigh, NC 27604For SaleMLS ID #10172209, Angie Cole. Doorify MLS
- $339,9003 bd3 ba1.4k sqft3305 E Jameson Rd, Raleigh, NC 27604For SaleMLS ID #10194988, Meredith W Bridges. Doorify MLS
- $284,0002 bd3 ba1.1k sqft1618 Brook Fern Way, Raleigh, NC 27609For SaleMLS ID #10187886, Jenny Shu. Doorify MLS
