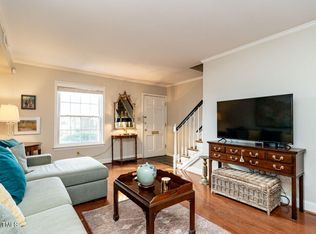
Location! Location! Location! Welcome home to 3732 Jamestown Circle in the popular ITB community of Georgetown North, moments from North Hills' restaurants and shops, with easy access to I-440 and downtown Raleigh. Step inside this townhome-style end-unit condo and the first thing you'll notice is the rich, original parquet flooring in stunning condition throughout — the kind of character you simply can't recreate in a new build. Upstairs, you'll find three generous-sized bedrooms for work-from-home flexibility. And out back, your own private patio nestled amongst the surrounding pine trees. All this for UNDER $300K! The HOA at Georgetown North covers water, gas, trash, exterior maintenance, and the community pool, so this is about as low-maintenance as ITB living gets — lock it, leave it, and let someone else worry about everything else. Windows replaced in 2008. Whole home repainted and floors buffed in 2026.
For sale
$299,000
3732 Jamestown Cir, Raleigh, NC 27609
3beds
1,326sqft
Townhouse
Built in 1966
-- sqft lot
$293,500 Zestimate®
$225/sqft
$466/mo HOA
What's special
Rich original parquet flooringCommunity poolThree generous-sized bedrooms
- 33 days
- 969
- 87
Zillow last checked:
Listing updated:
Listed by:
Matt Martin 310-850-4855,
Compass -- Raleigh
Source: Doorify MLS,MLS#: 10194685
Facts & features
Interior
Bedrooms & bathrooms
- Bedrooms: 3
- Bathrooms: 2
- Full bathrooms: 1
- 1/2 bathrooms: 1
- Main level bathrooms: 1
Primary bedroom
- Level: Second
- Area: 173.24 Square Feet
- Dimensions: 15.17 x 11.42
Bedroom 2
- Level: Second
- Area: 201.9 Square Feet
- Dimensions: 15.33 x 13.17
Bedroom 3
- Level: Second
- Area: 149.89 Square Feet
- Dimensions: 11.83 x 12.67
Dining room
- Level: First
- Area: 111.89 Square Feet
- Dimensions: 7.42 x 15.08
Kitchen
- Level: First
- Area: 71.75 Square Feet
- Dimensions: 7.42 x 9.67
Living room
- Level: First
- Area: 231.23 Square Feet
- Dimensions: 12.17 x 19.0
Heating
- Central, Forced Air, Natural Gas, Gas Pack
Cooling
- Central Air, Gas Pack
Appliances
- Included: Dryer, Dishwasher, Exhaust Fan, Free-Standing Gas Range, Free-Standing Refrigerator, Free-Standing Range, Gas Range, Range, Refrigerator, Washer, Washer/Dryer, Water Heater
- Laundry: Electric Dryer Hookup, Inside, Lower Level, Main Level, In Unit, Washer Hookup
Features
- Chandelier, His and Hers Closets, Laminate Counters, Bathtub/Shower Combination, Smooth Ceilings
- Flooring: Parquet, Slate, Tile
- Common walls with other units/homes: 1 Common Wall,End Unit,No One Above,No One Below
Interior area
- Total structure area: 1,326
- Total interior livable area: 1,326 sqft
- Finished area above ground: 1,326
- Finished area below ground: 0
Property
Parking
- Total spaces: 1
- Parking features: Asphalt, Assigned, Parking Lot
- Details: Assigned parking #66 + additional guest parking
Features
- Levels: Two
- Stories: 2
- Patio & porch: Patio
- Exterior features: Private Entrance, Private Yard, Rain Gutters
- Fencing: Back Yard,Fenced,Partial,Privacy,Wood
Details
- Parcel number: 170508874728019 0115461
- Special conditions: Standard
Construction
Type & style
- Home type: Townhouse
- Architectural style: Colonial
- Property subtype: Townhouse
Materials
- Brick
- Foundation: Crawlspace
- Roof: Asphalt
Condition
- New construction: No
- Year built: 1966
Utilities & green energy
- Sewer: Public Sewer
- Water: Public
- Utilities for property: Natural Gas Connected, Sewer Connected, Water Connected
Community & HOA
Community
- Features: Pool
- Subdivision: Georgetown North
HOA
- Has HOA: Yes
- Amenities included: Gas, Hot Water, Insurance, Parking, Trash, Water
- Services included: Gas, Insurance, Maintenance Grounds, Maintenance Structure, Sewer, Trash, Water, Road Maintenance, Storm Water Maintenance
- HOA fee: $466 monthly
- HOA name: Georgetown North HOA
- HOA phone: 919-240-4045
Location
- Region: Raleigh
Financial & listing details
- Price per square foot: $225/sqft
- Tax assessed value: $315,785
- Annual tax amount: $3,157
- Date on market: 9/24/2026
- Listing agreement: Exclusive Right To Sell
- Listing terms: Cash
Estimated market value
$293,500
$279,000 - $308,000
$1,919/mo
Price history
| Date | Event | Price |
|---|---|---|
| 9/24/2026 | Listed for sale | $299,000$225/sqft |
Source:  Doorify MLS #10194685 Report a problem | ||
Public tax history
| Year | Property taxes | Tax assessment |
|---|---|---|
| 2025 | $2,774 +0.4% | $315,785 |
| 2024 | $2,763 +12.7% | $315,785 +41.5% |
| 2023 | $2,452 +7.6% | $223,132 |
| 2022 | $2,279 +4% | $223,132 |
| 2021 | $2,191 +1.8% | $223,132 |
| 2020 | $2,151 +12.1% | $223,132 +36.1% |
| 2019 | $1,920 | $163,906 |
| 2018 | $1,920 | $163,906 |
| 2017 | -- | $163,906 |
| 2016 | -- | $163,906 -1% |
| 2015 | $1,734 +5.4% | $165,558 |
| 2014 | $1,645 | $165,558 |
| 2013 | -- | $165,558 |
| 2012 | -- | $165,558 |
| 2011 | -- | $165,558 |
| 2010 | -- | $165,558 |
| 2009 | -- | $165,558 |
| 2008 | -- | -- |
| 2007 | -- | -- |
| 2006 | -- | -- |
| 2005 | -- | -- |
| 2004 | -- | -- |
| 2003 | -- | -- |
| 2002 | -- | -- |
| 2001 | -- | -- |
Find assessor info on the county website
Monthly payment
Est. payment
Payment breakdown
Explore the cost of this home by adjusting the details. Changes won't be saved.Climate risks
Neighborhood: Six Forks
Nearby schools
Schools provided by the listing agent
- Elementary: Wake - Joyner Elementary
- Middle: Wake - Oberlin Middle
- High: Wake - Needham Broughton High
Source: Doorify MLS. This data may not be complete. We recommend contacting the local school district to confirm school assignments for this home.
Similar homes
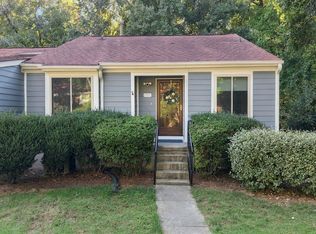
- $315,0003 bd2 ba1.2k sqft3744 Jamestown Cir, Raleigh, NC 27609For Sale

 MLS ID #10187443, Amy McLeod Clark. Doorify MLS
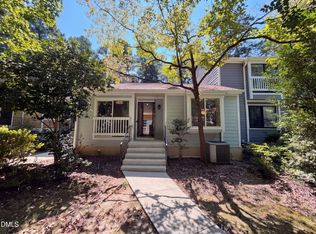
- $325,0003 bd3 ba1.7k sqft5845 Branchwood Rd, Raleigh, NC 27609For Sale
 MLS ID #10198848, Meredith Hilbert. Doorify MLS
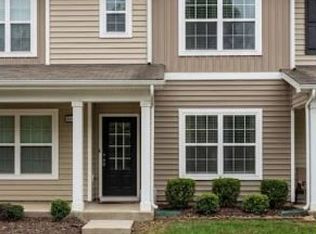
- $312,0003 bd3 ba1.7k sqft704 Green Ridge Dr, Raleigh, NC 27609For Sale
 MLS ID #10191385, Thomas Ladane Shoupe. Doorify MLS
- $329,0003 bd4 ba1.6k sqft6613 Morgantown, Raleigh, NC 27609For Sale By Owner
- $245,0002 bd2 ba1.2k sqft5616 Windy Hollow Ct, Raleigh, NC 27609For SaleMLS ID #10200046, Libia Carolina Ojeda Castillo. Doorify MLS
- $339,0003 bd3 ba1.7k sqft6013 Sentinel Dr, Raleigh, NC 27609For SaleMLS ID #10199034, Laura Bromhal. Doorify MLS
- $325,0003 bd2 ba1.7k sqft3108 Brentwood Rd, Raleigh, NC 27604For SaleMLS ID #10200102, Amy Winstead. Doorify MLS
- $272,5002 bd2 ba1k sqft3749 Jamestown Cir, Raleigh, NC 27609For SaleMLS ID #10160359, Graham Young. Doorify MLS
- $260,0002 bd2 ba1.1k sqft5510 Forest Oaks Dr, Raleigh, NC 27609For SaleMLS ID #10199272, Shaylan Good. Doorify MLS
- $329,5003 bd3 ba1.7k sqft6424 Meadow View Dr, Raleigh, NC 27609For SaleMLS ID #10194581, Clair Fullerton. Doorify MLS
- $249,0003 bd2 ba1.3k sqft5823 Shady Grove Cir, Raleigh, NC 27609For SaleMLS ID #10189443, Bern Bullard. Doorify MLS
- $315,0002 bd2 ba1k sqft2613 McNeill St APT D, Raleigh, NC 27608For SaleMLS ID #10191835, Ashley Denny. Doorify MLS
- $264,9003 bd3 ba1.4k sqft6407 New Market Way, Raleigh, NC 27615For SaleMLS ID #10155343, Katharin Sauls. Doorify MLS
- $265,0002 bd3 ba1.1k sqft1745 Sorrell Brook Way, Raleigh, NC 27609For SaleMLS ID #10197496, Sharon Evans. Doorify MLS
- $274,9002 bd2 ba1.1k sqft1216 Deptford Ct, Raleigh, NC 27609For SaleMLS ID #10187129, Nic Cain. Doorify MLS
- $277,0002 bd3 ba1.1k sqft1824 Natalie Brook Way, Raleigh, NC 27609For SaleMLS ID #10189175, Cynthia Gale Cowling. Doorify MLS
- $334,0003 bd2 ba1.2k sqft3120 Glenridge Dr, Raleigh, NC 27604For SaleMLS ID #10198030, Dana Ellington. Doorify MLS
- $299,9003 bd2 ba1.2k sqft3909 Old Creek Ct, Raleigh, NC 27604For SaleMLS ID #10172209, Angie Cole. Doorify MLS
- $290,0003 bd2 ba1.4k sqft5748 Three Oaks Dr, Raleigh, NC 27612For SaleMLS ID #10180682, Paula Patricia Villalva. Doorify MLS
- $330,0002 bd2 ba1.3k sqft6004 Sentinel Dr, Raleigh, NC 27609For SaleMLS ID #10178295, Lisa Coleman. Doorify MLS
