Rare opportunity to own an end-unit townhome with ALL MAIN-LEVEL LIVING in a coveted Raleigh location close to exceptional shopping, dining & everyday conveniences. This beautifully updated home offers a spacious family room with a white-painted brick fireplace, double sliding doors opening to the patio & a fenced backyard. The large kitchen features white cabinetry, stainless steel appliances, a breakfast area & abundant windows that fill the space with natural light. A pass-through opening to the dining area & family room creates an easy, connected flow for everyday living & entertaining. Tucked privately at the back of the home, the primary suite offers a beautifully updated bath with a walk-in shower & glass sliding doors. A second bedroom & updated full bath offer space for guests. With its desirable end-unit location, thoughtful updates, private outdoor space & coveted one-level floor plan, this move-in-ready townhome is a rare find in a neighborhood known for its low turnover. Enjoy the best of Raleigh living with incredible restaurants, shopping & amenities just minutes away!
For sale
$325,000
6412 Meadow View Dr, Raleigh, NC 27609
2beds
1,114sqft
Townhouse
Built in 1980
2,178 Square Feet Lot
$315,500 Zestimate®
$292/sqft
$298/mo HOA
What's special
Spacious family roomLarge kitchenBreakfast areaFenced backyardAll main-level livingPrivate outdoor spaceWhite cabinetry
- 10 days
- 384
- 34
Likely to sell faster than
Zillow last checked:
Listing updated:
Listed by:
Meredith Hilbert 919-418-6507,
Howard Hanna Allen Tate Wake Forest/Rolesville
Source: Doorify MLS,MLS#: 10193483
Facts & features
Interior
Bedrooms & bathrooms
- Bedrooms: 2
- Bathrooms: 2
- Full bathrooms: 2
- Main level bedrooms: 2
Primary bedroom
- Level: Main
- Area: 166.16 Square Feet
- Dimensions: 12.4 x 13.4
Bedroom 2
- Level: Main
- Area: 130.38 Square Feet
- Dimensions: 10.6 x 12.3
Dining room
- Level: Main
- Area: 148 Square Feet
- Dimensions: 10.0 x 14.8
Other
- Level: Main
- Area: 41.5 Square Feet
- Dimensions: 5.0 x 8.3
Family room
- Level: Main
- Area: 180.56 Square Feet
- Dimensions: 12.2 x 14.8
Kitchen
- Level: Main
- Area: 125.28 Square Feet
- Dimensions: 10.8 x 11.6
Heating
- Electric
Cooling
- Central Air
Appliances
- Included: Dryer, Dishwasher, Electric Range, Microwave, Refrigerator, Washer
- Laundry: Laundry Room
Features
- Ceiling Fan(s), Entrance Foyer, Eat-in Kitchen, Pantry, Bathtub/Shower Combination
- Flooring: Carpet, Laminate, Tile
- Number of fireplaces: 1
- Fireplace features: Family Room, Wood Burning
- Common walls with other units/homes: 1 Common Wall
Interior area
- Total structure area: 1,114
- Total interior livable area: 1,114 sqft
- Finished area above ground: 1,114
- Finished area below ground: 0
Video & virtual tour
Property
Parking
- Total spaces: 2
- Parking features: Open
- Uncovered spaces: 1
Features
- Levels: One
- Stories: 1
- Patio & porch: Patio
- Exterior features: Private Yard, Fenced Yard
- Fencing: Back Yard
- Has view: Yes
- View description: Neighborhood
Lot
- Size: 2,178 Square Feet
- Features: Back Yard, Front Yard, Landscaped
Details
- Parcel number: 171718409775000 0112366
- Zoning: R-6
- Special conditions: Standard
Construction
Type & style
- Home type: Townhouse
- Architectural style: Ranch
- Property subtype: Townhouse
Materials
- Cement Siding
- Foundation: Slab
- Roof: Shingle
Condition
- New construction: No
- Year built: 1980
Utilities & green energy
- Sewer: Public Sewer
- Water: Public
Community & HOA
HOA
- Has HOA: Yes
- Amenities included: Landscaping, Maintenance Grounds
- Services included: Maintenance Grounds
- HOA fee: $298 monthly
- HOA name: North Ridge Villas Estates HOA
- HOA phone: 919-459-1860
Location
- Region: Raleigh
Financial & listing details
- Price per square foot: $292/sqft
- Tax assessed value: $292,257
- Annual tax amount: $2,676
- Date on market: 9/18/2026
- Listing agreement: Exclusive Right To Sell
- Listing terms: Cash,Conventional
- Ownership type: Townhouse
- Road surface type: Asphalt
Estimated market value
$315,500
$300,000 - $331,000
$1,537/mo
Price history
| Date | Event | Price |
|---|---|---|
| 9/18/2026 | Listed for sale | $325,000+4.8%$292/sqft |
Source:  Doorify MLS #10193483 Report a problem Doorify MLS #10193483 Report a problem | ||
| 5/13/2022 | Sold | $310,000+17%$278/sqft |
Source: Public Record Report a problem | ||
| 4/28/2022 | Pending sale | $265,000$238/sqft |
Source: Doorify MLS #2444708 Report a problem | ||
| 4/27/2022 | Listed for sale | $265,000+116.3%$238/sqft |
Source: Doorify MLS #2444708 Report a problem | ||
| 8/15/2013 | Sold | $122,500$110/sqft |
Source: Public Record Report a problem | ||
| 3/4/2012 | Listing removed | $795$1/sqft |
Source: Pindell-Wilson Property Management Company Report a problem | ||
| 12/23/2011 | Price change | $795-3.6%$1/sqft |
Source: Pindell-Wilson Property Management Company Report a problem | ||
| 8/11/2011 | Listed for rent | $825$1/sqft |
Source: Rentals.com Report a problem | ||
Public tax history
| Year | Property taxes | Tax assessment |
|---|---|---|
| 2025 | $2,569 +0.4% | $292,257 |
| 2024 | $2,558 +31.2% | $292,257 +65% |
| 2023 | $1,950 +17.6% | $177,097 |
| 2022 | $1,658 +4% | $177,097 +9.5% |
| 2021 | $1,594 +1.8% | $161,762 |
| 2020 | $1,565 +6% | $161,762 +28.8% |
| 2019 | $1,476 | $125,625 |
| 2018 | $1,476 +11.2% | $125,625 |
| 2017 | $1,327 +2.1% | $125,625 |
| 2016 | $1,300 | $125,625 +2% |
| 2015 | -- | $123,112 |
| 2014 | $1,229 | $123,112 |
| 2013 | -- | $123,112 |
| 2012 | -- | $123,112 |
| 2011 | -- | $123,112 |
| 2010 | -- | $123,112 |
| 2009 | -- | $123,112 |
| 2008 | -- | -- |
| 2007 | -- | -- |
| 2006 | -- | -- |
| 2005 | -- | -- |
| 2004 | -- | -- |
| 2003 | -- | -- |
| 2002 | -- | -- |
| 2001 | -- | -- |
Find assessor info on the county website
Monthly payment
Est. payment
Payment breakdown
Explore the cost of this home by adjusting the details. Changes won't be saved.Climate risks
Neighborhood: North Raleigh
Nearby schools
Schools provided by the listing agent
- Elementary: Wake County Schools
- Middle: Wake County Schools
- High: Wake County Schools
Source: Doorify MLS. This data may not be complete. We recommend contacting the local school district to confirm school assignments for this home.


Similar homes
- $330,0002 bd2 ba1.3k sqft6004 Sentinel Dr, Raleigh, NC 27609For Sale

 MLS ID #10178295, Lisa Coleman. Doorify MLS
 - $299,0003 bd2 ba1.3k sqft3732 Jamestown Cir, Raleigh, NC 27609For Sale
 MLS ID #10194685, Matt Martin. Doorify MLS
 - $274,9002 bd2 ba1.1k sqft1216 Deptford Ct, Raleigh, NC 27609For Sale
 MLS ID #10187129, Nic Cain. Doorify MLS
 - $325,0003 bd2 ba1.3k sqft3712 Huntleigh Dr, Raleigh, NC 27604For Sale
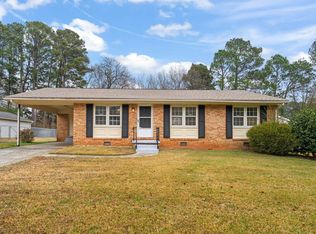 MLS ID #10194009, Linda Craft. Doorify MLS
 - $299,9002 bd3 ba1.5k sqft902 Albany Ct, Raleigh, NC 27615For SaleMLS ID #10193528, Kendall Smith Harris. Doorify MLS
- $285,0002 bd3 ba1.1k sqft1824 Natalie Brook Way, Raleigh, NC 27609For SaleMLS ID #10189175, Cynthia Gale Cowling. Doorify MLS
- $265,5002 bd3 ba1.2k sqft1900 Township Cir, Raleigh, NC 27609For SaleMLS ID #10182881, Bud Johnson. Doorify MLS
- $284,0002 bd3 ba1.1k sqft1618 Brook Fern Way, Raleigh, NC 27609For SaleMLS ID #10187886, Jenny Shu. Doorify MLS
- $325,0003 bd3 ba1.5k sqft2931 Berkeley Springs Pl, Raleigh, NC 27616For SaleMLS ID #10191514, Gretchen Coley. Doorify MLS
- $349,9003 bd2 ba1.2k sqft3731 Yorktown Pl, Raleigh, NC 27609For SaleMLS ID #10194106, Samuel Spangler Duncan. Doorify MLS
- $354,0002 bd2 ba1.2k sqft100 Northbrook Dr APT 206, Raleigh, NC 27609For SaleMLS ID #10193236, Sherine Moghazi. Doorify MLS
- $262,5002 bd3 ba1.2k sqft1708 Township Cir, Raleigh, NC 27609For SaleMLS ID #10173776, Don Gomez. Doorify MLS
- $249,0003 bd2 ba1.3k sqft5823 Shady Grove Cir, Raleigh, NC 27609For SaleMLS ID #10189443, Bern Bullard. Doorify MLS
- $208,0003 bd3 ba1.5k sqft709 E Millbrook Rd, Raleigh, NC 27609For SaleMLS ID #10195019, Brandie Carol Oldham. Doorify MLS
- $325,0003 bd2 ba1.2k sqft3744 Jamestown Cir, Raleigh, NC 27609For SaleMLS ID #10187443, Amy McLeod Clark. Doorify MLS
- $249,0002 bd2 ba1k sqft5806 Shady Grove Cir, Raleigh, NC 27609For SaleMLS ID #10175226, Donna Bass. Doorify MLS
- $214,9002 bd2 ba1k sqft5849 Shady Grove Cir, Raleigh, NC 27609For SaleMLS ID #10188038, Steve G Metarelis. Doorify MLS
- $225,0002 bd2 ba1.1k sqft1738 Township Cir, Raleigh, NC 27609For SaleMLS ID #10183388, Michele Henderson. Doorify MLS
- $245,0002 bd3 ba1.3k sqft6639 Clarksburg Pl, Raleigh, NC 27616For SaleMLS ID #10194551, Cathy Comella-Ports. Doorify MLS
