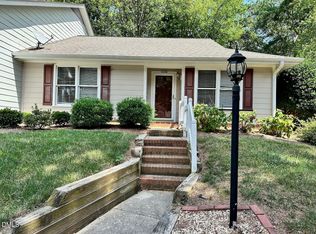
Shows like a model! You wont believe how updated and new this home feels. Beautiful granite top and tile back splash in the Eat in Kitchen. Open Floor Plan with Dining Room, Den with Wood Burning Fireplace, and Flex or Office Space. Enjoy your coffee or cookouts in the lovely garden space patio- complete with your own palm tree and and fenced in back yard. Check out the storage space with extra shelves. Gorgeous half bath downstairs.Travel upstairs to your spacious Master Bedroom with gorgeous Master Bath and Walk in Closet. Large 2 extra bedrooms. Walk up attic offers lot of storage. LOCATION , LOCATION, LOCATion could not be better. Minutes from Fresh Market, Douglas Carroll Salon, Winston's, Rise Southern Biscuits, Urgent Vet, McD's, Harris Teeter, Ace Hardware, other shops, and restaurants. Community has pickle ball, tennis, and basketball courts, play gound and a pool and clubhouse.
Hurry will not last long!
Sold for $372,000
$372,000
6414 Meadow View Dr, Raleigh, NC 27609
3beds
1,708sqft
Townhouse
Built in 1980
1,307 Acres Lot
$357,900 Zestimate®
$218/sqft
$2,042 Estimated rent
Home value
$357,900
$336,000 - $379,000
$2,042/mo
Zestimate® history
Owner options
List your home for rent
$2,042/mo
Rent Zestimate®
Find your next renter with Zillow Rental Manager. Plus, with online applications, you can quickly screen prospective tenants – for free.
$2,042/mo
Rent Zestimate®
Refinance and save
$2,667/mo
Est. payment
Refinancing to a lower rate could help reduce your monthly payments and save thousands over the life of the loan.
$2,667/mo
Est. payment
Explore your selling options
Work with a Zillow partner agent
Leverage their expertise and Zillow's premium Showcase listings to get your home seen by more buyers.
Get startedList with your own agent
Get your home in front of millions of buyers by listing it on Zillow.
Learn how to do itSell it yourself
Take full control of how buyers see your home on Zillow by listing For Sale by Owner (FSBO).
List your homeWhat's special
Zillow last checked:
Listing updated:
Listed by:
Jo Ann Gardner 919-369-2415,
All About U Real Estate
Bought with:
Irene Higginson, 226460
Keller Williams Preferred Realty
Source: Doorify MLS,MLS#: 10083521
Facts & features
Interior
Bedrooms & bathrooms
- Bedrooms: 3
- Bathrooms: 3
- Full bathrooms: 2
- 1/2 bathrooms: 1
- Main level bathrooms: 1
Primary bedroom
- Level: Second
- Area: 210.8 Square Feet
- Dimensions: 15.5 x 13.6
Bedroom 2
- Level: Second
- Area: 123.65 Square Feet
- Dimensions: 11.1 x 11.14
Bedroom 3
- Level: Second
- Area: 117.66 Square Feet
- Dimensions: 11.1 x 10.6
Primary bathroom
- Level: Second
- Area: 63.18 Square Feet
- Dimensions: 7.8 x 8.1
Bathroom 2
- Level: Second
- Area: 54.88 Square Feet
- Dimensions: 11.2 x 4.9
Dining room
- Level: Main
- Area: 137.95 Square Feet
- Dimensions: 15.5 x 8.9
Family room
- Level: Main
- Area: 187.71 Square Feet
- Dimensions: 15.5 x 12.11
Kitchen
- Level: Main
- Area: 126.54 Square Feet
- Dimensions: 11.1 x 11.4
Laundry
- Level: Main
- Area: 23.85 Square Feet
- Dimensions: 4.5 x 5.3
Office
- Level: Main
- Area: 96.88 Square Feet
- Dimensions: 8 x 12.11
Other
- Description: Patio
- Level: Main
- Area: 517 Square Feet
- Dimensions: 23.5 x 22
Utility room
- Level: Main
- Area: 48.64 Square Feet
- Dimensions: 7.6 x 6.4
Heating
- Electric, Fireplace(s), Forced Air, Heat Pump, Hot Water
Cooling
- Central Air, Ceiling Fan(s), Heat Pump
Appliances
- Included: Cooktop, Dishwasher, Electric Oven, Electric Range, Refrigerator, Vented Exhaust Fan
- Laundry: Laundry Room, Main Level
Features
- Ceiling Fan(s), Crown Molding, Eat-in Kitchen, Storage, Walk-In Closet(s), Separate Shower, Bathtub/Shower Combination, Walk-In Shower
- Flooring: Bamboo, Carpet, Tile
- Doors: Sliding Doors, Storm Door(s)
- Windows: Blinds
- Number of fireplaces: 1
- Fireplace features: Blower Fan, Masonry, Wood Burning, Fireplace Screen
- Common walls with other units/homes: 2+ Common Walls
Interior area
- Total structure area: 1,708
- Total interior livable area: 1,708 sqft
- Finished area above ground: 1,708
- Finished area below ground: 0
Property
Parking
- Total spaces: 5
- Parking features: Asphalt, Additional Parking
- Uncovered spaces: 5
Features
- Levels: Two
- Stories: 2
- Entry location: Front
- Exterior features: Courtyard, Private Entrance, Storage, Fenced Yard
- Pool features: Association, Swimming Pool Com/Fee
- Spa features: None
- Fencing: Back Yard,Fenced
Lot
- Size: 1,307 Acres
- Features: Back Yard, Cul-De-Sac, Front Yard, Landscaped, Level
Details
- Parcel number: 1717.18409787 0112363
- Special conditions: Standard
Construction
Type & style
- Home type: Townhouse
- Architectural style: Transitional
- Property subtype: Townhouse
Materials
- Fiber Cement
- Foundation: Permanent, Slab
- Roof: Shingle
Condition
- Updated/Remodeled
- New construction: No
- Year built: 1980
- Major remodel year: 1985
Utilities & green energy
- Sewer: Unknown
- Water: Public
- Utilities for property: Cable Available, Electricity Available, Electricity Connected, Sewer Connected, Water Available, Water Connected
Green energy
- Water conservation: Efficient Hot Water Distribution
Community & HOA
Community
- Features: Clubhouse, Other, Playground, Pool, Street Lights, Tennis Court(s)
- Security: Carbon Monoxide Detector(s), Smoke Detector(s)
HOA
- Has HOA: Yes
- Amenities included: Clubhouse, Insurance, Parking, Pool, Recreation Facilities, Tennis Court(s)
- Services included: Insurance, Maintenance Grounds, Road Maintenance
- HOA fee: $284 monthly
- HOA name: Douglas Managment
- HOA phone: 919-459-1860
Location
- Region: Raleigh
Financial & listing details
- Price per square foot: $218/sqft
- Tax assessed value: $326,000
- Annual tax amount: $2,848
- Date on market: 3/21/2025
- Listing agreement: Exclusive Right To Sell
- Listing terms: Cash,Conventional,FHA,VA Loan
- Ownership type: Townhouse
- Road surface type: Asphalt
Price history
| Date | Event | Price |
|---|---|---|
| 4/29/2025 | Sold | $372,000+0.5%$218/sqft |
Source:  Doorify MLS #10083521 Report a problem Doorify MLS #10083521 Report a problem | ||
| 3/25/2025 | Pending sale | $370,000$217/sqft |
Source: Doorify MLS #10083521 Report a problem | ||
| 3/21/2025 | Listed for sale | $370,000$217/sqft |
Source: Doorify MLS #10083521 Report a problem | ||
Public tax history
| Year | Property taxes | Tax assessment |
|---|---|---|
| 2025 | $2,861 +0.4% | $345,943 +6.2% |
| 2024 | $2,849 +36.6% | $325,729 +71.8% |
| 2023 | $2,086 +7.6% | $189,553 |
| 2022 | $1,939 +4% | $189,553 |
| 2021 | $1,864 +1.8% | $189,553 |
| 2020 | $1,831 +5.2% | $189,553 +27.7% |
| 2019 | $1,740 | $148,437 |
| 2018 | $1,740 +11.3% | $148,437 |
| 2017 | $1,564 +2.1% | $148,437 |
| 2016 | $1,532 +12.5% | $148,437 +14.5% |
| 2015 | $1,362 | $129,610 |
| 2014 | -- | $129,610 |
| 2013 | -- | $129,610 |
| 2012 | -- | $129,610 |
| 2011 | -- | $129,610 |
| 2010 | -- | $129,610 |
| 2009 | -- | $129,610 |
| 2008 | -- | -- |
| 2007 | -- | -- |
| 2006 | -- | -- |
| 2005 | -- | -- |
| 2004 | -- | -- |
| 2003 | -- | -- |
| 2002 | -- | -- |
| 2001 | -- | -- |
Find assessor info on the county website
Neighborhood: North Raleigh
Nearby homes
- $276,7002 bd3 ba1.4k sqft6416 Meadow View Dr, Raleigh, NC 27609Off Market

- $325,0002 bd2 ba1.1k sqft6412 Meadow View Dr, Raleigh, NC 27609For Sale

- $301,6003 bd3 ba1.8k sqft6418 Meadow View Dr, Raleigh, NC 27609Off Market
- $279,8002 bd2 ba1.1k sqft6422 Meadow View Dr, Raleigh, NC 27609Off Market
- $272,900-- bd2 ba1.1k sqft6406 Meadow View Dr, Raleigh, NC 27609Off Market
- $338,0003 bd3 ba1.6k sqft6404 Meadow View Dr, Raleigh, NC 27609Sold
- $339,5003 bd3 ba1.7k sqft6424 Meadow View Dr, Raleigh, NC 27609For Sale
- $359,300-- bd3 ba1.9k sqft1549 Woodcroft Dr, Raleigh, NC 27609Off Market
Nearby schools
GreatSchools rating
- 5/10Millbrook Elementary SchoolGrades: PK-5Distance: 1.3 mi
- 2/10East Millbrook MiddleGrades: 6-8Distance: 2.1 mi
- 7/10Millbrook HighGrades: 9-12Distance: 0.5 mi
Schools provided by the listing agent
- Elementary: Wake - Millbrook Elementary
- Middle: Wake - East Millbrook Middle
- High: Wake - Millbrook High
Source: Doorify MLS. This data may not be complete. We recommend contacting the local school district to confirm school assignments for this home.
Get a cash offer in 3 minutes
Find out how much your home could sell for in as little as 3 minutes with a no-obligation cash offer.
Estimated market value
$357,900
Get a cash offer in 3 minutes
Find out how much your home could sell for in as little as 3 minutes with a no-obligation cash offer.
Estimated market value
$357,900
- North Carolina
- Wake County
- Raleigh
- 27609
- North Raleigh
- 6414 Meadow View Dr
