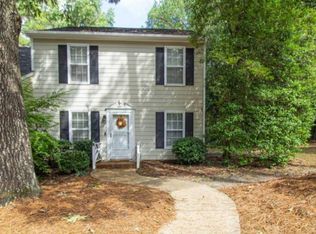
New price! Some homes just make life feel easier, and this is one of them. Tucked into a peaceful, park-like setting, this beautifully styled 2-bedroom townhome feels like it was pulled straight from the pages of a design magazine. Every room is warm, welcoming, and thoughtfully updated, creating a home that's as comfortable as it is beautiful. The real surprise awaits outside. Step onto the deck overlooking a private, wooded backyard where mature trees create a natural backdrop for morning coffee, evening dinners, or simply unwinding after a long day. A charming patio and one-of-a-kind Eastern Red Cedar arbor and trellis give the outdoor space a storybook feel that's rarely found in townhome living. Whether you're looking for your first home, downsizing, or simply wanting a low-maintenance lifestyle without sacrificing charm, you'll love the ease of living here. The HOA handles the roof, siding, lawn, and there is even a pool and tennis courts to enjoy! Friendly neighbors, a convenient location close to shopping, dining, and everyday essentials, and a home that lets you spend more time enjoying life and less time maintaining it. At this price point, finding a home with this much personality, privacy, and outdoor living is a rare opportunity. Tennis courts are being bid on to be resurfaced and their goal is to include both, pickle ball and tennis courts. Sellers say "bring an offer!"
For sale
Price cut: $10K (9/22)
$279,000
126 Wythe Cir, Raleigh, NC 27615
2beds
1,200sqft
Townhouse
Built in 1982
1,306 Square Feet Lot
$274,800 Zestimate®
$233/sqft
$263/mo HOA
What's special
Charming patioPeaceful park-like setting
- 68 days
- 838
- 83
Zillow last checked:
Listing updated:
Listed by:
Cindy Poole Roberts 919-457-8181,
Merriment Realty
Source: Doorify MLS,MLS#: 10180361
Facts & features
Interior
Bedrooms & bathrooms
- Bedrooms: 2
- Bathrooms: 3
- Full bathrooms: 2
- 1/2 bathrooms: 1
Primary bedroom
- Level: Second
- Area: 188.37 Square Feet
- Dimensions: 16.1 x 11.7
Bedroom 2
- Level: Second
- Area: 122.1 Square Feet
- Dimensions: 11.1 x 11.0
Dining room
- Level: Main
- Area: 55.18 Square Feet
- Dimensions: 6.2 x 8.9
Other
- Level: Main
- Area: 49 Square Feet
- Dimensions: 7.0 x 7.0
Kitchen
- Level: Main
- Area: 110.4 Square Feet
- Dimensions: 12.0 x 9.2
Living room
- Level: Main
- Area: 229.2 Square Feet
- Dimensions: 19.1 x 12.0
Heating
- Electric, Forced Air, None
Cooling
- Central Air
Appliances
- Included: Dishwasher, Electric Range, Electric Water Heater, Range Hood
- Laundry: Laundry Closet, Main Level
Features
- Entrance Foyer, Storage, Walk-In Closet(s), Living/Dining Room Combination, Smooth Ceilings
- Flooring: Hardwood, Vinyl
- Number of fireplaces: 1
- Fireplace features: Living Room, Wood Burning
Interior area
- Total structure area: 1,200
- Total interior livable area: 1,200 sqft
- Finished area above ground: 1,200
- Finished area below ground: 0
Video & virtual tour
Property
Parking
- Total spaces: 2
- Parking features: Additional Parking, Parking Lot
- Uncovered spaces: 2
- Details: Guest parking spots
Features
- Levels: Two
- Stories: 2
- Patio & porch: Deck, Porch
Lot
- Size: 1,306 Square Feet
- Features: Garden, Landscaped, Wooded, Hardwood Trees
Details
- Parcel number: 170711752328000 0123581
- Zoning: R-6
- Special conditions: Standard
Construction
Type & style
- Home type: Townhouse
- Architectural style: Traditional
- Property subtype: Townhouse
Materials
- HardiPlank Type
- Foundation: Crawlspace
- Roof: Shingle
Condition
- New construction: No
- Year built: 1982
Utilities & green energy
- Sewer: Public Sewer
- Water: Public
Community & HOA
Community
- Features: Pool, Tennis Court(s)
- Subdivision: Newton Parish
HOA
- Has HOA: Yes
- Amenities included: Pool, Tennis Court(s)
- Services included: Maintenance Grounds, Road Maintenance
- HOA fee: $263 monthly
- HOA name: Newton Parrish HOA/ CAS
- HOA phone: 910-295-3791
Location
- Region: Raleigh
Financial & listing details
- Price per square foot: $233/sqft
- Tax assessed value: $261,414
- Annual tax amount: $2,299
- Date on market: 7/16/2026
- Listing agreement: Exclusive Right To Sell
- Listing terms: Cash,Conventional,FHA,VA Loan
- Ownership type: Townhouse
Estimated market value
$274,800
$261,000 - $289,000
$1,534/mo
Price history
| Date | Event | Price |
|---|---|---|
| 9/22/2026 | Price change | $279,000-3.5%$233/sqft |
Source:  Doorify MLS #10180361 Report a problem Doorify MLS #10180361 Report a problem | ||
| 9/8/2026 | Price change | $289,000-1.4%$241/sqft |
Source: Doorify MLS #10180361 Report a problem | ||
| 7/30/2026 | Price change | $293,000-1.7%$244/sqft |
Source: Doorify MLS #10180361 Report a problem | ||
| 7/16/2026 | Listed for sale | $298,000+24.2%$248/sqft |
Source: Doorify MLS #10180361 Report a problem | ||
| 1/7/2022 | Sold | $240,000+110.5%$200/sqft |
Source: Public Record Report a problem | ||
| 6/24/2009 | Sold | $114,000-1.6%$95/sqft |
Source: Public Record Report a problem | ||
| 1/27/2009 | Listed for sale | $115,800+6.7%$97/sqft |
Source: Listhub #1643187 Report a problem | ||
| 11/17/2005 | Sold | $108,500$90/sqft |
Source: Public Record Report a problem | ||
Public tax history
| Year | Property taxes | Tax assessment |
|---|---|---|
| 2025 | $2,300 +0.4% | $261,414 |
| 2024 | $2,290 +44% | $261,414 +81.5% |
| 2023 | $1,590 +7.6% | $144,040 |
| 2022 | $1,478 +4% | $144,040 |
| 2021 | $1,422 +1.8% | $144,040 |
| 2020 | $1,396 +11.1% | $144,040 +35.1% |
| 2019 | $1,256 | $106,647 |
| 2018 | $1,256 +11.2% | $106,647 |
| 2017 | $1,129 +2.1% | $106,647 |
| 2016 | $1,107 -2.8% | $106,647 -1.3% |
| 2015 | $1,139 +5.4% | $108,041 |
| 2014 | $1,081 | $108,041 |
| 2013 | -- | $108,041 |
| 2012 | -- | $108,041 |
| 2011 | -- | $108,041 |
| 2010 | -- | $108,041 |
| 2009 | -- | $108,041 |
| 2008 | -- | -- |
| 2007 | -- | -- |
| 2006 | -- | -- |
| 2005 | -- | -- |
| 2004 | -- | -- |
| 2003 | -- | -- |
| 2002 | -- | -- |
| 2001 | -- | -- |
Find assessor info on the county website
Monthly payment
Est. payment
Payment breakdown
Explore the cost of this home by adjusting the details. Changes won't be saved.Climate risks
Neighborhood: North Raleigh
Nearby schools
Schools provided by the listing agent
- Elementary: Wake - North Ridge Elementary
- Middle: Wake - West Millbrook Middle
- High: Wake - Sanderson High
Source: Doorify MLS. This data may not be complete. We recommend contacting the local school district to confirm school assignments for this home.
Similar homes
- $280,0002 bd2 ba1.1k sqft705 Tan Tara Sq, Raleigh, NC 27615For Sale

 MLS ID #10189964, Mary Bouchard. Doorify MLS
 - $240,0002 bd3 ba1.2k sqft6539 English Oaks Dr, Raleigh, NC 27615For Sale
 MLS ID #10172012, Tina Caul. Doorify MLS
 - $315,0002 bd3 ba1.4k sqft7030 Sandy Forks Rd APT 108, Raleigh, NC 27615For Sale
 MLS ID #10192420, Kara Martin Oshea. Doorify MLS
 - $250,0003 bd3 ba1.6k sqft7010 Sandy Forks Rd APT 106, Raleigh, NC 27615For Sale
 MLS ID #10172563, Kharmika T Alston. Doorify MLS
 - $355,0003 bd3 ba1.6k sqft1023 Boathouse Ct, Raleigh, NC 27615For SaleMLS ID #10182857, Eddie Cash. Doorify MLS
- $240,0002 bd2 ba1k sqft4600 Hamptonshire Dr, Raleigh, NC 27613For SaleMLS ID #10180978, Cristine Allison. Doorify MLS
- $273,9003 bd3 ba1.4k sqft2905 Gross Ave, Wake Forest, NC 27587For SaleMLS ID #10193439, Larry Lewis. Doorify MLS
- $264,9003 bd3 ba1.4k sqft6407 New Market Way, Raleigh, NC 27615For SaleMLS ID #10155343, Katharin Sauls. Doorify MLS
- $340,0003 bd3 ba1.5k sqft3122 Coxindale Dr, Raleigh, NC 27615For SaleMLS ID #10183246, Don Gomez. Doorify MLS
- $265,1502 bd3 ba1k sqft725 Charleston Rd, Raleigh, NC 27606For SaleMLS ID #10191473, Andrei E De Biaggi. Doorify MLS
- $365,0003 bd3 ba1.6k sqft1523 Woodcroft Dr, Raleigh, NC 27609For SaleMLS ID #10192088, Anne Scruggs. Doorify MLS
- $239,9992 bd3 ba1.3k sqft203 Oak Hollow Ct, Raleigh, NC 27613For SaleMLS ID #10159045, Kathleen Carlton. Doorify MLS
- $289,0002 bd3 ba1.3k sqft4134 Kaplan Dr, Raleigh, NC 27606For SaleMLS ID #10163992, Trevor Thomas Tanas. Doorify MLS
- $269,9003 bd3 ba1.6k sqft2620 Vega Ct, Raleigh, NC 27609For SaleMLS ID #10179568, Oscar Corrales. Doorify MLS
- $265,0002 bd2 ba1k sqft1238 Shadowbark Ct, Raleigh, NC 27603For SaleMLS ID #10185163, Holly Hendren. Doorify MLS
- $360,0003 bd3 ba1.6k sqft2424 Mapleton Ln, Raleigh, NC 27613For SaleMLS ID #10170155, Janet Rose. Doorify MLS
- $275,0002 bd3 ba1.3k sqft4213 Settlement Dr, Durham, NC 27713For SaleMLS ID #10192161, Wendy Tanson. Doorify MLS
- $265,0002 bd3 ba1.1k sqft1250 Shadowbark Ct, Raleigh, NC 27603For SaleMLS ID #10152183, Melonie Mickle. Doorify MLS
- $270,0002 bd3 ba1.3k sqft408 Galashiels Pl, Wake Forest, NC 27587For SaleMLS ID #10189014, Jordan Clark. Doorify MLS
- $309,9002 bd2 ba1.5k sqft104 Spring Cove Dr, Cary, NC 27511For SaleMLS ID #10193787, Liz Radman. Doorify MLS
