This newly renovated 1871 Sq. ft. 3 bedroom-2 bath town home is move-in ready. Bright and airy with natural light, Open floor plan, soaring smooth ceilings, loft with skylights and ample space to immerse in the outdoors with a covered front porch, a sizeable screened-in back porch that overlooks a wooded area and side yard. Stone front wood burning fireplace. Easy walk -in access to partially floored attic via lot.
Check out the many renovations and upgrades in the documents section. New Architectural shingle roof installed in 2022.
freshly painted, new flooring, new countertops, stainless appliances,, new vanities, new plumbing and electrical fixtures.
Multi-generational living option with 2 large bedrooms and full bathroom w/dual vanity and laundry on first floor. Primary bedroom with large loft area, full bath with jetted tub and separate shower
Situated on an end lot in 44 unit community.
2 assigned parking spaces in front with numerous additional for guest parking. Quiet, safe and convenient to shopping and 15 minutes to the three major hospitals. Easy access to 440 and 540 and downtown.
A short walk to Lidl grocery store.
HOA covers private street maintenance, landscaping, common lighting, management
and exterior maintenance as shown in recorded HOA docs.
Sold for $339,500
$339,500
3610 Top Of The Pines Ct, Raleigh, NC 27604
3beds
1,871sqft
Townhouse
Built in 1992
4,356 Square Feet Lot
$306,800 Zestimate®
$181/sqft
$1,799 Estimated rent
Home value
$306,800
$291,000 - $322,000
$1,799/mo
Zestimate® history
Owner options
List your home for rent
$1,799/mo
Rent Zestimate®
Find your next renter with Zillow Rental Manager. Plus, with online applications, you can quickly screen prospective tenants – for free.
$1,799/mo
Rent Zestimate®
Refinance and save
$2,394/mo
Est. payment
Refinancing to a lower rate could help reduce your monthly payments and save thousands over the life of the loan.
$2,394/mo
Est. payment
Explore your selling options
Work with a Zillow partner agent
Leverage their expertise and Zillow's premium Showcase listings to get your home seen by more buyers.
Get startedList with your own agent
Get your home in front of millions of buyers by listing it on Zillow.
Learn how to do itSell it yourself
Take full control of how buyers see your home on Zillow by listing For Sale by Owner (FSBO).
List your homeWhat's special
Electrical fixturesCommon lightingAmple spaceSeparate showerSide yardLarge loft areaPrivate street maintenance
Zillow last checked:
Listing updated:
Listed by:
Bud Johnson 919-606-8407,
Greystone Management, Inc.
Bought with:
Bud Johnson, 38588
Greystone Management, Inc.
Source: Doorify MLS,MLS#: 10011970
Facts & features
Interior
Bedrooms & bathrooms
- Bedrooms: 3
- Bathrooms: 2
- Full bathrooms: 2
- Main level bathrooms: 1
Primary bedroom
- Description: sloped ceiling-skylight
- Level: Second
- Area: 240 Square Feet
- Dimensions: 20 x 12
Bedroom 2
- Level: Main
- Area: 192 Square Feet
- Dimensions: 16 x 12
Bedroom 3
- Description: opens onto screen porch
- Level: Main
- Area: 180 Square Feet
- Dimensions: 15 x 12
Primary bathroom
- Description: shower & jacuzzi- skylight
- Level: Second
- Area: 45 Square Feet
- Dimensions: 9 x 5
Bathroom 2
- Description: double vanity
- Level: Main
- Area: 57.5 Square Feet
- Dimensions: 11.5 x 5
Dining room
- Description: Dining area w/ bay window
- Level: Main
- Area: 104.5 Square Feet
- Dimensions: 9.5 x 11
Other
- Level: Main
- Area: 38.5 Square Feet
- Dimensions: 11 x 3.5
Family room
- Description: sloped ceiling- fireplace
- Level: Main
- Area: 187 Square Feet
- Dimensions: 17 x 11
Kitchen
- Description: open galley style
- Level: Main
- Area: 110.5 Square Feet
- Dimensions: 13 x 8.5
Laundry
- Description: Closet in Main Level Bath
- Level: Main
- Area: 18 Square Feet
- Dimensions: 6 x 3
Loft
- Description: slopped ceiling-skylights
- Level: Second
- Area: 172.5 Square Feet
- Dimensions: 11.5 x 15
Appliances
- Included: Dishwasher, Electric Range, Free-Standing Range, Microwave, Plumbed For Ice Maker, Range, Stainless Steel Appliance(s), Water Heater
- Laundry: In Bathroom, Laundry Closet, Main Level
Features
- Flooring: Carpet, Luxury Vinyl, Plank, See Remarks
- Doors: Sliding Doors, Storm Door(s)
- Windows: Blinds, Bay Window(s), Double Pane Windows, Screens, Skylight(s), Wood Frames
- Number of fireplaces: 1
- Fireplace features: Blower Fan, Den, Glass Doors, Masonry, Raised Hearth, Stone, Wood Burning, Fireplace Screen
- Common walls with other units/homes: 1 Common Wall,End Unit,No One Above
Interior area
- Total structure area: 1,871
- Total interior livable area: 1,871 sqft
- Finished area above ground: 1,871
- Finished area below ground: 0
Property
Parking
- Total spaces: 5
- Parking features: Asphalt, Assigned, Guest, Outside, Parking Pad
- Uncovered spaces: 2
Accessibility
- Accessibility features: Accessible Bedroom, Accessible Closets, Accessible Common Area, Accessible Central Living Area, Accessible Doors, Accessible Entrance, Accessible Electrical and Environmental Controls, Accessible Full Bath, Accessible Hallway(s), Accessible Kitchen, Accessible Kitchen Appliances, Accessible Approach with Ramp, Accessible Washer/Dryer, Central Living Area, Therapeutic Whirlpool, Level Flooring
Features
- Levels: One and One Half
- Stories: 1
- Entry location: Main level
- Patio & porch: Porch, Rear Porch, Screened
- Exterior features: Private Entrance
- Has spa: Yes
- Spa features: Bath, Fiberglass
- Has view: Yes
- View description: Neighborhood
Lot
- Size: 4,356 Square Feet
- Dimensions: 53ft x 83ft
- Features: Landscaped
- Residential vegetation: Grassed, Natural State, Partially Wooded
Details
- Parcel number: 1725878069
- Zoning: R-6
- Special conditions: Seller Licensed Real Estate Professional
Construction
Type & style
- Home type: Townhouse
- Architectural style: Contemporary,Traditional
- Property subtype: Townhouse
Materials
- Cedar, Ducts Professionally Air-Sealed, Fiber Cement, HardiPlank Type, Lap Siding
- Foundation: Block, Brick/Mortar, Combination, Permanent, Pillar/Post/Pier, Raised
- Roof: Architectural Shingle
Condition
- Updated/Remodeled
- New construction: No
- Year built: 1992
- Major remodel year: 1993
Utilities & green energy
- Water: Public
- Utilities for property: Cable Available, Sewer Connected, Underground Utilities, Water Available
Community & HOA
Community
- Security: Carbon Monoxide Detector(s), Firewall(s), Smoke Detector(s)
- Subdivision: Top of the Pines
HOA
- Has HOA: Yes
- Services included: Maintenance Grounds, Road Maintenance
- HOA fee: $193 monthly
- HOA name: Top of the Pines Townehome Association
- HOA phone: 877-252-3327
Location
- Region: Raleigh
Financial & listing details
- Price per square foot: $181/sqft
- Tax assessed value: $288,754
- Annual tax amount: $1,886
- Date on market: 2/16/2024
- Listing agreement: Exclusive Right To Sell
- Listing terms: Cash,Conventional,Owner May Carry,Private Financing Available,Trust Deed
- Ownership type: Townhouse
- Road surface type: Asphalt
Price history
| Date | Event | Price |
|---|---|---|
| 4/12/2024 | Sold | $339,500$181/sqft |
Source:  Doorify MLS #10011970 Report a problem Doorify MLS #10011970 Report a problem | ||
| 4/4/2024 | Pending sale | $339,500$181/sqft |
Source: Doorify MLS #10011970 Report a problem | ||
| 2/16/2024 | Listed for sale | $339,500+192.7%$181/sqft |
Source: Doorify MLS #10011970 Report a problem | ||
| 3/14/2008 | Sold | $116,000$62/sqft |
Source: Public Record Report a problem | ||
Public tax history
| Year | Property taxes | Tax assessment |
|---|---|---|
| 2025 | $2,538 +0.4% | $288,754 |
| 2024 | $2,528 +34% | $288,754 +68.6% |
| 2023 | $1,887 +7.6% | $171,271 |
| 2022 | $1,754 +4% | $171,271 |
| 2021 | $1,686 | $171,271 |
| 2020 | -- | $171,271 +33.8% |
| 2019 | $1,503 | $127,996 |
| 2018 | $1,503 +11.2% | $127,996 |
| 2017 | $1,352 +2.1% | $127,996 |
| 2016 | $1,324 -3.9% | $127,996 -2.4% |
| 2015 | $1,377 +5.4% | $131,085 |
| 2014 | $1,307 | $131,085 |
| 2013 | -- | $131,085 |
| 2012 | -- | $131,085 |
| 2011 | -- | $131,085 |
| 2010 | -- | $131,085 |
| 2009 | -- | $131,085 |
| 2008 | -- | -- |
| 2007 | -- | -- |
| 2006 | -- | -- |
| 2005 | -- | -- |
| 2004 | -- | -- |
| 2003 | -- | -- |
| 2002 | -- | -- |
| 2001 | -- | -- |
Find assessor info on the county website
Neighborhood: Northeast Raleigh
Nearby homes
- $258,4002 bd2 ba1.5k sqft3612 Top Of The Pines Ct, Raleigh, NC 27604Off Market
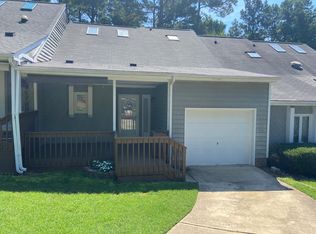
- $1,8003 bd2 ba1.8k sqft3606 Top Of The Pines Ct, Raleigh, NC 27604For Rent

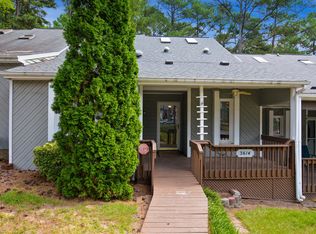
- $270,0003 bd2 ba1.8k sqft3614 Top Of The Pines Ct, Raleigh, NC 27604Sold
- $275,200-- bd2 ba1.7k sqft3604 Top Of The Pines Ct, Raleigh, NC 27604Off Market
- $277,900-- bd2 ba1.7k sqft3616 Top Of The Pines Ct, Raleigh, NC 27604Off Market
- $259,0002 bd2 ba1.6k sqft3602 Top Of The Pines Ct, Raleigh, NC 27604For Sale
- $220-- bd-- ba-- sqft3600 Top Of The Pines Ct, Raleigh, NC 27604Off Market
- $220-- bd2 ba-- sqft3600 Top Of The Pines Ct, Raleigh, NC 27604Off Market
Nearby schools
GreatSchools rating
- 4/10River Bend ElementaryGrades: PK-5Distance: 2.9 mi
- 2/10River Bend MiddleGrades: 6-8Distance: 2.9 mi
- 5/10Rolesville High SchoolGrades: 9-12Distance: 8.8 mi
Schools provided by the listing agent
- Elementary: Wake - River Bend Elementary
- Middle: Wake - River Bend Middle School
- High: Wake - Rolesville High School
Source: Doorify MLS. This data may not be complete. We recommend contacting the local school district to confirm school assignments for this home.
Get a cash offer in 3 minutes
Find out how much your home could sell for in as little as 3 minutes with a no-obligation cash offer.
Estimated market value
$306,800
Get a cash offer in 3 minutes
Find out how much your home could sell for in as little as 3 minutes with a no-obligation cash offer.
Estimated market value
$306,800
- North Carolina
- Wake County
- Raleigh
- 27604
- Northeast Raleigh
- 3610 Top Of The Pines Ct
