Skip main navigation
Sold for $455,000
  • $455,000

    1227 Fitchie Pl, Durham, NC 27703

    3beds
    2,281sqft
    Townhouse
    Built in 2019
    3,484 Square Feet Lot
    $407,200 Zestimate®
    $199/sqft
    $2,545 Estimated rent

    Home value

    $407,200

    $387,000 - $428,000

    $2,545/mo

    Zestimate® history
    Loading
    Loading...

    Owner options

    List your home for rent

    $2,545/mo

    Rent Zestimate®

    Find your next renter with Zillow Rental Manager. Plus, with online applications, you can quickly screen prospective tenants – for free.

    Learn more

    $2,545/mo

    Rent Zestimate®

    Refinance and save

    $2,999/mo

    Est. payment

    Refinancing to a lower rate could help reduce your monthly payments and save thousands over the life of the loan.

    See today's rates

    $2,999/mo

    Est. payment

    Explore your selling options

    Work with a Zillow partner agent

    Leverage their expertise and Zillow's premium Showcase listings to get your home seen by more buyers.

    Get started

    List with your own agent

    Get your home in front of millions of buyers by listing it on Zillow.

    Learn how to do it

    Sell it yourself

    Take full control of how buyers see your home on Zillow by listing For Sale by Owner (FSBO).

    List your home

    What's special

    Duke university campusResearch triangle park areaApple campusAmple spaceBeautiful kitchenStainless steel appliancesDuke medical center
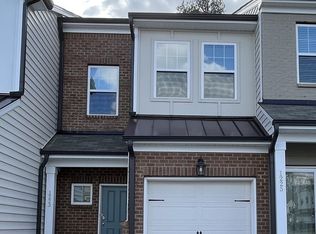
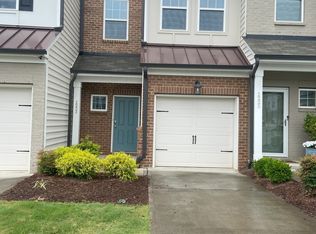
    1227 Fitchie Pl is a stunning end unit townhome in Durham, NC that is perfect for anyone looking for a comfortable, convenient place to call home. This property features 3 BRs and 2.5 baths w/ ample space for those who need a dedicated home office. It boasts of a modern open concept living area, perfect for entertaining, and a beautiful kitchen w/ stainless steel appliances & granite countertops. Additionally, the property includes a 2 car garage and a patio out back. In terms of nearby attractions, 1227 Fitchie Pl is in close proximity to several top-rated restaurants, cafes, and shops. The Streets at Southpoint Mall and Southpoint Crossing are nearby. Walk to shops for residents including Publix & Chipotle. The townhome is also conveniently located to major highways and interstates, making it easy to get around Durham the Future Apple campus and the Research Triangle Park area. The Duke University campus and the Duke Medical Center are just a short drive away, offering access to some of the most prominent educational and medical facilities in the country.

    Zillow last checked:

    Listing updated:

    Listed by:

    Ruby Henderson 919-274-3040,

    Keller Williams Realty

    Bought with:

    Ruby Henderson, 173024

    Keller Williams Realty

    Keller Williams Realty

    Source: Doorify MLS,MLS#: 2513576MLS Logo

    Facts & features

    Interior

    Bedrooms & bathrooms
    • Bedrooms: 3
    • Bathrooms: 3
    • Full bathrooms: 2
    • 1/2 bathrooms: 1
    Primary bedroom
    • Level: Main
    Bedroom 2
    • Level: Second
    Bedroom 3
    • Level: Second
    Bathroom 2
    • Level: Main
    Dining room
    • Level: Main
    Other
    • Level: Main
    Family room
    • Level: Main
    Kitchen
    • Level: Main
    Other
    • Description: Loft
    • Level: Second
    Other
    • Description: Flex Rm
    • Level: Second
    Utility room
    • Level: Main
    Heating
    • Heat Pump, Natural Gas
    Cooling
    • Central Air
    Appliances
    • Included: Convection Oven, Dishwasher, Gas Cooktop, Gas Water Heater, Microwave, Plumbed For Ice Maker, Self Cleaning Oven
    • Laundry: Laundry Room, Main Level
    Features
    • Ceiling Fan(s), Entrance Foyer, Eat-in Kitchen, High Ceilings, Pantry, Primary Downstairs, Vaulted Ceiling(s), Walk-In Closet(s), Separate Shower, Bathtub/Shower Combination, Walk-In Shower, Quartz Counters
    • Flooring: Carpet, Hardwood
    • Windows: Insulated Windows
    • Common walls with other units/homes: End Unit
    Interior area
    • Total structure area: 2,281
    • Total interior livable area: 2,281 sqft
    • Finished area above ground: 2,281
    • Finished area below ground: 0

    Property

    Parking
    • Total spaces: 2
    • Parking features: Attached, Concrete, Driveway, Garage Faces Front, Garage, Garage Door Opener
    • Garage spaces: 2
    • Has uncovered spaces: Yes
    Features
    • Levels: Two
    • Stories: 2
    • Patio & porch: Porch
    • Exterior features: Rain Gutters
    • Pool features: Swimming Pool Com/Fee
    Lot
    • Size: 3,484 Square Feet
    • Features: Corner Lot, Landscaped, Open Lot
    Details
    • Parcel number: 223555
    • Zoning: R

    Construction

    Type & style
    • Home type: Townhouse
    • Architectural style: Traditional,Transitional
    • Property subtype: Townhouse
    Materials
    • Vinyl Siding
    • Foundation: Slab
    Condition
    • New construction: No
    • Year built: 2019

    Utilities & green energy

    • Sewer: Public Sewer
    • Water: Public
    • Utilities for property: Cable Available

    Community & HOA

    Community
    • Features: Street Lights
    • Security: Smoke Detector(s), Security System
    • Subdivision: Ellis Crossing
    HOA
    • Has HOA: Yes
    • Amenities included: Clubhouse, Tennis Court(s)
    • Services included: Maintenance Grounds, Maintenance Structure
    • HOA fee: $102 monthly
    • HOA name: Ellis Crossing
    • Additional fee info: Second HOA Fee $172.29 Quarterly
    Location
    • Region: Durham

    Financial & listing details

    • Price per square foot: $199/sqft
    • Tax assessed value: $310,327
    • Annual tax amount: $3,971
    • Date on market: 6/1/2023
    • Listing agreement: Exclusive Right To Sell
    • Listing terms: Cash,Conventional,FHA,VA Loan
    • Ownership type: Townhouse

    Price history

    DateEventPrice
    10/2/2023Sold$455,000+1.1%$199/sqft
    Source: Doorify MLS #2513576 Report a problem
    9/3/2023Contingent$450,000$197/sqft
    Source: Doorify MLS #2513576 Report a problem
    8/24/2023Price change$450,000-3.2%$197/sqft
    Source: Doorify MLS #2513576 Report a problem
    8/4/2023Listed for sale$465,000$204/sqft
    Source: Doorify MLS #2513576 Report a problem
    6/22/2023Contingent$465,000$204/sqft
    Source: Doorify MLS #2513576 Report a problem
    6/16/2023Price change$465,000-2.1%$204/sqft
    Source: Doorify MLS #2513576 Report a problem
    6/2/2023Listed for sale$475,000+17.3%$208/sqft
    Source: Doorify MLS #2513576 Report a problem
    6/14/2021Sold$405,000+6.6%$178/sqft
    Source: Public Record Report a problem
    5/11/2021Pending sale$379,900$167/sqft
    Source: Doorify MLS #2381156 Report a problem
    5/7/2021Listed for sale$379,900+18.7%$167/sqft
    Source: Doorify MLS #2381156 Report a problem
    3/31/2020Sold$320,000-1.5%$140/sqft
    Source: Public Record Report a problem
    2/5/2020Price change--
    Source: Ashton Woods Report a problem
    2/2/2020Price change$324,990-4.4%$142/sqft
    Source: Ashton Woods Report a problem
    1/18/2020Listed for sale$339,990$149/sqft
    Source: Ashton Woods Report a problem

    Public tax history

    YearProperty taxesTax assessment
    2025$4,268 -1.4%$430,542 +38.7%
    2024$4,329 +6.5%$310,327
    2023$4,065 +2.3%$310,327
    2022$3,972 +15%$310,327 +14.5%
    2021$3,453 +2.4%$271,019
    2020$3,371 +502.2%$271,019 +502.3%
    2019$560 $45,000
    Find assessor info on the county website

    Neighborhood: 27703

    Nearby schools

    GreatSchools rating
    Schools provided by the listing agent
    • Elementary: Durham - Bethesda Elementary
    • Middle: Durham - Lowes Grove Middle
    • High: Durham - Hillside High

    Source: Doorify MLS. This data may not be complete. We recommend contacting the local school district to confirm school assignments for this home.

    Get a cash offer in 3 minutes
    Find out how much your home could sell for in as little as 3 minutes with a no-obligation cash offer.
    Estimated market value
    $407,200
    Get a cash offer in 3 minutes
    Find out how much your home could sell for in as little as 3 minutes with a no-obligation cash offer.
    Estimated market value
    $407,200