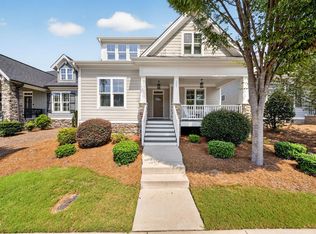
Welcome to one of Wendell Falls' most coveted addresses! Nestled on a charming cul-de-sac street where neighbors become family and block parties are a way of life, this stunning Homes by Dickerson Oberlin floorplan delivers the best of one-floor living in a community that truly has it all. From the moment you arrive, the craftsman exterior (featuring stacked stone, shaker siding, dormer windows, and a welcoming covered front porch) sets the tone for the quality and character found throughout. Inside, rich hardwood floors, crown molding, and plantation shutters flow seamlessly through every main living space. The open-concept great room anchors the home with a gas fireplace, soaring ceilings, and a wall of windows that flood the space with natural light. The kitchen is a showstopper with granite countertops, two-tone cabinetry, tile backsplash, stainless appliances, gas range, and a large island with bar seating, all open to both the dining area and living room for effortless entertaining. A dedicated study off the entry with hardwood floors is perfect for working from home or a quiet retreat. The primary suite is a true sanctuary, featuring a chandelier, plantation shutters, and spa-like bath. Two additional bedrooms share a well-appointed second bath. Step outside to your private screened porch which is the perfect spot for morning coffee or evening unwinding... plus a fenced courtyard ideal for pets, grilling, or simply soaking in the sunshine. Rear-load garage keeps the streetscape clean and beautiful. Close to miles of neighborhood trails, minutes to the Farmhouse pool and fitness center, and just a quick golf cart ride to Treelight Square and Publix. This street, this plan, this location... it truly doesn't get better. Don't miss it! Sealed crawlspace from LiveGreen.
Sold for $525,000
$525,000
1717 Iron Mill Dr, Wendell, NC 27591
3beds
2,004sqft
Single Family Residence, Residential
Built in 2016
5,662 Square Feet Lot
$526,000 Zestimate®
$262/sqft
$2,347 Estimated rent
Home value
$526,000
$500,000 - $552,000
$2,347/mo
Zestimate® history
Owner options
List your home for rent
$2,347/mo
Rent Zestimate®
Find your next renter with Zillow Rental Manager. Plus, with online applications, you can quickly screen prospective tenants – for free.
$2,347/mo
Rent Zestimate®
Refinance and save
$3,284/mo
Est. payment
Refinancing to a lower rate could help reduce your monthly payments and save thousands over the life of the loan.
$3,284/mo
Est. payment
Explore your selling options
Work with a Zillow partner agent
Leverage their expertise and Zillow's premium Showcase listings to get your home seen by more buyers.
Get startedList with your own agent
Get your home in front of millions of buyers by listing it on Zillow.
Learn how to do itSell it yourself
Take full control of how buyers see your home on Zillow by listing For Sale by Owner (FSBO).
List your homeWhat's special
Gas fireplaceStacked stoneSoaring ceilingsWelcoming covered front porchCrown moldingRich hardwood floorsShaker siding
Zillow last checked:
Listing updated:
Listed by:
Valerie DeLoach 252-916-5048,
Keller Williams Elite Realty,
Joe DeLoach 919-980-1807,
Keller Williams Elite Realty
Bought with:
Jim Allen, 126077
Coldwell Banker HPW
Source: Doorify MLS,MLS#: 10172067
Facts & features
Interior
Bedrooms & bathrooms
- Bedrooms: 3
- Bathrooms: 2
- Full bathrooms: 2
Heating
- Fireplace(s), Gas Pack, Natural Gas
Cooling
- Ceiling Fan(s), Central Air
Appliances
- Included: Built-In Gas Range, Dishwasher, Dryer, Microwave, Oven, Refrigerator, Tankless Water Heater, Washer
- Laundry: Laundry Room
Features
- Ceiling Fan(s), Crown Molding, Double Vanity, Entrance Foyer, Open Floorplan, Pantry, Master Downstairs, Separate Shower, Smooth Ceilings, Walk-In Closet(s)
- Flooring: Carpet, Simulated Wood, Tile
- Number of fireplaces: 1
- Fireplace features: Family Room, Gas Log
Interior area
- Total structure area: 2,004
- Total interior livable area: 2,004 sqft
- Finished area above ground: 2,004
- Finished area below ground: 0
Property
Parking
- Total spaces: 2
- Parking features: Garage - Attached
- Attached garage spaces: 2
Features
- Levels: One
- Stories: 1
- Patio & porch: Front Porch, Rear Porch
- Pool features: Community
- Has view: Yes
Lot
- Size: 5,662 Square Feet
- Features: Cul-De-Sac
Details
- Parcel number: 176304948711000 0430987
- Zoning: PUD-1
- Special conditions: Standard
Construction
Type & style
- Home type: SingleFamily
- Architectural style: Bungalow
- Property subtype: Single Family Residence, Residential
Materials
- Fiber Cement, Stone Veneer
- Roof: Shingle
Condition
- New construction: No
- Year built: 2016
Details
- Builder name: Homes By Dickerson
Utilities & green energy
- Sewer: Public Sewer
- Water: Public
Community & HOA
Community
- Features: Fitness Center, Park, Playground, Pool, Restaurant, Sidewalks
- Subdivision: Wendell Falls
HOA
- Has HOA: Yes
- Amenities included: Dog Park, Exercise Course, Fitness Center, Meeting Room, Park, Picnic Area, Playground, Pool, Trail(s)
- Services included: Storm Water Maintenance
- HOA fee: $105 monthly
Location
- Region: Wendell
Financial & listing details
- Price per square foot: $262/sqft
- Tax assessed value: $480,426
- Annual tax amount: $5,110
- Date on market: 6/5/2026
- Road surface type: Asphalt
Price history
| Date | Event | Price |
|---|---|---|
| 7/20/2026 | Sold | $525,000-0.8%$262/sqft |
Source:  Doorify MLS #10172067 Report a problem Doorify MLS #10172067 Report a problem | ||
| 6/13/2026 | Pending sale | $529,000$264/sqft |
Source: Doorify MLS #10172067 Report a problem | ||
| 6/5/2026 | Listed for sale | $529,000+60.3%$264/sqft |
Source: Doorify MLS #10172067 Report a problem | ||
| 6/1/2020 | Sold | $330,000-1.5%$165/sqft |
Source: Doorify MLS #2294737 Report a problem | ||
| 5/1/2020 | Pending sale | $334,900$167/sqft |
Source: Why Realty Group #2294737 Report a problem | ||
| 2/25/2020 | Price change | $334,900-1.2%$167/sqft |
Source: Why Realty Group #2294737 Report a problem | ||
| 1/30/2020 | Listed for sale | $339,000+9.4%$169/sqft |
Source: Why Realty Group #2294737 Report a problem | ||
| 5/26/2016 | Sold | $310,000$155/sqft |
Source: Public Record Report a problem | ||
Public tax history
| Year | Property taxes | Tax assessment |
|---|---|---|
| 2025 | $2,565 +1.8% | $480,426 |
| 2024 | $2,521 +26.4% | $480,426 +52.1% |
| 2023 | $1,994 +4.8% | $315,944 |
| 2022 | $1,903 +0.6% | $315,944 |
| 2021 | $1,893 -48.7% | $315,944 |
| 2020 | $3,688 -14.1% | $315,944 -3.4% |
| 2019 | $4,292 | $326,967 |
| 2018 | $4,292 +8.8% | $326,967 |
| 2017 | $3,947 | $326,967 +427.4% |
| 2016 | -- | $62,000 |
Find assessor info on the county website
Neighborhood: 27591
Nearby homes
- $560,0004 bd3 ba2.4k sqft1721 Iron Mill Dr, Wendell, NC 27591For Sale
- $496,100-- bd2 ba2k sqft1709 Iron Mill Dr, Wendell, NC 27591Off Market
- $485,700-- bd2 ba1.9k sqft1723 Iron Mill Dr, Wendell, NC 27591Off Market
- $498,300-- bd2 ba2.4k sqft1705 Iron Mill Dr, Wendell, NC 27591Off Market
- $476,100-- bd2 ba2k sqft1729 Iron Mill Dr, Wendell, NC 27591Off Market
- $7007,405 Square FeetClarion Call Ln, Wendell, NC 27591Off Market
- $358,000-- bd2 ba1.6k sqft441 Daniel Ridge Rd, Wendell, NC 27591Off Market
- $504,800-- bd2 ba2k sqft1733 Iron Mill Dr, Wendell, NC 27591Off Market
Nearby schools
GreatSchools rating
- 4/10Lake Myra ElementaryGrades: PK-5Distance: 0.4 mi
- 5/10Wendell MiddleGrades: 6-8Distance: 3.2 mi
- 4/10East Wake High SchoolGrades: 9-12Distance: 3.2 mi
Schools provided by the listing agent
- Elementary: Wake - Lake Myra Elementary
- Middle: Wake - Wendell Middle
- High: Wake - East Wake High School
Source: Doorify MLS. This data may not be complete. We recommend contacting the local school district to confirm school assignments for this home.
Get a cash offer in 3 minutes
Find out how much your home could sell for in as little as 3 minutes with a no-obligation cash offer.
Estimated market value
$526,000
Get a cash offer in 3 minutes
Find out how much your home could sell for in as little as 3 minutes with a no-obligation cash offer.
Estimated market value
$526,000
- North Carolina
- Wake County
- Wendell
- 27591
- 1717 Iron Mill Dr
Nearby cities
Nearby zip codes
Other Wendell Topics
