This beautiful 3-bedroom, 2,043 sq ft home offers a thoughtfully designed open floorplan that flows seamlessly throughout. Fresh paint and carpet give this home a clean, move-in-ready feel, while the gas fireplace adds warmth for cozy gatherings! The great loft upstairs is perfect for a playroom, media room, home office, or whatever your lifestyle needs - tons of versatility in one flexible space! The open floorplan keeps everything connected and light-filled, making daily living feel effortless. Step outside to your amazing covered porch - the perfect spot for morning coffee, evening relaxation, or entertaining friends and family while soaking in the Wendell Falls atmosphere. Your fenced backyard offers privacy and peace of mind for kids and pets to play freely! Located in the sought-after original side of the Wendell Falls neighborhood, you're just minutes from the Farmhouse amenities, Treelight Square, and all the trails and falls that make this community so special. Walk, bike, or golf cart to everything Wendell Falls has to offer! With fresh updates, a great open floorplan, that amazing covered porch, and unbeatable Wendell Falls connectivity, this home delivers comfort and convenience. Don't miss this opportunity to make resort life your everyday life! #resortlife
Pending
$424,900
637 Future Islands Way, Wendell, NC 27591
3beds
2,044sqft
Single Family Residence
Built in 2019
5,662 Square Feet Lot
$422,200 Zestimate®
$208/sqft
$100/mo HOA
What's special
Gas fireplaceAmazing covered porchFresh updatesGreat loft upstairsThoughtfully designed open floorplan
- 21 days
- 955
- 75
Likely to sell faster than
Zillow last checked:
Listing updated:
Listed by:
Valerie DeLoach 252-916-5048,
Why Realty Group,
Joe DeLoach 919-980-1807,
Why Realty Group
Source: Doorify MLS,MLS#: 10195018
Facts & features
Interior
Bedrooms & bathrooms
- Bedrooms: 3
- Bathrooms: 3
- Full bathrooms: 2
- 1/2 bathrooms: 1
Primary bedroom
- Level: Second
- Area: 215.45 Square Feet
- Dimensions: 13.9 x 15.5
Bedroom 2
- Level: Second
- Area: 155.21 Square Feet
- Dimensions: 12.67 x 12.25
Bedroom 3
- Level: Second
- Area: 153.51 Square Feet
- Dimensions: 11.9 x 12.9
Dining room
- Level: First
- Area: 156.3 Square Feet
- Dimensions: 15.9 x 9.83
Other
- Level: First
- Area: 40.23 Square Feet
- Dimensions: 6.9 x 5.83
Kitchen
- Level: First
- Area: 145.8 Square Feet
- Dimensions: 15.9 x 9.17
Living room
- Level: First
- Area: 269.24 Square Feet
- Dimensions: 12.67 x 21.25
Loft
- Level: Second
- Area: 191.68 Square Feet
- Dimensions: 12.17 x 15.75
Heating
- Central, Heat Pump
Cooling
- Central Air
Appliances
- Included: Disposal, Dishwasher, Gas Oven, Gas Range, Microwave, Refrigerator
Features
- Ceiling Fan(s), Dry Bar, Entrance Foyer, Eat-in Kitchen, Granite Counters, Kitchen Island, Open Floorplan, Pantry, Smart Thermostat, Walk-In Closet(s), Kitchen/Dining Room Combination, Water Closet, Smooth Ceilings
- Flooring: Carpet, Laminate, Tile
- Number of fireplaces: 1
- Fireplace features: Living Room
- Common walls with other units/homes: No Common Walls
Interior area
- Total structure area: 2,044
- Total interior livable area: 2,044 sqft
- Finished area above ground: 2,044
- Finished area below ground: 0
Video & virtual tour
Property
Parking
- Total spaces: 2
- Parking features: Garage
- Garage spaces: 2
Features
- Levels: Two
- Stories: 2
- Fencing: Back Yard
Lot
- Size: 5,662 Square Feet
Details
- Parcel number: 177303011993000 0462485
- Zoning: PUD-1
- Special conditions: Standard
Construction
Type & style
- Home type: SingleFamily
- Architectural style: Traditional
- Property subtype: Single Family Residence
Materials
- Board & Batten Siding, Cement Siding
- Foundation: Slab
- Roof: Shingle
Condition
- New construction: No
- Year built: 2019
Utilities & green energy
- Sewer: Public Sewer
- Water: Public
Community & HOA
Community
- Subdivision: Wendell Falls
HOA
- Has HOA: Yes
- Amenities included: Dog Park, Exercise Course, Fitness Center, Jogging Path, Park, Picnic Area, Playground, Pool, Trail(s)
- Services included: Storm Water Maintenance
- HOA fee: $100 monthly
- HOA name: Wendell Falls Community Association
- HOA phone: 919-822-3060
Location
- Region: Wendell
Financial & listing details
- Price per square foot: $208/sqft
- Tax assessed value: $472,576
- Annual tax amount: $5,241
- Date on market: 9/25/2026
- Listing agreement: Exclusive Right To Sell
- Listing terms: Conventional,FHA,USDA Loan,VA Loan
Estimated market value
$422,200
$401,000 - $443,000
$2,781/mo
Price history
| Date | Event | Price |
|---|---|---|
| 10/8/2026 | Pending sale | $424,900$208/sqft |
Source:  Doorify MLS #10195018 Report a problem Doorify MLS #10195018 Report a problem | ||
| 9/25/2026 | Listed for sale | $424,900-1.2%$208/sqft |
Source: Doorify MLS #10195018 Report a problem | ||
| 6/8/2026 | Sold | $430,000+48.3%$210/sqft |
Source: Public Record Report a problem | ||
| 1/9/2020 | Sold | $290,000-23.3%$142/sqft |
Source: Public Record Report a problem | ||
| 8/27/2019 | Sold | $378,000$185/sqft |
Source: Public Record Report a problem | ||
Public tax history
| Year | Property taxes | Tax assessment |
|---|---|---|
| 2025 | $5,027 +1.8% | $438,705 -7.2% |
| 2024 | $4,940 +33.6% | $472,576 +60.6% |
| 2023 | $3,696 +4.8% | $294,188 |
| 2022 | $3,527 +1.1% | $294,188 |
| 2021 | $3,490 +319.1% | $294,188 |
| 2020 | $833 +865.4% | $294,188 +390.3% |
| 2019 | $86 | $60,000 |
Find assessor info on the county website
Monthly payment
Est. payment
Payment breakdown
Explore the cost of this home by adjusting the details. Changes won't be saved.Climate risks
Neighborhood: 27591
Nearby schools
Schools provided by the listing agent
- Elementary: Wake - Lake Myra Elementary
- Middle: Wake - Wendell Middle
- High: Wake - East Wake High School
Source: Doorify MLS. This data may not be complete. We recommend contacting the local school district to confirm school assignments for this home.
Similar homes
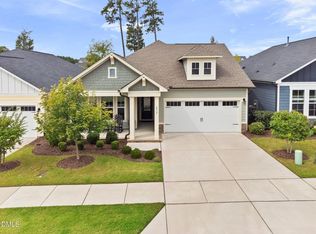
- $475,0003 bd2 ba1.9k sqft832 Still Willow Ln, Wendell, NC 27591For Sale
 MLS ID #10198106, Barbara Green. Doorify MLS
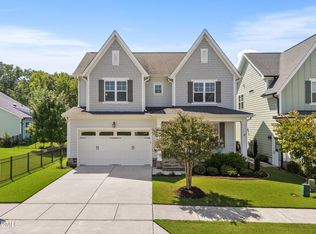
 - $475,0003 bd3 ba2.4k sqft648 Future Islands Way, Wendell, NC 27591For Sale
 MLS ID #10193301, Emilee Carraway. Doorify MLS
 - $399,9003 bd3 ba1.9k sqft7221 Beau View Dr, Wendell, NC 27591For Sale
 MLS ID #10193924, Liz Toth. Doorify MLS
 - $369,0002 bd3 ba1.5k sqft1436 Big Falls Dr, Wendell, NC 27591For Sale
 MLS ID #10197638, Valerie DeLoach. Doorify MLS
 - $399,0003 bd3 ba2.4k sqft1804 Stagecoach Trl, Wendell, NC 27591For SaleMLS ID #10183196, Joshua Kennedy. Doorify MLS
- $475,0003 bd2 ba1.9k sqft204 Wiley Oaks Dr, Wendell, NC 27591For SaleMLS ID #10197634, Jim Allen. Doorify MLS
- $440,0003 bd3 ba2.1k sqft1232 Martin Pond Rd, Wendell, NC 27591For SaleMLS ID #10183833, Stephanie Anson. Doorify MLS
- $364,9003 bd3 ba1.8k sqft640 Mill Station Ln, Wendell, NC 27591For SaleMLS ID #10193545, Brette Davis. Doorify MLS
- $465,0003 bd3 ba2.4k sqft436 Mill Station Ln, Wendell, NC 27591For SaleMLS ID #10186178, Justin Daniel. Doorify MLS
- $350,0003 bd3 ba1.7k sqft1428 Big Falls Dr, Wendell, NC 27591For SaleMLS ID #10179025, Nick Kolb. Doorify MLS
- $474,9003 bd3 ba2.5k sqft7113 Volterra Court, Wendell, NC 27591For Sale
 MLS ID #100602030, Suzanne Barber, ERA Live Moore - Jacksonville. Hive MLS
 - $280,0003 bd3 ba1.5k sqft1712 Shady Oaks Dr, Wendell, NC 27591For SaleMLS ID #10198163, Jon Tennant. Doorify MLS
- $589,9004 bd3 ba2.6k sqft2013 Woodbluff Dr, Wendell, NC 27591For SaleMLS ID #10198847, Christy R Mangum. Doorify MLS
- $615,0003 bd3 ba2.4k sqft1536 Mallard Trace Dr, Wendell, NC 27591For SaleMLS ID #10194966, Jim Allen. Doorify MLS
- $477,5004 bd3 ba2.2k sqft1611 Sandy Prairie Dr, Wendell, NC 27591For SaleMLS ID #10194573, Gracie Goins. Doorify MLS
- $539,9003 bd3 ba2.2k sqft1704 Drift Falls Ln, Wendell, NC 27591For SaleMLS ID #10189578, Valerie DeLoach. Doorify MLS
- $549,0002 bd3 ba2.1k sqft864 Flower Manor Dr, Wendell, NC 27591For SaleMLS ID #10193840, Sally Mackie. Doorify MLS
- $425,0003 bd3 ba2k sqft1300 Windy Field Cir, Knightdale, NC 27545For SaleMLS ID #10188117, Derek Pruitt. Doorify MLS
